Buyer's Delight! Original owners have meticulously maintained & updated their west facing, 4 bedrm, 3.5 bath Colonial in a desirable cul-de-sac neighborhood. 3,296 sq. ft. comprise 3 finished levels, including 738 SF finished basemt, (Fam Rm, 3/4 bath & workshop). Enter into open concept LR/DR/Kitchen, decked out with freshly refinished oak floors. On colder days cozy up to the fireplace; on warm days sup or entertain on large deck with French door access. The remodeled kitchen touts an island w/ pendant lights, upgraded cabinets, SS appliances & gas stove. The practical layout includes tiled laundry rm, 1/2 bath & entry to 2-car garage. Upstairs are 2 full baths & 4 bedrms, each w/ ceiling fan. Delight in the main bedrm w/ walk-in closet & inviting full bath w/ double vanity, tiled soaking tub + shower & tile floors. 1-bedrm w/ oak floor & walk-in closet + skylights serves as office. You will love the private, fenced-in backyd w/ 3 season, sun rm/gazebo along w/ flowering plant garden
For sale
Price cut: $25K (7/22)
$650,000
169 Aldrich St, Belchertown, MA 01007
4beds
3,296sqft
Single Family Residence
Built in 2002
0.94 Acres Lot
$645,800 Zestimate®
$197/sqft
$-- HOA
What's special
Remodeled kitchenFlowering plant gardenFreshly refinished oak floorsDesirable cul-de-sac neighborhoodUpgraded cabinets
- 17 days |
- 736 |
- 34 |
Zillow last checked:
Listing updated:
Listed by:
Sally Malsch 413-519-4465,
5 College REALTORS® 413-549-5555
Source: MLS PIN,MLS#: 73544835
Facts & features
Interior
Bedrooms & bathrooms
- Bedrooms: 4
- Bathrooms: 4
- Full bathrooms: 3
- 1/2 bathrooms: 1
- Main level bathrooms: 1
Primary bedroom
- Features: Bathroom - Full, Ceiling Fan(s), Walk-In Closet(s), Flooring - Wall to Wall Carpet
- Level: Second
Bedroom 2
- Features: Ceiling Fan(s), Closet, Flooring - Wall to Wall Carpet
- Level: Second
Bedroom 3
- Features: Ceiling Fan(s), Closet, Flooring - Wall to Wall Carpet, Cable Hookup, Lighting - Overhead
- Level: Second
Bedroom 4
- Features: Skylight, Ceiling Fan(s), Walk-In Closet(s), Flooring - Hardwood
- Level: Second
Primary bathroom
- Features: Yes
Bathroom 1
- Features: Bathroom - Half, Ceiling Fan(s), Flooring - Stone/Ceramic Tile, Pedestal Sink
- Level: Main,First
Bathroom 2
- Features: Bathroom - Full, Bathroom - Double Vanity/Sink, Bathroom - Tiled With Tub, Bathroom - With Shower Stall, Ceiling Fan(s), Flooring - Stone/Ceramic Tile, Window(s) - Bay/Bow/Box, Jacuzzi / Whirlpool Soaking Tub, Lighting - Sconce, Lighting - Overhead
- Level: Second
Bathroom 3
- Features: Bathroom - Full, Bathroom - With Tub & Shower, Ceiling Fan(s), Flooring - Stone/Ceramic Tile, Lighting - Sconce, Lighting - Overhead
- Level: Second
Dining room
- Features: Flooring - Hardwood, Cable Hookup, Exterior Access, Lighting - Overhead
- Level: Main,First
Family room
- Features: Closet, Flooring - Laminate, Recessed Lighting, Remodeled, Lighting - Sconce, Lighting - Overhead
- Level: Basement
Kitchen
- Features: Flooring - Hardwood, Dining Area, Kitchen Island, Cabinets - Upgraded, Exterior Access, Open Floorplan, Remodeled, Stainless Steel Appliances, Gas Stove, Lighting - Pendant, Lighting - Overhead
- Level: Main,First
Living room
- Features: Flooring - Hardwood, Deck - Exterior, Exterior Access, Open Floorplan, Recessed Lighting, Remodeled, Slider, Lighting - Overhead
- Level: Main,First
Heating
- Forced Air, Oil
Cooling
- Central Air
Appliances
- Included: Water Heater, Dishwasher, Microwave, Refrigerator, Washer, Dryer
- Laundry: Flooring - Stone/Ceramic Tile, Main Level, First Floor, Electric Dryer Hookup, Washer Hookup
Features
- Bathroom - With Shower Stall, Ceiling Fan(s), Closet - Linen, Lighting - Sconce, Lighting - Overhead, Closet/Cabinets - Custom Built, 3/4 Bath, Internet Available - Broadband
- Flooring: Tile, Carpet, Hardwood, Flooring - Stone/Ceramic Tile
- Doors: Insulated Doors
- Windows: Insulated Windows, Screens
- Basement: Full,Partially Finished,Interior Entry,Bulkhead
- Number of fireplaces: 1
- Fireplace features: Living Room
Interior area
- Total structure area: 3,296
- Total interior livable area: 3,296 sqft
- Finished area above ground: 2,558
- Finished area below ground: 738
Property
Parking
- Total spaces: 5
- Parking features: Attached, Garage Door Opener, Storage, Oversized, Paved Drive, Off Street, Deeded, Paved
- Attached garage spaces: 2
- Uncovered spaces: 3
Features
- Patio & porch: Deck - Composite
- Exterior features: Deck - Composite, Rain Gutters, Screens, Fenced Yard, Gazebo, Outdoor Gas Grill Hookup
- Fencing: Fenced/Enclosed,Fenced
- Frontage length: 141.00
Lot
- Size: 0.94 Acres
- Features: Wooded, Gentle Sloping, Level
Details
- Additional structures: Workshop, Gazebo
- Parcel number: M:248 L:1.12,4274252
- Zoning: RO
Construction
Type & style
- Home type: SingleFamily
- Architectural style: Colonial
- Property subtype: Single Family Residence
Materials
- Frame
- Foundation: Concrete Perimeter
- Roof: Shingle
Condition
- Year built: 2002
Utilities & green energy
- Electric: 110 Volts, 220 Volts, Circuit Breakers, 200+ Amp Service, Generator Connection
- Sewer: Private Sewer
- Water: Private
- Utilities for property: for Electric Range, for Electric Dryer, Washer Hookup, Generator Connection, Outdoor Gas Grill Hookup
Community & HOA
Community
- Features: Park, Walk/Jog Trails, Golf, Medical Facility, Conservation Area, House of Worship, Public School, University
- Security: Security System
HOA
- Has HOA: No
Location
- Region: Belchertown
Financial & listing details
- Price per square foot: $197/sqft
- Tax assessed value: $601,600
- Annual tax amount: $9,216
- Date on market: 7/6/2026
- Road surface type: Paved
Estimated market value
$645,800
$614,000 - $678,000
$4,607/mo
Price history
| Date | Event | Price |
|---|---|---|
| 7/22/2026 | Price change | $650,000-3.7%$197/sqft |
Source: MLS PIN #73544835 Report a problem | ||
| 7/6/2026 | Listed for sale | $675,000+82.9%$205/sqft |
Source: MLS PIN #73544835 Report a problem | ||
| 2/15/2008 | Sold | $369,000-5.4%$112/sqft |
Source: Public Record Report a problem | ||
| 1/25/2008 | Listed for sale | $389,900$118/sqft |
Source: MLS Property Information Network #70644297 Report a problem | ||
| 12/10/2007 | Listing removed | $389,900$118/sqft |
Source: ERA #70644297 Report a problem | ||
| 11/12/2007 | Listed for sale | $389,900+44.5%$118/sqft |
Source: ERA #70644297 Report a problem | ||
| 6/25/2002 | Sold | $269,900$82/sqft |
Source: Public Record Report a problem | ||
Public tax history
| Year | Property taxes | Tax assessment |
|---|---|---|
| 2025 | $8,234 +3% | $567,500 +8.8% |
| 2024 | $7,991 +3.9% | $521,600 +10.7% |
| 2023 | $7,688 +5.6% | $471,100 +14.3% |
| 2022 | $7,279 +2% | $412,200 +4.7% |
| 2021 | $7,138 +4.2% | $393,700 +4.4% |
| 2020 | $6,852 +0.2% | $377,100 +1% |
| 2019 | $6,837 +3.1% | $373,200 +2.3% |
| 2018 | $6,634 +1.4% | $364,700 +1.5% |
| 2017 | $6,541 +2.8% | $359,400 +1.5% |
| 2016 | $6,365 +1.1% | $354,200 +0.7% |
| 2015 | $6,294 +4.2% | $351,800 +3.2% |
| 2014 | $6,039 +4.8% | $340,800 +1.2% |
| 2013 | $5,761 +5.8% | $336,700 +2.4% |
| 2012 | $5,443 +6% | $328,700 +0.2% |
| 2011 | $5,135 +3.5% | $328,100 -1.7% |
| 2010 | $4,959 -3.3% | $333,700 -9.1% |
| 2009 | $5,126 +12% | $367,200 +7.9% |
| 2008 | $4,575 +2.4% | $340,400 +0.8% |
| 2007 | $4,466 -0.5% | $337,600 +5.7% |
| 2006 | $4,488 -0.3% | $319,400 +7.2% |
| 2005 | $4,501 -4.4% | $297,900 +5.7% |
| 2004 | $4,708 +9.9% | $281,900 +14.3% |
| 2003 | $4,283 | $246,700 |
Find assessor info on the county website
Monthly payment
Est. payment
Payment breakdown
Explore the cost of this home by adjusting the details. Changes won't be saved.Climate risks
Neighborhood: 01007
Nearby schools
GreatSchools rating
- NACold Spring SchoolGrades: PK-KDistance: 1.3 mi
- 6/10Jabish Middle SchoolGrades: 7-8Distance: 1.5 mi
- 7/10Belchertown High SchoolGrades: 9-12Distance: 2.1 mi
Schools provided by the listing agent
- Elementary: Swift River
- Middle: Jabish Brook Ms
- High: Belchertown Hs
Source: MLS PIN. This data may not be complete. We recommend contacting the local school district to confirm school assignments for this home.
- $676,9003 bd3 ba3.1k sqft163 Aldrich St, Belchertown, MA 01007Off Market
- $708,7004 bd2 ba3.6k sqft173 Aldrich St, Belchertown, MA 01007Off Market
- $604,3004 bd3 ba2k sqft154 Aldrich St, Belchertown, MA 01007Off Market

- $562,4004 bd2 ba2.1k sqft157 Aldrich St, Belchertown, MA 01007Off Market
- $411,5004 bd2 ba1.5k sqft160 Aldrich St, Belchertown, MA 01007Off Market
- $616,5003 bd3 ba3.3k sqft150 Aldrich St, Belchertown, MA 01007Off Market
- $602,2003 bd3 ba2.3k sqft151 Aldrich St, Belchertown, MA 01007Off Market
- $600,7003 bd2 ba2k sqft170 Aldrich St, Belchertown, MA 01007Off Market
A local agent can set up tours, give advice and negotiate with sellers.
A local lender can help you make sure your offer is ready when you are.
Similar homes
- $615,0004 bd4 ba2.6k sqft81 Sheffield Dr, Belchertown, MA 01007For Sale
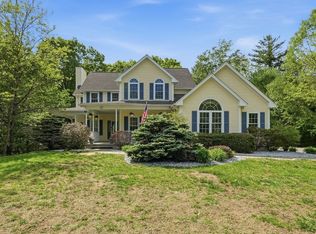 MLS ID #73513334, The Jackson & Nale Team, REMAX Connections - Belchertown. MLS PIN
 - $530,0003 bd3 ba2k sqft9 Nathaniel Way, Belchertown, MA 01007For Sale
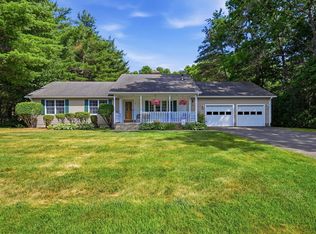 MLS ID #73537826, Maggi Group, LPT Realty, LLC. MLS PIN
 - $559,0003 bd3 ba2.3k sqft169 Sheffield Dr, Belchertown, MA 01007For Sale
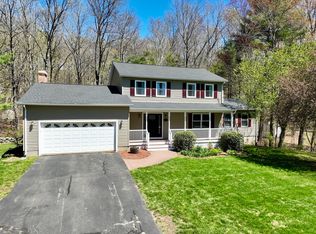 MLS ID #73502021, Gretchen O'Neil, Coldwell Banker Community REALTORS®. MLS PIN
 - $629,0004 bd3 ba3.2k sqft113 Greenwich Plains Rd, Ware, MA 01082For Sale
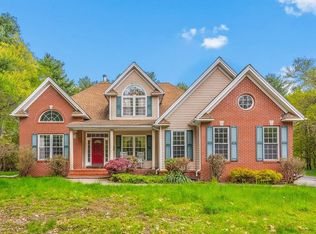 MLS ID #73522684, S & O Greater Boston Group, Smith and Oak Real Estate Co.. MLS PIN
 - $550,0003 bd3 ba2.3k sqft55 Shaw St, Belchertown, MA 01007For SaleMLS ID #73529036, Patrick Hegarty, REMAX Connections - Belchertown. MLS PIN
- $630,0003 bd3 ba2.8k sqft59 James Rd, Ware, MA 01082For SaleMLS ID #73533395, Deborah Deschamps, Berkshire Hathaway HomeServices Realty Professionals. MLS PIN
- $649,9003 bd3 ba1.8k sqft31 High Bluff Rd, Belchertown, MA 01007For SaleMLS ID #73539368, Patricia Joaquim, Gallagher Real Estate. MLS PIN
- $599,9004 bd3 ba2.3k sqft30 Town Farm Rd, North Brookfield, MA 01535For SaleMLS ID #73552570, Michelle Terry Team, eXp Realty LLC. MLS PIN
- $520,0004 bd3 ba3.2k sqft17 Sherman Hill Rd, Ware, MA 01082For SaleMLS ID #73512010, Jan McCoy, Berkshire Hathaway HomeServices Realty Professionals. MLS PIN
- $665,0004 bd3 ba3.3k sqft447 Loring Rd, Barre, MA 01005For SaleMLS ID #73546800, Brittany Theroux, Lock and Key Realty Inc.. MLS PIN
- $650,0003 bd3 ba2.5k sqft201 Belchertown Rd, Ware, MA 01082For SaleMLS ID #73511361, The Suzanne White Team, William Raveis R.E. & Home Services. MLS PIN
- $635,0005 bd4 ba3.9k sqft501 Wine Rd, New Braintree, MA 01531For SaleMLS ID #73547694, Michelle Terry Team, eXp Realty LLC. MLS PIN
- $675,0003 bd3 ba2.8k sqft331 Hadley St, South Hadley, MA 01075For SaleMLS ID #73523190, Mila Trompke, Berkshire Hathaway HomeServices Realty Professionals. MLS PIN
- $675,0005 bd3 ba2.2k sqft274 Strong St, Amherst, MA 01002For SaleMLS ID #73538640, Jacqui Zuzgo, 5 College REALTORS®. MLS PIN
- $725,0003 bd2 ba3.5k sqft54 Olney Rd, Palmer, MA 01069For SaleMLS ID #73541258, King Group, Coldwell Banker Realty - Western MA. MLS PIN
- $649,0005 bd3 ba2.9k sqft27 Eastwood Dr, Wilbraham, MA 01095For SaleMLS ID #73539668, Carl Sittard, Cuoco & Co. Real Estate. MLS PIN
- $669,9004 bd3 ba2.2k sqft4 N Hills Ln, Wilbraham, MA 01095For SaleMLS ID #73537247, Kimberly Allen Team, Berkshire Hathaway HomeServices Realty Professionals. MLS PIN
- $699,9004 bd3 ba2.7k sqft246 Hadley St, South Hadley, MA 01075For SaleMLS ID #73514856, Diana Baranowski, Taylor Agency. MLS PIN
- $634,9004 bd3 ba2.4k sqft140 Paradise Ln, Sturbridge, MA 01518For SaleMLS ID #73535554, The Jackson & Nale Team, REMAX Connections - Belchertown. MLS PIN
- $699,0004 bd3 ba2.3k sqft58 San Souci Dr, South Hadley, MA 01075For SaleMLS ID #73538545, Wayne Petri, Gallagher Real Estate. MLS PIN
