10K Closing cost credit to the lucky buyer!! SHOWSTOPPER ALERT! You've driven by and admired this gorgeous, well-kept home in popular Dana Woods, and now it's time to make it yours. Featuring hardwood and tile flooring throughout, this 3,272 sq. ft. home. 5 bedrooms and 4 full baths. Highlights include:- Main Level: A gourmet chef's kitchen with Viking and Bosch appliances, a cozy fireplace in the living room, a 1st-floor in-law suite, and a versatile family room, office, and bedroom.- 2nd Floor: An incredibly large owner's suite with a sitting area, custom walk-in closet, and luxurious walk-in shower, plus two additional generous bedrooms and a full bath.- Basement & Extras: A finished basement with a family room, entertainment room, laundry, and full bath. - Sunroom & Outdoor Living: A 4-season radiant-heated sunroom opens to a Trex deck and a vinyl privacy-fenced yard featuring a heated in-ground pool, hot tub, outdoor kitchen, and pool house/shed.This home also includes a whole-house generator. Reading about it is nothing compared to seeing it in person. Schedule your private showing and fall in love with perfection!!
For sale
Price cut: $25K (10/17)
$649,900
20 Dana Hl, Belchertown, MA 01007
5beds
3,272sqft
Single Family Residence
Built in 1991
10,202 Square Feet Lot
$643,200 Zestimate®
$199/sqft
$25/mo HOA
What's special
Luxurious walk-in showerTrex deckHeated in-ground poolHot tubOutdoor kitchenCustom walk-in closetVinyl privacy-fenced yard
- 40 days
- 1,450
- 114
Zillow last checked:
Listing updated:
Listed by:
Kimberly Allen Team,
Berkshire Hathaway HomeServices Realty Professionals 413-213-1500,
Kimberly Allen 413-221-4885
Source: MLS PIN,MLS#: 73586804
Facts & features
Interior
Bedrooms & bathrooms
- Bedrooms: 5
- Bathrooms: 4
- Full bathrooms: 4
Primary bedroom
- Features: Walk-In Closet(s), Flooring - Hardwood
- Level: Second
Bedroom 2
- Features: Closet, Flooring - Hardwood
- Level: Second
Bedroom 3
- Features: Closet, Flooring - Hardwood
- Level: Second
Bedroom 4
- Features: Closet, Flooring - Hardwood
- Level: First
Bedroom 5
- Features: Closet, Flooring - Hardwood
- Level: First
Primary bathroom
- Features: Yes
Bathroom 1
- Features: Bathroom - Full, Flooring - Stone/Ceramic Tile
- Level: First
Bathroom 2
- Features: Bathroom - Full, Flooring - Stone/Ceramic Tile
- Level: Second
Bathroom 3
- Features: Bathroom - Full, Flooring - Stone/Ceramic Tile
- Level: Second
Dining room
- Features: Flooring - Hardwood
- Level: First
Family room
- Features: Flooring - Hardwood
- Level: First
Kitchen
- Features: Flooring - Hardwood, Countertops - Stone/Granite/Solid, Stainless Steel Appliances, Gas Stove, Peninsula
- Level: First
Living room
- Features: Flooring - Hardwood
- Level: First
Heating
- Forced Air, Oil
Cooling
- Central Air
Appliances
- Included: Water Heater, Range, Dishwasher, Microwave, Refrigerator, Washer, Dryer
- Laundry: Flooring - Hardwood, In Basement
Features
- Bathroom - Full, Bathroom, Bonus Room, Game Room, Sun Room, Central Vacuum, Sauna/Steam/Hot Tub
- Flooring: Tile, Hardwood, Flooring - Stone/Ceramic Tile, Flooring - Hardwood
- Windows: Screens
- Basement: Full,Partially Finished
- Number of fireplaces: 1
- Fireplace features: Living Room
Interior area
- Total structure area: 3,272
- Total interior livable area: 3,272 sqft
- Finished area above ground: 2,437
- Finished area below ground: 835
Video & virtual tour
Property
Parking
- Total spaces: 4
- Parking features: Paved Drive, Off Street
- Uncovered spaces: 4
Features
- Patio & porch: Porch, Covered
- Exterior features: Porch, Covered Patio/Deck, Pool - Inground, Cabana, Rain Gutters, Hot Tub/Spa, Storage, Professional Landscaping, Sprinkler System, Decorative Lighting, Screens, Fenced Yard, Stone Wall
- Has private pool: Yes
- Pool features: In Ground
- Has spa: Yes
- Spa features: Private
- Fencing: Fenced
Lot
- Size: 10,202 Square Feet
Details
- Additional structures: Cabana
- Parcel number: M:0238 L:0229
- Zoning: Res
Construction
Type & style
- Home type: SingleFamily
- Architectural style: Cape
- Property subtype: Single Family Residence
Materials
- Frame
- Foundation: Concrete Perimeter
- Roof: Shingle
Condition
- Year built: 1991
Utilities & green energy
- Electric: Generator, Circuit Breakers, 200+ Amp Service
- Sewer: Public Sewer
- Water: Public
Community & HOA
HOA
- Has HOA: Yes
- HOA fee: $300 annually
Location
- Region: Belchertown
Financial & listing details
- Price per square foot: $199/sqft
- Tax assessed value: $543,000
- Annual tax amount: $8,216
- Date on market: 10/5/2026
- Road surface type: Paved
Estimated market value
$643,200
$611,000 - $675,000
$4,493/mo
Price history
| Date | Event | Price |
|---|---|---|
| 10/17/2026 | Price change | $649,900-3.7%$199/sqft |
Source: MLS PIN #73586804 Report a problem | ||
| 10/5/2026 | Listed for sale | $674,900+442.1%$206/sqft |
Source: MLS PIN #73586804 Report a problem | ||
| 7/10/1997 | Sold | $124,500-3.1%$38/sqft |
Source: Public Record Report a problem | ||
| 7/29/1994 | Sold | $128,500$39/sqft |
Source: Public Record Report a problem | ||
Public tax history
| Year | Property taxes | Tax assessment |
|---|---|---|
| 2025 | $7,432 +0.1% | $512,200 +5.7% |
| 2024 | $7,427 +3.5% | $484,800 +10.3% |
| 2023 | $7,173 +2.5% | $439,500 +10.9% |
| 2022 | $6,999 +2.9% | $396,300 +5.7% |
| 2021 | $6,801 +4.4% | $375,100 +4.6% |
| 2020 | $6,516 +5.1% | $358,600 +5.9% |
| 2019 | $6,201 +5.1% | $338,500 +4.4% |
| 2018 | $5,899 +3.5% | $324,300 +3.6% |
| 2017 | $5,697 +2.7% | $313,000 +1.4% |
| 2016 | $5,547 -2% | $308,700 -2.5% |
| 2015 | $5,662 +4.3% | $316,500 +3.3% |
| 2014 | $5,429 +2.9% | $306,400 -0.6% |
| 2013 | $5,275 +2.3% | $308,300 -1% |
| 2012 | $5,158 +5.4% | $311,500 -0.4% |
| 2011 | $4,892 +5.5% | $312,600 +0.2% |
| 2010 | $4,638 +3.7% | $312,100 -2.6% |
| 2009 | $4,474 +4.1% | $320,500 +0.2% |
| 2008 | $4,298 +6.8% | $319,800 +5.1% |
| 2007 | $4,026 +0.8% | $304,300 +7.1% |
| 2006 | $3,993 +4.5% | $284,200 +12.4% |
| 2005 | $3,821 +6.9% | $252,900 +18.1% |
| 2004 | $3,575 +4% | $214,100 +8.1% |
| 2003 | $3,439 +8.2% | $198,100 +17.8% |
| 2002 | $3,177 | $168,100 |
Find assessor info on the county website
Monthly payment
Est. payment
Payment breakdown
Explore the cost of this home by adjusting the details. Changes won't be saved.Climate risks
Neighborhood: 01007

Similar homes
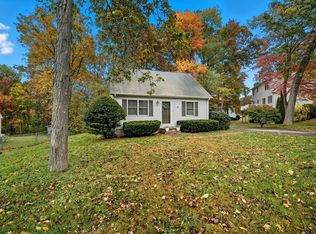
- $649,9993 bd2 ba2.3k sqft31 Oakridge Dr, Belchertown, MA 01007For Sale
 MLS ID #73599522, Kimberly Allen Team, Berkshire Hathaway HomeServices Realty Professionals. MLS PIN
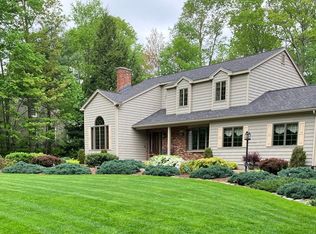
- $589,9004 bd4 ba3.2k sqft169 Aldrich St, Belchertown, MA 01007For Sale
 MLS ID #73544835, Sally Malsch, 5 College REALTORS®. MLS PIN
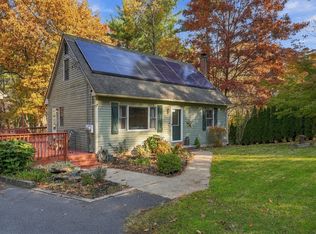
- $550,0003 bd2 ba1.6k sqft2 Dogwood Dr, Belchertown, MA 01007For Sale
 MLS ID #73558414, The Jackson & Nale Team, REMAX Connections - Belchertown. MLS PIN
- $469,0005 bd3 ba4.2k sqft48 Orchard St, Belchertown, MA 01007For Sale
 MLS ID #73597032, Jessica Sperry, Maverick Realty. MLS PIN
