Find your way home on Bungalow Point in Wilbraham, where beautiful water views and a distinctive setting create a backdrop you cannot replicate. This well-maintained 4-bedroom, 3-bath Colonial offers over 3,400 sq ft of living space with custom craftsmanship throughout. At the heart of the home, the upgraded chef’s kitchen by Vartanian Custom Cabinetry features a two-tier island, high-end appliances, coffee/wine bar, Brazilian cherry hardwoods and custom millwork. Upstairs, the primary suite enjoys more water views, a private bath and an impressive walk-in closet/dressing room. An attached 1-car garage and spacious detached 2-car garage with EV charger station and storage loft add flexibility for vehicles, hobbies and storage. Recent improvements include a brand-new high-efficiency heating and cooling system, fresh interior paint and a wrought-iron fenced yard. Together, the water views, craftsmanship, generous spaces and thoughtful updates offer a rare combination of comfort, character and setting.
For sale
$824,900
20 Bungalow Pt, Wilbraham, MA 01095
4beds
3,488sqft
Single Family Residence
Built in 2005
8,200 Square Feet Lot
$815,000 Zestimate®
$236/sqft
$-- HOA
What's special
Distinctive settingPrivate bathCustom craftsmanship throughoutTwo-tier islandBeautiful water viewsCustom millworkBrazilian cherry hardwoods
- 30 days
- 590
- 42
Zillow last checked:
Listing updated:
Listed by:
Brett Castellano 508-740-2076,
Real Broker MA, LLC 855-450-0442,
Brett Castellano 508-740-2076
Source: MLS PIN,MLS#: 73576041
Facts & features
Interior
Bedrooms & bathrooms
- Bedrooms: 4
- Bathrooms: 3
- Full bathrooms: 3
Primary bedroom
- Features: Bathroom - Full, Ceiling Fan(s), Walk-In Closet(s), Closet/Cabinets - Custom Built, Flooring - Wall to Wall Carpet, Dressing Room, Recessed Lighting, Lighting - Sconce
- Level: Second
Bedroom 2
- Features: Ceiling Fan(s), Vaulted Ceiling(s), Walk-In Closet(s), Flooring - Wall to Wall Carpet, Recessed Lighting
- Level: Second
Bedroom 3
- Features: Ceiling Fan(s), Closet, Flooring - Wall to Wall Carpet, Recessed Lighting
- Level: Second
Bedroom 4
- Features: Ceiling Fan(s), Closet, Flooring - Wall to Wall Carpet, Recessed Lighting
- Level: Second
Primary bathroom
- Features: Yes
Bathroom 1
- Features: Bathroom - With Tub, Closet - Linen, Flooring - Stone/Ceramic Tile, Countertops - Stone/Granite/Solid, Lighting - Overhead
- Level: First
Bathroom 2
- Features: Bathroom - Full, Bathroom - Double Vanity/Sink, Bathroom - Tiled With Shower Stall, Closet - Linen, Flooring - Stone/Ceramic Tile, Countertops - Stone/Granite/Solid, Jacuzzi / Whirlpool Soaking Tub, Lighting - Pendant, Lighting - Overhead
- Level: Second
Bathroom 3
- Features: Bathroom - With Tub & Shower, Flooring - Stone/Ceramic Tile, Countertops - Stone/Granite/Solid, Lighting - Overhead
- Level: Second
Dining room
- Features: Closet, Flooring - Hardwood, Recessed Lighting, Lighting - Overhead
- Level: First
Kitchen
- Features: Flooring - Hardwood, Dining Area, Countertops - Stone/Granite/Solid, Kitchen Island, Cabinets - Upgraded, Recessed Lighting, Stainless Steel Appliances, Gas Stove, Lighting - Pendant, Lighting - Overhead
- Level: First
Living room
- Features: Ceiling Fan(s), Beamed Ceilings, Flooring - Laminate, Recessed Lighting
- Level: First
Heating
- Central, Forced Air, Propane
Cooling
- Central Air
Appliances
- Included: Electric Water Heater, Range, Dishwasher, Trash Compactor, Microwave, Refrigerator, Washer, Dryer, Water Treatment, Range Hood
- Laundry: Second Floor
Features
- Ceiling Fan(s), Beamed Ceilings, Slider, Sun Room
- Flooring: Wood, Tile, Vinyl, Carpet, Laminate
- Doors: Insulated Doors
- Windows: Insulated Windows
- Has basement: No
- Number of fireplaces: 1
- Fireplace features: Living Room
Interior area
- Total structure area: 3,488
- Total interior livable area: 3,488 sqft
- Finished area above ground: 3,488
Property
Parking
- Total spaces: 5
- Parking features: Attached, Detached, Heated Garage, Storage, Garage Faces Side, Off Street, Paved
- Attached garage spaces: 3
- Uncovered spaces: 2
Features
- Patio & porch: Patio
- Exterior features: Patio, Storage, Sprinkler System, Decorative Lighting, Fenced Yard, Outdoor Shower, Other
- Fencing: Fenced
- Has view: Yes
- View description: Scenic View(s), Water, Pond
- Has water view: Yes
- Water view: Pond,Water
- Waterfront features: Waterfront, Pond, Direct Access, Frontage, 0 to 1/10 Mile To Beach, Beach Ownership(Private)
Lot
- Size: 8,200 Square Feet
Details
- Parcel number: M:2000 B:20 L:1090
- Zoning: R15
Construction
Type & style
- Home type: SingleFamily
- Architectural style: Colonial,Craftsman
- Property subtype: Single Family Residence
Materials
- Frame
- Foundation: Concrete Perimeter
- Roof: Shingle
Condition
- Year built: 2005
Utilities & green energy
- Electric: 200+ Amp Service
- Sewer: Public Sewer
- Water: Private
- Utilities for property: for Gas Range
Green energy
- Energy efficient items: Thermostat
- Energy generation: Solar
Community & HOA
Community
- Features: Shopping, Walk/Jog Trails, Golf, Medical Facility, Conservation Area, House of Worship, Private School, Public School
HOA
- Has HOA: No
Location
- Region: Wilbraham
Financial & listing details
- Price per square foot: $236/sqft
- Tax assessed value: $763,600
- Annual tax amount: $13,325
- Date on market: 9/25/2026
- Exclusions: Tvs And Tv Mounts Will Be Removed
Estimated market value
$815,000
$774,000 - $856,000
$3,979/mo
Price history
| Date | Event | Price |
|---|---|---|
| 9/11/2026 | Listed for sale | $824,900+12.2%$236/sqft |
Source: MLS PIN #73576041 Report a problem | ||
| 12/14/2023 | Sold | $735,000-3.3%$211/sqft |
Source: MLS PIN #73168077 Report a problem | ||
| 11/13/2023 | Contingent | $760,000$218/sqft |
Source: MLS PIN #73168077 Report a problem | ||
| 10/31/2023 | Price change | $760,000-1.9%$218/sqft |
Source: MLS PIN #73168077 Report a problem | ||
| 10/9/2023 | Listed for sale | $775,000+10.7%$222/sqft |
Source: MLS PIN #73168077 Report a problem | ||
| 2/15/2022 | Sold | $700,000-11.3%$201/sqft |
Source: MLS PIN #72917118 Report a problem | ||
| 1/31/2022 | Pending sale | $789,000$226/sqft |
Source: Real Living Real Estate #72917118 Report a problem | ||
| 11/12/2021 | Price change | $789,000-9.8%$226/sqft |
Source: MLS PIN #72917118 Report a problem | ||
| 11/5/2021 | Listed for sale | $875,000$251/sqft |
Source: MLS PIN #72917118 Report a problem | ||
Public tax history
| Year | Property taxes | Tax assessment |
|---|---|---|
| 2014 | $7,704 +2.9% | $376,900 -1% |
| 2013 | $7,487 +2.4% | $380,800 -6% |
| 2012 | $7,312 +5.3% | $405,100 -2.8% |
| 2011 | $6,942 +2.9% | $416,700 |
| 2010 | $6,746 -3.8% | $416,700 -9.1% |
| 2009 | $7,009 +5.6% | $458,400 +2.9% |
| 2008 | $6,636 +2.5% | $445,400 |
| 2007 | $6,476 +276.1% | $445,400 +295.2% |
| 2006 | $1,722 | $112,700 |
| 2005 | $1,722 | $112,700 |
Find assessor info on the county website
Monthly payment
Est. payment
Payment breakdown
Explore the cost of this home by adjusting the details. Changes won't be saved.Climate risks
Neighborhood: 01095
Nearby schools
Schools provided by the listing agent
- Elementary: Mile Tree/Stony Hill/Soule Rd
- Middle: Wilbraham Middle
- High: Minnechaug Regional
Source: MLS PIN. This data may not be complete. We recommend contacting the local school district to confirm school assignments for this home.

Similar homes
- $975,0004 bd4 ba3.5k sqft16 Falcon Hts, Wilbraham, MA 01095For Sale
 MLS ID #73594285, Angela Mancinone, Executive Real Estate, Inc.. MLS PIN
 - $649,0003 bd3 ba3.5k sqft145 Monson Rd, Wilbraham, MA 01095For Sale
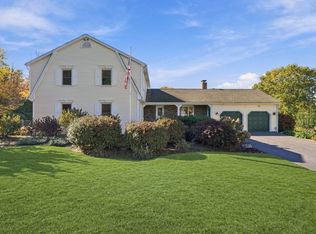 MLS ID #73585927, Team Cuoco, Cuoco & Co. Real Estate. MLS PIN
 - $705,0005 bd3 ba2.9k sqft20 Shirley St, Wilbraham, MA 01095For Sale
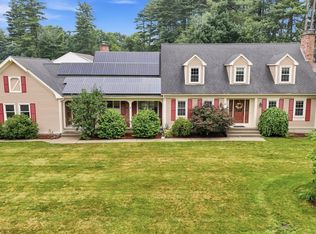 MLS ID #73548311, Solymar Diaz, Executive Real Estate, Inc.. MLS PIN
 - $774,0003 bd2 ba2.4k sqft155 Parker Ln, Ludlow, MA 01056For Sale
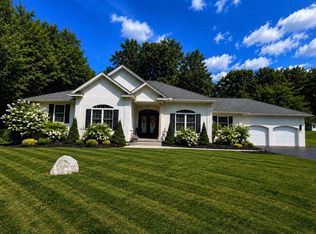 MLS ID #73588940, Michelle Deslauriers, Coldwell Banker Realty - Western MA. MLS PIN
 - $749,0004 bd4 ba3.1k sqft16 Hangdog Lane, Somers, CT 06071For Sale
 MLS ID #24213231, Kathleen M. Norton, William Raveis Real Estate. Smart MLS
