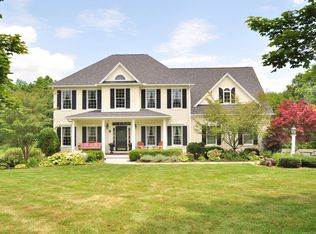
An Exceptional Home with Incredible Multi-Generational Potential. This spectacular English-style Cape offers 3,852 square feet of above-grade living space, 5 bedrooms and 3.5 baths, set on a beautiful 1 acre lot in a desirable cul-de-sac neighborhood. With Ash hardwood flooring, soaring ceilings, wainscoting, expansive living spaces, and an abundance of natural light, this home offers a remarkable combination of space and versatility.The eat-in kitchen features granite countertops, custom wood cabinetry, and an oversized window bringing in beautiful natural light. A formal dining room sits just off the kitchen creating perfect flow when entertaining. The spacious living room features a wood-burning fireplace and access to the Trex deck, featuring picturesque farmland views. The first floor features three bedrooms, including a spacious primary suite with a Jacuzzi tub and separate walk-in shower. Upstairs, discover a versatile second-floor living space featuring its own kitchenette with room for dining, a separate living area, and two additional bedrooms. This arrangement offers outstanding potential for multi-generational living or extended guests.The basement is partially finished with drywall and offers additional potential for expansion, there is room for everything your heart desires, and then some.With its impressive size, flexible floor plan, beautiful architectural details, abundant storage, natural light, and stunning farmland views, this is a truly special property. Additional highlights include first floor laundry, a walk-in closet in every bedroom, a three-car attached garage, central air, public water, and public sewer.
For sale
$789,900
189 Shadow Pond Lane, Suffield, CT 06078
5beds
3,390sqft
Single Family Residence
Built in 2003
1.03 Acres Lot
$-- Zestimate®
$233/sqft
$-- HOA
What's special
- 15 days
- 1,620
- 101
Zillow last checked:
Listing updated:
Listed by:
CORRADO TEAM AT COLDWELL BANKER REALTY,
Shannon Slate (860)919-3338,
Coldwell Banker Realty 860-644-2461
Source: Smart MLS,MLS#: 24189920
Facts & features
Interior
Bedrooms & bathrooms
- Bedrooms: 5
- Bathrooms: 4
- Full bathrooms: 3
- 1/2 bathrooms: 1
Primary bedroom
- Features: Hardwood Floor
- Level: Main
- Area: 221 Square Feet
- Dimensions: 17 x 13
Bedroom
- Features: Hardwood Floor
- Level: Main
- Area: 175.5 Square Feet
- Dimensions: 13.5 x 13
Bedroom
- Features: Hardwood Floor
- Level: Main
- Area: 143 Square Feet
- Dimensions: 11 x 13
Bedroom
- Features: Walk-In Closet(s), Wall/Wall Carpet
- Level: Upper
- Area: 198 Square Feet
- Dimensions: 11 x 18
Bedroom
- Features: Walk-In Closet(s), Wall/Wall Carpet
- Level: Upper
- Area: 168 Square Feet
- Dimensions: 12 x 14
Dining room
- Features: Hardwood Floor
- Level: Main
- Area: 182 Square Feet
- Dimensions: 14 x 13
Kitchen
- Features: Granite Counters, Dining Area, Kitchen Island, Tile Floor
- Level: Main
- Area: 264 Square Feet
- Dimensions: 12 x 22
Living room
- Features: High Ceilings, Hardwood Floor
- Level: Main
- Area: 312 Square Feet
- Dimensions: 12 x 26
Heating
- Forced Air, Oil
Cooling
- Central Air
Appliances
- Included: Oven/Range, Range Hood, Refrigerator, Dishwasher, Disposal, Water Heater
Features
- Central Vacuum
- Basement: Full
- Attic: Access Via Hatch
- Number of fireplaces: 1
Interior area
- Total structure area: 3,390
- Total interior livable area: 3,390 sqft
- Finished area above ground: 3,390
Property
Parking
- Total spaces: 3
- Parking features: Attached
- Attached garage spaces: 3
Lot
- Size: 1.03 Acres
- Features: Cul-De-Sac
Details
- Parcel number: 736645
- Zoning: R45
Construction
Type & style
- Home type: SingleFamily
- Architectural style: Cape Cod
- Property subtype: Single Family Residence
Materials
- Vinyl Siding
- Foundation: Concrete Perimeter
- Roof: Asphalt
Condition
- New construction: No
- Year built: 2003
Utilities & green energy
- Sewer: Public Sewer
- Water: Public
Community & HOA
HOA
- Has HOA: No
Location
- Region: Suffield
Financial & listing details
- Price per square foot: $233/sqft
- Tax assessed value: $429,100
- Annual tax amount: $10,341
- Date on market: 10/30/2026
Estimated market value
Not available
Estimated sales range
Not available
Not available
Price history
| Date | Event | Price |
|---|---|---|
| 10/31/2026 | Listed for sale | $789,900+33.9%$233/sqft |
Source:  Smart MLS #24189920 Report a problem | ||
| 3/30/2026 | Listing removed | $5,500$2/sqft |
Source: Zillow Rentals Report a problem | ||
| 3/25/2025 | Listed for rent | $5,500+10%$2/sqft |
Source: Zillow Rentals Report a problem | ||
| 4/5/2023 | Listing removed | -- |
Source: Zillow Rentals Report a problem | ||
| 12/31/2022 | Listed for rent | $5,000$1/sqft |
Source: Zillow Rentals Report a problem | ||
| 12/20/2022 | Sold | $590,000-9.2%$174/sqft |
Source: Smart MLS #170538417 Report a problem | ||
| 11/29/2022 | Contingent | $650,000$192/sqft |
Source: Smart MLS #170538417 Report a problem | ||
| 11/29/2022 | Listed for sale | $650,000+23.8%$192/sqft |
Source: Smart MLS #170538417 Report a problem | ||
| 8/11/2008 | Sold | $525,000-12.2%$155/sqft |
Source: Smart MLS #G486624 Report a problem | ||
| 4/28/2008 | Listing removed | $598,000$176/sqft |
Source: MLS Property Information Network #70711095 Report a problem | ||
| 4/25/2008 | Listed for sale | $598,000+459.6%$176/sqft |
Source: MLS Property Information Network #70711095 Report a problem | ||
| 11/27/2002 | Sold | $106,860$32/sqft |
Source: Public Record Report a problem | ||
Public tax history
| Year | Property taxes | Tax assessment |
|---|---|---|
| 2025 | $10,045 +3.4% | $429,100 |
| 2024 | $9,711 -8.9% | $429,100 +15.2% |
| 2023 | $10,656 | $372,470 |
| 2022 | $10,656 -0.1% | $372,470 |
| 2021 | $10,668 | $372,470 |
| 2020 | $10,668 -0.3% | $372,470 |
| 2019 | $10,697 -0.3% | $372,470 +1.8% |
| 2018 | $10,724 +1.5% | $365,750 |
| 2017 | $10,567 +2.5% | $365,750 |
| 2016 | $10,314 +1.5% | $365,750 |
| 2015 | $10,161 +2.4% | $365,750 |
| 2014 | $9,919 +6.7% | $365,750 -1% |
| 2013 | $9,294 +1.3% | $369,390 |
| 2012 | $9,176 +2.8% | $369,390 |
| 2011 | $8,928 +4.4% | $369,390 |
| 2010 | $8,551 | $369,390 |
| 2009 | $8,551 -1.4% | $369,390 +15.1% |
| 2008 | $8,673 +2.4% | $320,880 |
| 2007 | $8,471 +23.1% | $320,880 +18.2% |
| 2006 | $6,881 +3.7% | $271,530 |
| 2005 | $6,633 -6.3% | $271,530 -9.5% |
| 2004 | $7,080 +387.3% | $299,880 +519.1% |
| 2003 | $1,453 | $48,440 |
Find assessor info on the county website
Monthly payment
Est. payment
Payment breakdown
Explore the cost of this home by adjusting the details. Changes won't be saved.Climate risks
Neighborhood: 06078
Nearby schools
Schools provided by the listing agent
- Elementary: A. Ward Spaulding
- Middle: Suffield,McAlister
- High: Suffield
Source: Smart MLS. This data may not be complete. We recommend contacting the local school district to confirm school assignments for this home.
Similar homes
- $854,9005 bd6 ba3.1k sqft29 Halladay Avenue West, Suffield, CT 06078For Sale

 MLS ID #24189931, Shannon Slate, Coldwell Banker Realty. Smart MLS
- $679,0004 bd3 ba2.5k sqft278 Thompsonville Road, Suffield, CT 06078For Sale
 MLS ID #24195816, Andrea Rodriguez, Eagle Eye Realty PLLC. Smart MLS
- $997,5004 bd4 ba4k sqft22 Clay Creek Drive, Suffield, CT 06078For Sale
 MLS ID #24216012, Sallie J. King, Coldwell Banker Realty. Smart MLS
- $559,9004 bd4 ba2.4k sqft41 Sunnyview Drive, Suffield, CT 06078For Sale
 MLS ID #24217551, David Ragion, KW Legacy Partners. Smart MLS
- $725,0004 bd3 ba3.1k sqft309 North Grand Street, Suffield, CT 06093For SaleMLS ID #24213227, Robert J. Mlynick, Century 21 AllPoints Realty. Smart MLS
- $549,9994 bd2 ba2.3k sqft1028 Mountain Road, Suffield, CT 06093For SaleMLS ID #24219060, Shawna Serricchio, Coldwell Banker Realty. Smart MLS
- $459,0003 bd2 ba2.1k sqft1127 East Street North, Suffield, CT 06078For SaleMLS ID #24189897, Shannon Slate, Coldwell Banker Realty. Smart MLS
- $749,0004 bd4 ba3.1k sqft16 Hangdog Lane, Somers, CT 06071For SaleMLS ID #24213231, Kathleen M. Norton, William Raveis Real Estate. Smart MLS
- $897,9975 bd3 ba2.9k sqft3289 Phelps Road, Suffield, CT 06093For SaleMLS ID #24194804, Sallie J. King, Coldwell Banker Realty. Smart MLS
- $699,9993 bd3 ba2.7k sqft256 Hungary Road, Granby, CT 06035For SaleMLS ID #24217910, JR R. Rodriguez, Lock and Key Realty, Inc. Smart MLS
- $519,9004 bd3 ba2.7k sqft9 Candlewood Lane, Granby, CT 06035For SaleMLS ID #24221234, Stephen Simard, Real Broker CT, LLC. Smart MLS
- $749,0004 bd3 ba3.6k sqft26 Oakhurst Road, Simsbury, CT 06070For SaleMLS ID #24215037, Mikaila Riedel, eXp Realty. Smart MLS
- $699,9003 bd3 ba2.6k sqft116 North Main Street, East Granby, CT 06026For SaleMLS ID #24197847, Theresa C. Paciga, CENTURY 21 AllPoints Realty. Smart MLS
