Private Country Estate on 8.70 Acres with Pool, Tennis Court & Exceptional Outdoor Living Nestled on 8.70 picturesque acres, this spacious 5-bedroom, 2.1-bath home offers the perfect blend of privacy, comfort, and recreation. With 2,736 square feet of living space and an impressive array of indoor and outdoor amenities, this property is ideal for those seeking a peaceful retreat without sacrificing convenience. The heart of the home is the beautifully appointed kitchen featuring granite countertops, cherry cabinetry, a center island, farmer's sink, stainless steel GE Profile appliances including double wall convection ovens, cooktop, microwave, dishwasher, refrigerator, and wine chiller. The kitchen includes a sunny eat-in area, slider to the deck, French doors to the sunroom, and is open to the living room, creating an ideal layout for entertaining. The dramatic family room boasts a cathedral ceiling with exposed beams, ceiling fan, and a stunning floor-to-ceiling stone fireplace with raised hearth. The living room offers a bay window, fireplace, and open flow to the kitchen. A flexible dining room, currently used as an office, features a bay window and exposed beams. The sunroom is a true highlight, featuring a vaulted ceiling with exposed beams and skylight, along with sliders leading to both the Certain Teed deck and bluestone patio. A first-floor laundry room doubles as a mudroom with convenient exterior access. The spacious primary suite includes an updated bath with a beautiful walk-in tiled shower and double sinks with granite countertop. An additional updated full bath serves the remaining bedrooms. Step outside and enjoy your own private resort featuring an inground pool, tennis court, Trex deck with hot tub, fruit trees, gardens and a bluestone patio, -perfect for entertaining or relaxing while taking in the beauty of the surrounding property. A detached oversized 2-car garage with walk-up second floor provides excellent storage or future expansion possibilities. Additional updates include a new oil tank, newer roof, gutters, a/c system, hot water heater, well pump, windows, and doors, plus a generator hookup for added peace of mind. A rare opportunity to own a property that combines acreage, privacy, recreation, and timeless New England charm.
For sale
$945,000
3289 Phelps Road, Suffield, CT 06093
5beds
2,974sqft
Single Family Residence
Built in 1962
8.7 Acres Lot
$-- Zestimate®
$318/sqft
$-- HOA
What's special
- 49 days
- 1,501
- 87
Zillow last checked:
Listing updated:
Listed by:
Sallie J. King (860)490-0155,
Coldwell Banker Realty 860-668-4589
Source: Smart MLS,MLS#: 24194804
Facts & features
Interior
Bedrooms & bathrooms
- Bedrooms: 5
- Bathrooms: 3
- Full bathrooms: 2
- 1/2 bathrooms: 1
Rooms
- Room types: Laundry
Primary bedroom
- Features: Full Bath, Hardwood Floor
- Level: Upper
- Area: 182 Square Feet
- Dimensions: 13 x 14
Bedroom
- Features: Hardwood Floor
- Level: Upper
- Area: 156 Square Feet
- Dimensions: 12 x 13
Bedroom
- Features: Hardwood Floor
- Level: Upper
- Area: 156 Square Feet
- Dimensions: 12 x 13
Bedroom
- Features: Hardwood Floor
- Level: Upper
- Area: 80 Square Feet
- Dimensions: 8 x 10
Bedroom
- Features: Hardwood Floor
- Level: Upper
- Area: 120 Square Feet
- Dimensions: 10 x 12
Primary bathroom
- Features: Granite Counters, Full Bath, Stall Shower, Tile Floor
- Level: Upper
- Area: 56 Square Feet
- Dimensions: 7 x 8
Bathroom
- Features: Tile Floor
- Level: Main
Bathroom
- Features: Granite Counters, Tub w/Shower, Tile Floor
- Level: Upper
- Area: 56 Square Feet
- Dimensions: 7 x 8
Dining room
- Features: Bay/Bow Window, Beamed Ceilings, Hardwood Floor
- Level: Main
- Area: 228 Square Feet
- Dimensions: 12 x 19
Great room
- Features: Cathedral Ceiling(s), Beamed Ceilings, Ceiling Fan(s), Fireplace, French Doors, Engineered Wood Floor
- Level: Main
- Area: 475 Square Feet
- Dimensions: 19 x 25
Kitchen
- Features: Bay/Bow Window, Balcony/Deck, Granite Counters, Kitchen Island, Sliders, Hardwood Floor
- Level: Main
- Area: 299 Square Feet
- Dimensions: 13 x 23
Living room
- Features: Bay/Bow Window, Fireplace, Hardwood Floor
- Level: Main
- Area: 273 Square Feet
- Dimensions: 13 x 21
Sun room
- Features: Skylight, Beamed Ceilings, Ceiling Fan(s), French Doors, Patio/Terrace, Sliders
- Level: Main
- Area: 180 Square Feet
- Dimensions: 12 x 15
Heating
- Baseboard, Hot Water, Oil
Cooling
- Ceiling Fan(s), Ductless, Window Unit(s)
Appliances
- Included: Electric Cooktop, Oven, Convection Oven, Microwave, Range Hood, Refrigerator, Dishwasher, Washer, Dryer, Wine Cooler, Electric Water Heater, Water Heater
- Laundry: Main Level
Features
- Wired for Data
- Doors: Storm Door(s)
- Windows: Thermopane Windows
- Basement: Full,Heated,Sump Pump,Partially Finished
- Attic: Access Via Hatch
- Number of fireplaces: 2
Interior area
- Total structure area: 2,974
- Total interior livable area: 2,974 sqft
- Finished area above ground: 2,736
- Finished area below ground: 238
Video & virtual tour
Property
Parking
- Total spaces: 8
- Parking features: Detached, Driveway, Garage Door Opener, Private, Paved
- Garage spaces: 2
- Has uncovered spaces: Yes
Features
- Patio & porch: Deck, Patio
- Exterior features: Tennis Court(s), Fruit Trees, Rain Gutters, Stone Wall
- Has private pool: Yes
- Pool features: Fenced, Vinyl, Solar Cover, In Ground
- Spa features: Heated
Lot
- Size: 8.7 Acres
- Features: Secluded, Few Trees, Rolling Slope
Details
- Additional structures: Shed(s)
- Parcel number: 733222
- Zoning: R90
- Other equipment: Generator
Construction
Type & style
- Home type: SingleFamily
- Architectural style: Colonial
- Property subtype: Single Family Residence
Materials
- Clapboard
- Foundation: Concrete Perimeter
- Roof: Asphalt
Condition
- New construction: No
- Year built: 1962
Utilities & green energy
- Sewer: Septic Tank
- Water: Well
Green energy
- Energy efficient items: Thermostat, Doors, Windows
Community & HOA
Community
- Features: Golf, Lake, Library, Park, Private School(s), Shopping/Mall, Stables/Riding, Tennis Court(s)
HOA
- Has HOA: No
Location
- Region: West Suffield
Financial & listing details
- Price per square foot: $318/sqft
- Tax assessed value: $353,850
- Annual tax amount: $8,284
- Date on market: 8/6/2026
Estimated market value
Not available
Estimated sales range
Not available
Not available
Price history
| Date | Event | Price |
|---|---|---|
| 8/9/2026 | Listed for sale | $945,000+285.7%$318/sqft |
Source:  Smart MLS #24194804 Report a problem Smart MLS #24194804 Report a problem | ||
| 7/5/1994 | Sold | $245,000$82/sqft |
Source: Public Record Report a problem | ||
Public tax history
| Year | Property taxes | Tax assessment |
|---|---|---|
| 2025 | $8,284 +3.4% | $353,850 |
| 2024 | $8,008 +1.3% | $353,850 +28.1% |
| 2023 | $7,903 | $276,220 |
| 2022 | $7,903 -0.1% | $276,220 |
| 2021 | $7,911 | $276,220 |
| 2020 | $7,911 -0.3% | $276,220 |
| 2019 | $7,933 +8.7% | $276,220 +11% |
| 2018 | $7,298 +1.5% | $248,920 |
| 2017 | $7,191 +2.4% | $248,920 |
| 2016 | $7,020 +1.5% | $248,920 |
| 2015 | $6,915 +2.4% | $248,920 |
| 2014 | $6,751 -7.1% | $248,920 -13.8% |
| 2013 | $7,267 +1.3% | $288,820 |
| 2012 | $7,174 +9.7% | $288,820 +6.8% |
| 2011 | $6,539 +4.4% | $270,550 |
| 2010 | $6,263 | $270,550 |
| 2009 | $6,263 +5.3% | $270,550 +23% |
| 2008 | $5,947 +2.4% | $220,010 |
| 2007 | $5,808 +4.2% | $220,010 |
| 2006 | $5,575 +3.7% | $220,010 |
| 2005 | $5,375 +23% | $220,010 +18.8% |
| 2004 | $4,371 -3.3% | $185,150 +22.9% |
| 2003 | $4,518 +9.2% | $150,640 |
| 2001 | $4,138 +0.4% | $150,640 -14.7% |
| 1997 | $4,120 | $176,610 |
Find assessor info on the county website
Monthly payment
Est. payment
Payment breakdown
Explore the cost of this home by adjusting the details. Changes won't be saved.Climate risks
Neighborhood: 06093
Nearby schools
Schools provided by the listing agent
- Elementary: A. Ward Spaulding
- Middle: Suffield,McAlister
- High: Suffield
Source: Smart MLS. This data may not be complete. We recommend contacting the local school district to confirm school assignments for this home.
Similar homes
- $899,9004 bd2 ba1.8k sqft174 South Grand Street, Suffield, CT 06093For Sale
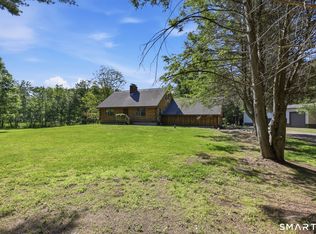
 MLS ID #24182516, Chris Colli, Chestnut Oak Associates. Smart MLS
 - $975,0004 bd2 ba2.4k sqft2 Quarry Road, Simsbury, CT 06070For Sale
 MLS ID #24208927, Tony Buccheri, Berkshire Hathaway NE Prop.. Smart MLS
 - $879,0005 bd6 ba3.1k sqft29 Halladay Avenue West, Suffield, CT 06078For Sale
 MLS ID #24189931, Shannon Slate, Coldwell Banker Realty. Smart MLS
 - $999,9005 bd4 ba3.6k sqft13 Woodchuck Hill Road, Simsbury, CT 06092For Sale
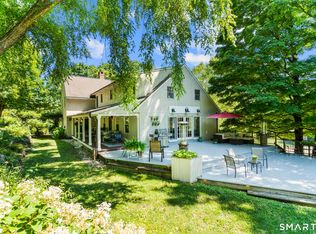 MLS ID #24196402, Mark J. Graf, Berkshire Hathaway NE Prop.. Smart MLS
 - $739,9004 bd4 ba3.2k sqft904 South Grand Street, East Granby, CT 06026For SaleMLS ID #24195413, Brian Weiner, Coldwell Banker Realty. Smart MLS
- $679,0004 bd3 ba2.5k sqft278 Thompsonville Road, Suffield, CT 06078For SaleMLS ID #24195816, Andrea Rodriguez, Eagle Eye Realty PLLC. Smart MLS
- $875,0004 bd4 ba3.9k sqft86 Washburn Road, Canton, CT 06019For SaleMLS ID #24203928, Catherine A. McCahill, William Pitt Sotheby's Int'l. Smart MLS
- $679,9004 bd3 ba2.5k sqft20 Center Street, Windsor, CT 06095For SaleMLS ID #24203687, Donna J. Huff, CENTURY 21 AllPoints Realty. Smart MLS
- $584,0004 bd3 ba2.7k sqft4 Lenora Drive, Simsbury, CT 06092For SaleMLS ID #24198173, Kevin D. Rockoff, Rockoff Realty. Smart MLS
- $699,9003 bd3 ba2.6k sqft116 North Main Street, East Granby, CT 06026For SaleMLS ID #24197847, Theresa C. Paciga, CENTURY 21 AllPoints Realty. Smart MLS
- $849,0004 bd3 ba3.5k sqft28 Uplands Drive, West Hartford, CT 06107For SaleMLS ID #24205217, Mary Rose Sinatro, Coldwell Banker Realty. Smart MLS
- $1,100,0005 bd5 ba3.6k sqft127 Steele Road, New Hartford, CT 06057For SaleMLS ID #24201058, Diane C. Barry, William Pitt Sotheby's Int'l. Smart MLS
- $859,9003 bd3 ba2.8k sqft66 Lovelace Drive, West Hartford, CT 06117For SaleMLS ID #24206303, Maggie Brennan, Coldwell Banker Realty. Smart MLS
