Sun-filled elegance meets peaceful country living in this Florida-inspired custom ranch featuring 3 bedrooms, 2 full baths and a half bath on 1.15 acres of professionally manicured grounds. A striking brick entry and transom windows welcome you into an airy interior with 10-foot ceilings, beautiful oak floors and rounded bullnose corners. A grand fireplace anchors the living space, framed by expansive windows that bring the outdoors in. The inviting country kitchen features caramel-toned granite, abundant cabinetry and French doors opening to the backyard, where a gazebo and garden area create a charming retreat. A separate dining room shines with oversized windows and transoms. The main-level primary suite offers a tray ceiling, generous walk-in closet, double vanity, jetted tub and separate shower. First-floor laundry adds everyday convenience. Nearly 1,000 sq. ft. of finished lower-level space offers a second impressive fireplace, recessed lighting and room to relax or entertain, plus a separate workshop area. Built with 2x6 construction, this home features central air, whole-house dehumidification, a Generac backup power system and built-in ceiling speakers. The oversized two-car garage boasts 12-foot ceilings and exceptional storage space. Discover the beauty of Granby, with nearby trails, farms and country charm. A distinctive home offering space, comfort and timeless appeal.
For sale
$699,999
256 Hungary Road, Granby, CT 06035
3beds
2,734sqft
Single Family Residence
Built in 2006
1.15 Acres Lot
$-- Zestimate®
$256/sqft
$-- HOA
What's special
Grand fireplaceCentral airCaramel-toned graniteMain-level primary suiteRecessed lightingSun-filled eleganceSecond impressive fireplace
- 9 days
- 1,031
- 79
Likely to sell faster than
Zillow last checked:
Listing updated:
Listed by:
JR R. Rodriguez (413)282-8080,
Lock and Key Realty, Inc 413-282-8080
Source: Smart MLS,MLS#: 24217910
Facts & features
Interior
Bedrooms & bathrooms
- Bedrooms: 3
- Bathrooms: 3
- Full bathrooms: 2
- 1/2 bathrooms: 1
Primary bedroom
- Level: Main
Bedroom
- Level: Main
Bedroom
- Level: Main
Primary bathroom
- Level: Main
Dining room
- Level: Upper
Great room
- Level: Lower
Kitchen
- Level: Main
Living room
- Level: Main
Heating
- Forced Air, Oil
Cooling
- Central Air
Appliances
- Included: Electric Range, Oven/Range, Microwave, Refrigerator, Dishwasher, Disposal, Washer, Dryer, Water Heater
- Laundry: Main Level
Features
- Doors: French Doors
- Basement: Full,Heated,Sump Pump,Storage Space,Walk-Out Access,Liveable Space
- Attic: None
- Number of fireplaces: 2
Interior area
- Total structure area: 2,734
- Total interior livable area: 2,734 sqft
- Finished area above ground: 1,834
- Finished area below ground: 900
Video & virtual tour
Property
Parking
- Total spaces: 3
- Parking features: Attached, Driveway, Paved
- Attached garage spaces: 3
- Has uncovered spaces: Yes
Features
- Patio & porch: Patio
- Exterior features: Sidewalk, Rain Gutters, Garden, Lighting
Lot
- Size: 1.15 Acres
- Features: Cleared, Landscaped
Details
- Additional structures: Gazebo, Cabana
- Parcel number: 1935949
- Zoning: R-2A
Construction
Type & style
- Home type: SingleFamily
- Architectural style: Ranch
- Property subtype: Single Family Residence
Materials
- Vinyl Siding
- Foundation: Concrete Perimeter
- Roof: Asphalt
Condition
- New construction: No
- Year built: 2006
Utilities & green energy
- Sewer: Septic Tank
- Water: Well
Community & HOA
HOA
- Has HOA: No
Location
- Region: Granby
Financial & listing details
- Price per square foot: $256/sqft
- Tax assessed value: $326,480
- Annual tax amount: $11,169
- Date on market: 10/29/2026
Estimated market value
Not available
Estimated sales range
Not available
Not available
Price history
| Date | Event | Price |
|---|---|---|
| 10/29/2026 | Listed for sale | $699,999+775%$256/sqft |
Source:  Smart MLS #24217910 Report a problem | ||
| 9/10/2003 | Sold | $80,000$29/sqft |
Source: Smart MLS #G315781 Report a problem | ||
Public tax history
| Year | Property taxes | Tax assessment |
|---|---|---|
| 2025 | $11,169 +3.3% | $326,480 |
| 2024 | $10,816 +3.9% | $326,480 |
| 2023 | $10,411 +8.3% | $326,480 +35.8% |
| 2022 | $9,613 +0.9% | $240,450 |
| 2021 | $9,524 | $240,450 |
| 2020 | $9,524 | $240,450 |
| 2019 | $9,524 +2.4% | $240,450 |
| 2018 | $9,303 +1.4% | $240,450 -0.6% |
| 2017 | $9,178 +2.7% | $241,920 |
| 2016 | $8,937 +2% | $241,920 |
| 2015 | $8,762 +2% | $241,920 |
| 2014 | $8,593 +2% | $241,920 |
| 2013 | $8,426 +2.8% | $241,920 -9.5% |
| 2012 | $8,200 +2% | $267,190 |
| 2011 | $8,042 +2.2% | $267,190 |
| 2010 | $7,871 +0.4% | $267,190 |
| 2009 | $7,842 | $267,190 |
| 2008 | $7,842 +4.4% | $267,190 +27.9% |
| 2007 | $7,513 +405.2% | $208,880 +369.2% |
| 2005 | $1,487 +4.5% | $44,520 |
| 2004 | $1,423 +4.5% | $44,520 |
| 2003 | $1,362 | $44,520 |
Find assessor info on the county website
Monthly payment
Est. payment
Payment breakdown
Explore the cost of this home by adjusting the details. Changes won't be saved.Climate risks
Neighborhood: 06035
Nearby schools
Schools provided by the listing agent
- Elementary: Kelly Lane
- High: Granby Memorial
Source: Smart MLS. This data may not be complete. We recommend contacting the local school district to confirm school assignments for this home.
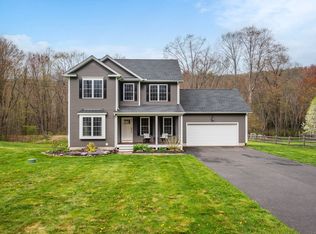
Similar homes
- $699,9004 bd3 ba3.4k sqft13 Silkey Heights Drive, Granby, CT 06060For Sale
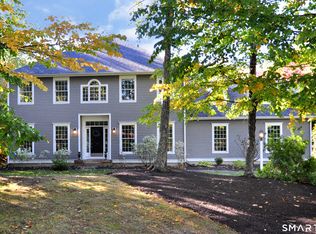
 MLS ID #24210770, Nancy B. Reardon, Berkshire Hathaway NE Prop.. Smart MLS
- $725,0004 bd3 ba3.1k sqft309 North Grand Street, Suffield, CT 06093For Sale
 MLS ID #24213227, Robert J. Mlynick, Century 21 AllPoints Realty. Smart MLS
- $549,9994 bd2 ba2.3k sqft1028 Mountain Road, Suffield, CT 06093For Sale
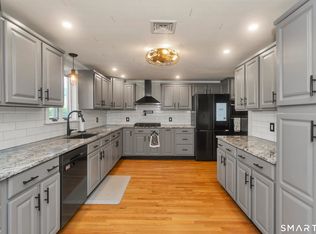 MLS ID #24219060, Shawna Serricchio, Coldwell Banker Realty. Smart MLS
- $699,9004 bd5 ba2.7k sqft12 Penwood Road, Bloomfield, CT 06002For Sale
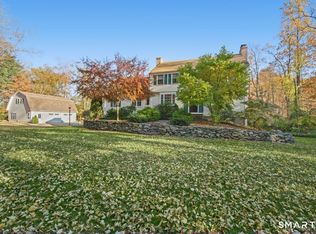 MLS ID #24217797, Leah Schroeder, KW Legacy Partners. Smart MLS
- $789,9005 bd4 ba3.3k sqft189 Shadow Pond Lane, Suffield, CT 06078For SaleMLS ID #24189920, Shannon Slate, Coldwell Banker Realty. Smart MLS
- $679,0004 bd3 ba2.5k sqft278 Thompsonville Road, Suffield, CT 06078For SaleMLS ID #24195816, Andrea Rodriguez, Eagle Eye Realty PLLC. Smart MLS
- $600,0004 bd3 ba2.1k sqft5 Clifdon Drive, Simsbury, CT 06070For SaleMLS ID #24217939, Zack Decaro, Property Works New England. Smart MLS
- $729,0002 bd4 ba2.3k sqft4 Ashton Circle #4, Simsbury, CT 06070For SaleMLS ID #24219219, Katie French, Coldwell Banker Realty. Smart MLS
- $675,0003 bd3 ba2.3k sqft79 Bloomfield Avenue, West Hartford, CT 06107For SaleMLS ID #24212417, Margaret Leicach, Berkshire Hathaway NE Prop.. Smart MLS
- $499,9004 bd3 ba2.1k sqft1 Longview Drive, East Granby, CT 06026For SaleMLS ID #24216987, Luz Oquendo, Redfin Corporation. Smart MLS
- $689,9004 bd3 ba2.1k sqft108 Troy Road, South Windsor, CT 06074For SaleMLS ID #24215015, Robert A. Urso, Century 21 Classic Homes. Smart MLS
- $659,9004 bd3 ba2.5k sqft20 Center Street, Windsor, CT 06095For SaleMLS ID #24203687, Donna J. Huff, CENTURY 21 AllPoints Realty. Smart MLS
- $749,0004 bd3 ba3.6k sqft26 Oakhurst Road, Simsbury, CT 06070For SaleMLS ID #24215037, Mikaila Riedel, eXp Realty. Smart MLS
- $854,9005 bd6 ba3.1k sqft29 Halladay Avenue West, Suffield, CT 06078For SaleMLS ID #24189931, Shannon Slate, Coldwell Banker Realty. Smart MLS
