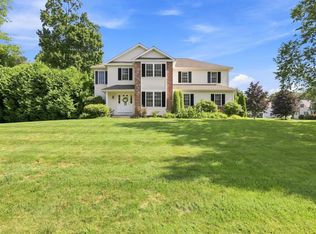
Expect to be impressed with this impeccable custom - built 5 bedroom vinyl-sided colonial set on a beautifully landscaped 1.4 - acre lot in desirable Southwick .This exceptional home offers quality craftsmanship and numerous upgrades throughout, including a energy - efficient geothermal heating system , central air , 9 foot ceiling on first floor .The gourmet granite kitchen features a breakfast bar , ample cabinetry , and all kitchen appliances will remain . enjoy easy indoor - outdoor living with sliders leading to a spacious trex deck and large paver patio , perfect for entertaining or relaxing while taken in the scenic surroundings .The flexible floor plan includes a first floor bedroom with full bath, ideal for guest , multi generational living , or a private home office .the home now offers five generously sized bedrooms and second floor laundry for added convince .a full walk out basement provides endless possibilities for future expansion , recreation , storage , or work shop.
For sale
Price cut: $100 (10/9)
$634,800
54 College Hwy, Southwick, MA 01077
5beds
2,840sqft
Single Family Residence
Built in 2012
1.4 Acres Lot
$635,300 Zestimate®
$224/sqft
$-- HOA
What's special
Central airEnergy-efficient geothermal heating systemLarge paver patioBreakfast barGourmet granite kitchenFive generously sized bedroomsSecond floor laundry
- 103 days
- 1,586
- 63
Zillow last checked:
Listing updated:
Listed by:
Michael Bogdanovich 413-364-8163,
Laplante and Company LLC 413-331-0031,
Michael Bogdanovich 413-364-8163
Source: MLS PIN,MLS#: 73544761
Facts & features
Interior
Bedrooms & bathrooms
- Bedrooms: 5
- Bathrooms: 4
- Full bathrooms: 3
- 1/2 bathrooms: 1
- Main level bedrooms: 1
Primary bedroom
- Features: Bathroom - Full, Ceiling Fan(s), Walk-In Closet(s), Flooring - Hardwood, Window(s) - Picture, Double Vanity
- Level: Second
Bedroom 2
- Features: Ceiling Fan(s), Closet, Flooring - Laminate, Window(s) - Picture
- Level: Second
Bedroom 3
- Features: Closet, Flooring - Laminate
- Level: Second
Bedroom 4
- Features: Flooring - Wall to Wall Carpet
- Level: Second
Bedroom 5
- Features: Bathroom - Full, Closet, Flooring - Hardwood, Flooring - Stone/Ceramic Tile, Window(s) - Picture
- Level: Main,First
Bathroom 1
- Features: Bathroom - Full, Bathroom - Tiled With Tub & Shower, Closet - Linen, Flooring - Stone/Ceramic Tile, Window(s) - Picture, Countertops - Stone/Granite/Solid, Double Vanity
- Level: Second
Bathroom 2
- Features: Bathroom - Full, Bathroom - Tiled With Tub & Shower, Flooring - Stone/Ceramic Tile, Countertops - Stone/Granite/Solid, Dryer Hookup - Electric, Washer Hookup
- Level: Second
Bathroom 3
- Features: Bathroom - Full, Bathroom - Tiled With Tub & Shower, Flooring - Stone/Ceramic Tile
- Level: First
Dining room
- Features: Ceiling Fan(s), Flooring - Hardwood, Window(s) - Picture, French Doors, Breakfast Bar / Nook, Deck - Exterior, Exterior Access, Slider
- Level: Main,First
Kitchen
- Features: Flooring - Hardwood, Window(s) - Bay/Bow/Box, Countertops - Stone/Granite/Solid, Breakfast Bar / Nook, Cabinets - Upgraded, Stainless Steel Appliances, Crown Molding
- Level: Main,First
Living room
- Features: Wood / Coal / Pellet Stove, Cathedral Ceiling(s), Flooring - Hardwood, Window(s) - Picture, Cable Hookup
- Level: Main,First
Heating
- Central, Forced Air, Geothermal, Pellet Stove
Cooling
- Central Air, Geothermal
Appliances
- Included: Electric Water Heater, Range, Dishwasher, Disposal, Microwave, Refrigerator, Washer, Dryer
- Laundry: Bathroom - Full, Second Floor, Electric Dryer Hookup, Washer Hookup
Features
- Walk-up Attic, High Speed Internet
- Flooring: Wood, Tile, Carpet, Concrete, Hardwood, Wood Laminate
- Doors: Insulated Doors, French Doors
- Windows: Insulated Windows
- Basement: Full
- Has fireplace: No
Interior area
- Total structure area: 2,840
- Total interior livable area: 2,840 sqft
- Finished area above ground: 2,840
Video & virtual tour
Property
Parking
- Total spaces: 12
- Parking features: Attached, Garage Door Opener, Storage, Garage Faces Side, Insulated, Paved Drive, Off Street, Paved
- Attached garage spaces: 2
- Uncovered spaces: 10
Features
- Patio & porch: Porch, Deck, Deck - Vinyl, Deck - Composite, Patio
- Exterior features: Porch, Deck, Deck - Vinyl, Deck - Composite, Patio, Rain Gutters, Storage, Professional Landscaping, Sprinkler System, Garden, Stone Wall, ET Irrigation Controller
- Has view: Yes
- View description: Water, Creek/Stream
- Has water view: Yes
- Water view: Creek/Stream,Water
- Waterfront features: Lake/Pond, 1 to 2 Mile To Beach, Beach Ownership(Public)
Lot
- Size: 1.4 Acres
- Features: Easements, Gentle Sloping, Level
Details
- Parcel number: M:164 B:000 L:001,3595999
- Zoning: IR
Construction
Type & style
- Home type: SingleFamily
- Architectural style: Colonial
- Property subtype: Single Family Residence
- Attached to another structure: Yes
Materials
- Frame, Brick, Stone, Conventional (2x4-2x6)
- Foundation: Concrete Perimeter
- Roof: Shingle
Condition
- Year built: 2012
Utilities & green energy
- Electric: 110 Volts, 200+ Amp Service
- Sewer: Private Sewer
- Water: Public
- Utilities for property: for Electric Range, for Electric Dryer, Washer Hookup
Green energy
- Water conservation: ET Irrigation Controller
Community & HOA
Community
- Features: Shopping, Bike Path, Public School
HOA
- Has HOA: No
Location
- Region: Southwick
Financial & listing details
- Price per square foot: $224/sqft
- Tax assessed value: $595,200
- Annual tax amount: $9,267
- Date on market: 7/5/2026
- Road surface type: Paved
Estimated market value
$635,300
$604,000 - $667,000
$3,931/mo
Price history
| Date | Event | Price |
|---|---|---|
| 10/9/2026 | Price change | $634,8000%$224/sqft |
Source: MLS PIN #73544761 Report a problem | ||
| 9/24/2026 | Price change | $634,900-2.3%$224/sqft |
Source: MLS PIN #73544761 Report a problem | ||
| 9/18/2026 | Price change | $649,900-3.7%$229/sqft |
Source: MLS PIN #73544761 Report a problem | ||
| 9/1/2026 | Price change | $675,000-2.2%$238/sqft |
Source: MLS PIN #73544761 Report a problem | ||
| 8/11/2026 | Price change | $689,900-0.7%$243/sqft |
Source: MLS PIN #73544761 Report a problem | ||
| 7/26/2026 | Price change | $694,900-3.5%$245/sqft |
Source: MLS PIN #73544761 Report a problem | ||
| 7/15/2026 | Price change | $719,900-4%$253/sqft |
Source: MLS PIN #73544761 Report a problem | ||
| 7/6/2026 | Listed for sale | $749,900+56.2%$264/sqft |
Source: MLS PIN #73544761 Report a problem | ||
| 1/22/2021 | Sold | $480,000-4%$169/sqft |
Source: Public Record Report a problem | ||
| 11/6/2020 | Listed for sale | $499,900+1233.1%$176/sqft |
Source: Real Living Realty Professionals, LLC #72754181 Report a problem | ||
| 3/8/2002 | Sold | $37,500$13/sqft |
Source: Public Record Report a problem | ||
Public tax history
| Year | Property taxes | Tax assessment |
|---|---|---|
| 2025 | $9,267 +5.7% | $595,200 +5% |
| 2024 | $8,770 +9.2% | $566,900 +13.7% |
| 2023 | $8,032 +4.7% | $498,600 +10.4% |
| 2022 | $7,668 +9.2% | $451,600 +13.1% |
| 2021 | $7,022 -1.2% | $399,200 -1.7% |
| 2020 | $7,104 +3.6% | $406,200 +3.5% |
| 2019 | $6,859 +0.5% | $392,600 +0.7% |
| 2018 | $6,825 +3.8% | $390,000 +5.1% |
| 2017 | $6,576 +3.7% | $370,900 |
| 2016 | $6,342 +4.8% | $370,900 +3.9% |
| 2015 | $6,049 -0.7% | $357,100 |
| 2014 | $6,092 +104.6% | $357,100 +85.6% |
| 2013 | $2,978 -29.6% | $192,400 -35.3% |
| 2012 | $4,232 +356.5% | $297,400 +331% |
| 2011 | $927 -37.4% | $69,000 -37.4% |
| 2010 | $1,482 -12.2% | $110,300 -20.2% |
| 2008 | $1,687 +3.4% | $138,300 +0.4% |
| 2007 | $1,632 +12.1% | $137,800 +20.5% |
| 2006 | $1,456 -7.1% | $114,400 +7.4% |
| 2005 | $1,567 | $106,500 |
| 2004 | $1,567 -10.8% | $106,500 |
| 2003 | $1,756 +43% | $106,500 +34.8% |
| 2001 | $1,228 | $79,000 |
Find assessor info on the county website
Monthly payment
Est. payment
Payment breakdown
Explore the cost of this home by adjusting the details. Changes won't be saved.Climate risks
Neighborhood: 01077

Similar homes
- $725,0004 bd3 ba3.1k sqft309 North Grand Street, Suffield, CT 06093For Sale

 MLS ID #24213227, Robert J. Mlynick, Century 21 AllPoints Realty. Smart MLS
 - $599,9994 bd3 ba2.6k sqft32 Waterford Dr, Westfield, MA 01085For Sale
 MLS ID #73558771, Team ROVI, Real Broker MA, LLC. MLS PIN
 - $575,0004 bd4 ba2.7k sqft15 Sanctuary Drive, Simsbury, CT 06070For Sale
 MLS ID #24206079, Jessica C. Starr, Starr Team at LPT Realty. Smart MLS
 - $554,9003 bd4 ba1.8k sqft31 Broadleaf Circle, Suffield, CT 06093For Sale
 MLS ID #24197241, Justin Mokerzecki, Real Broker CT, LLC. Smart MLS
 - $479,5004 bd3 ba2.3k sqft35 Fairfield Lane, Bloomfield, CT 06002For SaleMLS ID #24214934, Derek Greene, Derek Greene. Smart MLS
- $599,9994 bd3 ba2.8k sqft28 Springbrook Road, Avon, CT 06001For SaleMLS ID #24210784, Tara Rosner, William Raveis Real Estate. Smart MLS
- $669,9004 bd2 ba2.5k sqft281 Rye Street, East Windsor, CT 06016For SaleMLS ID #24205376, Sallie J. King, Coldwell Banker Realty. Smart MLS
- $679,9004 bd3 ba2.5k sqft20 Center Street, Windsor, CT 06095For SaleMLS ID #24203687, Donna J. Huff, CENTURY 21 AllPoints Realty. Smart MLS
- $485,0004 bd2 ba2.2k sqft35 North Street, Enfield, CT 06082For SaleMLS ID #24214018, Kevin M. Bennett, Irving Group Realty. Smart MLS
- $933,0005 bd3 ba2.9k sqft3289 Phelps Road, Suffield, CT 06093For SaleMLS ID #24194804, Sallie J. King, Coldwell Banker Realty. Smart MLS
