SHOWN BY APPOINTMENT ONLY. Ranch style home with a HUGE Second-Floor Bonus Room! This beautifully maintained home offers over 2,800 sq. ft. of living space on a 1.17-acre lot with a private backyard in the desirable Hillcrest neighborhood. A lovely front porch welcomes you before you enter into a spacious foyer. The updated kitchen features granite countertops, tile backsplash, a dining area, and opens to the cathedral-ceiling living room with a stunning gas fireplace and sliders leading to the back patio—perfect for entertaining. Spacious Dining Room with custom molding and tray ceiling for those special occasions. The entry hall from the garage offers a convenient half bath, first-floor laundry, generous drop zone, and a tucked-away home office for added privacy. A wide hallway with pocket door leads to a full Bath and the bedrooms, including a spacious primary suite with patio access, a full bath featuring a stand-alone shower, soaking tub, large vanity with makeup counter, and generous closet space. Upstairs, you'll love the enormous bonus room- ideal as a family room, game room, or guest space. Additional features include central air, gas forced-air heat, sprinkler system, a two-car garage with basement access, and a new roof (2020). The huge unfinished basement provides abundant storage and excellent potential for future finished living space. Location, Location, Location… lovely neighborhood with walking path to elementary school, minutes to major routes, MA pike, and area amenities. Make your appointment to tour today!
For sale
Price cut: $14.2K (10/13)
$623,800
75 Hillcrest Cir, Westfield, MA 01085
3beds
2,858sqft
Single Family Residence
Built in 1999
1.17 Acres Lot
$616,200 Zestimate®
$218/sqft
$-- HOA
What's special
Stunning gas fireplaceCentral airGas forced-air heatSprinkler systemFirst-floor laundryPrivate backyardUpdated kitchen
- 48 days
- 957
- 49
Zillow last checked:
Listing updated:
Listed by:
Linda Wortman 413-330-9458,
Coldwell Banker Realty - Western MA 413-567-8931
Source: MLS PIN,MLS#: 73569191
Facts & features
Interior
Bedrooms & bathrooms
- Bedrooms: 3
- Bathrooms: 3
- Full bathrooms: 2
- 1/2 bathrooms: 1
Primary bedroom
- Features: Bathroom - Full, Ceiling Fan(s), Walk-In Closet(s), Flooring - Wall to Wall Carpet, Recessed Lighting
- Level: First
Bedroom 2
- Features: Ceiling Fan(s), Closet, Flooring - Wall to Wall Carpet
- Level: First
Bedroom 3
- Features: Ceiling Fan(s), Closet, Flooring - Hardwood
- Level: First
Primary bathroom
- Features: Yes
Bathroom 1
- Features: Bathroom - Half
- Level: First
Bathroom 2
- Features: Bathroom - Full
- Level: First
Bathroom 3
- Features: Bathroom - Full
- Level: First
Dining room
- Features: Flooring - Hardwood
- Level: First
Family room
- Features: Ceiling Fan(s), Flooring - Wall to Wall Carpet
- Level: Second
Kitchen
- Features: Ceiling Fan(s), Dining Area, Countertops - Stone/Granite/Solid, Breakfast Bar / Nook
- Level: First
Living room
- Features: Cathedral Ceiling(s), Flooring - Hardwood, Slider
- Level: First
Office
- Features: Flooring - Hardwood
- Level: First
Heating
- Forced Air, Natural Gas
Cooling
- Central Air, Whole House Fan
Appliances
- Included: Dishwasher, Range Hood
- Laundry: Laundry Closet, First Floor
Features
- Closet, Home Office, Foyer
- Flooring: Flooring - Hardwood
- Basement: Full
- Number of fireplaces: 1
- Fireplace features: Living Room
Interior area
- Total structure area: 2,858
- Total interior livable area: 2,858 sqft
- Finished area above ground: 2,858
Property
Parking
- Total spaces: 8
- Parking features: Paved Drive
- Garage spaces: 2
- Uncovered spaces: 6
Features
- Patio & porch: Porch, Patio
- Exterior features: Porch, Patio, Sprinkler System
Lot
- Size: 1.17 Acres
Details
- Parcel number: 3222890
- Zoning: RR
Construction
Type & style
- Home type: SingleFamily
- Architectural style: Contemporary,Ranch
- Property subtype: Single Family Residence
Materials
- Foundation: Concrete Perimeter
- Roof: Shingle
Condition
- Year built: 1999
Utilities & green energy
- Sewer: Private Sewer
- Water: Public
Community & HOA
HOA
- Has HOA: No
Location
- Region: Westfield
Financial & listing details
- Price per square foot: $218/sqft
- Tax assessed value: $577,600
- Annual tax amount: $8,624
- Date on market: 9/1/2026
Estimated market value
$616,200
$585,000 - $647,000
$3,342/mo
Price history
| Date | Event | Price |
|---|---|---|
| 10/13/2026 | Price change | $623,800-2.2%$218/sqft |
Source: MLS PIN #73569191 Report a problem | ||
| 9/13/2026 | Listed for sale | $638,000$223/sqft |
Source: MLS PIN #73569191 Report a problem | ||
| 9/7/2026 | Contingent | $638,000$223/sqft |
Source: MLS PIN #73569191 Report a problem | ||
| 9/1/2026 | Listed for sale | $638,000+196.9%$223/sqft |
Source: MLS PIN #73569191 Report a problem | ||
| 9/10/1999 | Sold | $214,900$75/sqft |
Source: Public Record Report a problem | ||
Public tax history
| Year | Property taxes | Tax assessment |
|---|---|---|
| 2025 | $8,574 -0.5% | $564,800 +4.7% |
| 2024 | $8,613 -0.5% | $539,300 +5.7% |
| 2023 | $8,660 +4% | $510,000 +13.2% |
| 2022 | $8,328 +3.1% | $450,400 +5.3% |
| 2021 | $8,075 -0.8% | $427,700 +5.3% |
| 2020 | $8,137 +8.1% | $406,200 +6.1% |
| 2019 | $7,530 +1.6% | $382,800 |
| 2018 | $7,411 +2.6% | $382,800 +2.9% |
| 2017 | $7,226 -0.1% | $372,100 |
| 2016 | $7,234 | $372,100 |
Find assessor info on the county website
Monthly payment
Est. payment
Payment breakdown
Explore the cost of this home by adjusting the details. Changes won't be saved.Climate risks
Neighborhood: 01085
Similar homes
- $619,0005 bd3 ba2.6k sqft35 E Glen Dr, Westfield, MA 01085For Sale
 MLS ID #73560037, The Suzanne White Team, William Raveis R.E. & Home Services. MLS PIN
 - $675,0004 bd4 ba3.2k sqft46 Gloria Dr, Westfield, MA 01085For Sale
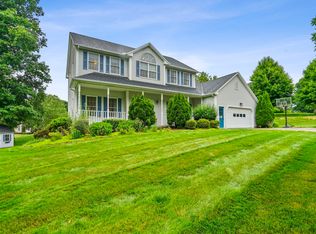 MLS ID #73512087, Sara Huffman, Real Broker MA, LLC. MLS PIN
 - $599,9994 bd3 ba2.6k sqft32 Waterford Dr, Westfield, MA 01085For Sale
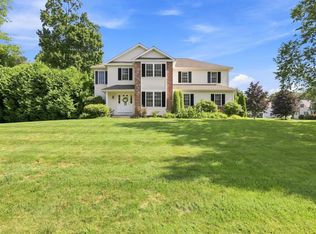 MLS ID #73558771, Team ROVI, Real Broker MA, LLC. MLS PIN
 - $724,9004 bd3 ba4.1k sqft20 Raymond Cir, Westfield, MA 01085For Sale
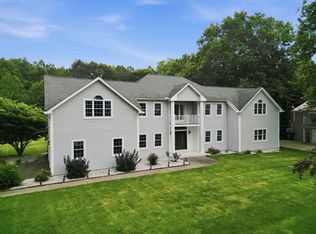 MLS ID #73554496, Richard McCullough Jr., Keller Williams Realty. MLS PIN
 - $725,0004 bd3 ba3.1k sqft309 North Grand Street, Suffield, CT 06093For Sale
 MLS ID #24213227, Robert J. Mlynick, Century 21 AllPoints Realty. Smart MLS
