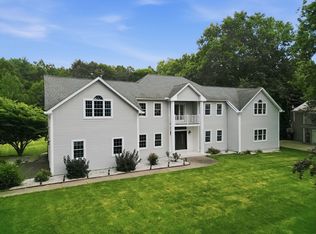
46 Gloria Drive is a striking 4-bedroom, 3.5-bath home in Devon Manor, a highly sought-after, upscale residential neighborhood situated in the eastern part of Westfield, Massachusetts. Known for its quiet, cul-de-sac streets and well-manicured properties, the community is comprised predominantly of spacious contemporary Colonials. 46 Gloria Drive perfectly balances sophisticated entertaining spaces with comfortable everyday living. This home is fully ready for its new owners and offers the rare advantage of a quick closing! Sunlight floods the open-concept main level, beautifully highlighting the rich cherry-hardwood flooring throughout. A welcoming formal sitting room and dedicated dining area flank the entry, creating an ideal flow for hosting. The second floor hosts four spacious bedrooms and a second full hallway bathroom. The large Primary Suite features a walk-in-closet and private ensuite bath with jetted-garden tub and separate standing shower for a peaceful escape at the end of the day. The partially finished walk-out basement is a true standout feature, designed for relaxation and entertainment: Unwind after a long day in your private basement sauna! Complete with a premium wet bar and a 3rd full bathroom—perfect for movie nights or hosting overnight guests. Enjoy peace of mind with high-efficiency upgrades completed just last year, including a new roof, new AC condenser, and fresh blown-in insulation. Uncompromising storage solutions throughout mean you never have to sacrifice organization for style. Conveniently located within 4 miles of multiple major highways. Ready to move fast? This turnkey home is cleared and waiting for you. Schedule your private tour today!
For sale
$693,000
46 Gloria Dr, Westfield, MA 01085
4beds
3,238sqft
:
Get pre-qualified$4,660/mo
Single Family Residence
Built in 2000
0.5 Acres Lot
$686,500 Zestimate®
$214/sqft
$-- HOA
What's special
Well-manicured propertiesWelcoming formal sitting roomQuiet cul-de-sac streetsPartially finished walk-out basementRich cherry-hardwood flooring throughoutDedicated dining areaUncompromising storage solutions throughout
- 60 days |
- 724 |
- 25 |
Zillow last checked:
Listing updated:
Listed by:
Sara Huffman 413-847-6377,
Real Broker MA, LLC 413-273-1381
Source: MLS PIN,MLS#: 73512087
Facts & features
Interior
Bedrooms & bathrooms
- Bedrooms: 4
- Bathrooms: 4
- Full bathrooms: 3
- 1/2 bathrooms: 1
Primary bathroom
- Features: Yes
Heating
- Forced Air
Cooling
- Central Air
Appliances
- Included: Gas Water Heater, Water Heater, Range, Dishwasher, Disposal, Refrigerator, Washer, Dryer, Wine Refrigerator, Other
- Laundry: Gas Dryer Hookup, Electric Dryer Hookup, Washer Hookup
Features
- Sauna/Steam/Hot Tub, Wet Bar, Finish - Sheetrock, Wired for Sound, High Speed Internet
- Flooring: Wood, Tile, Carpet
- Doors: Insulated Doors
- Windows: Insulated Windows
- Basement: Full,Partially Finished,Walk-Out Access,Interior Entry,Slab
- Number of fireplaces: 1
Interior area
- Total structure area: 3,238
- Total interior livable area: 3,238 sqft
- Finished area above ground: 2,497
- Finished area below ground: 741
Property
Parking
- Total spaces: 6
- Parking features: Attached, Paved Drive, Paved
- Attached garage spaces: 2
- Uncovered spaces: 4
Features
- Patio & porch: Patio, Covered
- Exterior features: Patio, Covered Patio/Deck, Storage, Sprinkler System
Lot
- Size: 0.5 Acres
- Features: Corner Lot
Details
- Parcel number: 3223132
- Zoning: RA
Construction
Type & style
- Home type: SingleFamily
- Architectural style: Colonial
- Property subtype: Single Family Residence
Materials
- Frame
- Foundation: Concrete Perimeter
- Roof: Shingle
Condition
- Year built: 2000
Utilities & green energy
- Electric: Circuit Breakers
- Sewer: Public Sewer
- Water: Public
- Utilities for property: for Gas Range, for Gas Dryer, for Electric Dryer, Washer Hookup
Community & HOA
Community
- Features: Public Transportation, Shopping, Golf, Conservation Area
- Subdivision: Devon Manor
HOA
- Has HOA: Yes
Location
- Region: Westfield
Financial & listing details
- Price per square foot: $214/sqft
- Tax assessed value: $600,700
- Annual tax amount: $9,043
- Date on market: 5/27/2026
- Road surface type: Paved
Estimated market value
$686,500
$652,000 - $721,000
$3,709/mo
Price history
| Date | Event | Price |
|---|---|---|
| 7/22/2026 | Listed for sale | $693,000-0.9%$214/sqft |
Source: MLS PIN #73512087 Report a problem | ||
| 7/7/2026 | Listing removed | $699,300$216/sqft |
Source: MLS PIN #73512087 Report a problem | ||
| 5/27/2026 | Price change | $699,300-4.1%$216/sqft |
Source: MLS PIN #73512087 Report a problem | ||
| 5/12/2026 | Listed for sale | $729,000+89.4%$225/sqft |
Source: MLS PIN #73512087 Report a problem | ||
| 5/4/2009 | Sold | $385,000-3.7%$119/sqft |
Source: Public Record Report a problem | ||
| 6/15/2005 | Sold | $399,900$124/sqft |
Source: Public Record Report a problem | ||
Public tax history
| Year | Property taxes | Tax assessment |
|---|---|---|
| 2025 | $8,319 -0.6% | $548,000 +4.6% |
| 2024 | $8,367 +2.9% | $523,900 +9.4% |
| 2023 | $8,128 +3.5% | $478,700 +12.7% |
| 2022 | $7,855 +3% | $424,800 +5.2% |
| 2021 | $7,626 -0.7% | $403,900 +2.3% |
| 2020 | $7,683 +3.2% | $395,000 +4.3% |
| 2019 | $7,447 +1.6% | $378,600 |
| 2018 | $7,330 +2.5% | $378,600 +2.9% |
| 2017 | $7,149 +0.1% | $368,100 +0.2% |
| 2016 | $7,144 | $367,500 |
Find assessor info on the county website
Monthly payment
Est. payment
Payment breakdown
Explore the cost of this home by adjusting the details. Changes won't be saved.Climate risks
Neighborhood: 01085
Nearby schools
GreatSchools rating
- 7/10Paper Mill Elementary SchoolGrades: K-4Distance: 0.9 mi
- 4/10Westfield Middle SchoolGrades: 7-8Distance: 2.2 mi
- 6/10Westfield High SchoolGrades: 9-12Distance: 3.2 mi
- $654,3004 bd3 ba2.3k sqft50 Gloria Dr, Westfield, MA 01085Off Market
- $684,6004 bd2 ba2.5k sqft7 Frank Cir, Westfield, MA 01085Off Market
- $656,3004 bd2 ba2.5k sqft43 Gloria Dr, Westfield, MA 01085Off Market
- $641,4003 bd2 ba2.3k sqft47 Gloria Dr, Westfield, MA 01085Off Market
- $674,9003 bd3 ba2.5k sqft34 Gloria Dr, Westfield, MA 01085For Sale
- $698,2003 bd3 ba3.4k sqft39 Gloria Dr, Westfield, MA 01085Off Market
- $659,2003 bd3 ba2.1k sqft56 Gloria Dr, Westfield, MA 01085Off Market
- $647,5004 bd2 ba2.4k sqft53 Gloria Dr, Westfield, MA 01085Off Market
A local agent can set up tours, give advice and negotiate with sellers.
Similar homes
- $674,9003 bd3 ba2.5k sqft34 Gloria Dr, Westfield, MA 01085For Sale
 MLS ID #73537707, Sara Huffman, Real Broker MA, LLC. MLS PIN
 - $749,9004 bd3 ba4.1k sqft20 Raymond Cir, Westfield, MA 01085For Sale
 MLS ID #73554496, Richard McCullough Jr., Keller Williams Realty. MLS PIN
 - $769,9005 bd4 ba4.3k sqft69 Rachael Ter, Westfield, MA 01085For Sale
 MLS ID #73524880, Lisa Oleksak-Sullivan, Coldwell Banker Realty - Western MA. MLS PIN
 - $729,9994 bd3 ba2.8k sqft1507 E Mountain Rd, Westfield, MA 01085For Sale
 MLS ID #73545033, Ryan Randall, Signature Realty. MLS PIN
 - $599,9004 bd3 ba2.9k sqft15 Blue Sky Dr, Westfield, MA 01085For SaleMLS ID #73507166, Lisa Bihler-Lyle, Gallagher Real Estate. MLS PIN
- $725,0004 bd3 ba2.6k sqft32 Bissonnette Cir, Southampton, MA 01073For SaleMLS ID #73544846, Jack Watson, Coldwell Banker Realty - Western MA. MLS PIN
- $699,9004 bd3 ba2.2k sqft17 Ramonas Way, East Longmeadow, MA 01028For SaleMLS ID #73553735, The Michael Robie Group, The Real Estate Market Center. MLS PIN
- $425,0003 bd2 ba1.6k sqft36 Ingersoll Dr, Westfield, MA 01085For SaleMLS ID #73552206, Leanna Daniele, Lock and Key Realty Inc.. MLS PIN
- $699,0005 bd3 ba3.1k sqft5 Gableview Ln, Southwick, MA 01077For SaleMLS ID #73500700, Roseanne Casale DePalma, Berkshire Hathaway HomeServices Realty Professionals. MLS PIN
- $675,0004 bd2 ba2.2k sqft30 Cove Island Rd, South Hadley, MA 01075For SaleMLS ID #73553031, The Merrill Group, Naples Realty Group. MLS PIN
- $694,9005 bd4 ba2.8k sqft54 College Hwy, Southwick, MA 01077For SaleMLS ID #73544761, Michael Bogdanovich, Laplante and Company LLC. MLS PIN
- $570,0004 bd3 ba2.3k sqft26 Laro Rd, Southwick, MA 01077For SaleMLS ID #73540339, Willette Montgomery, Keller Williams Realty. MLS PIN
- $659,9004 bd3 ba2.8k sqft77 Pleasantview Ave, Longmeadow, MA 01106For SaleMLS ID #73531308, Kristin Fitzpatrick, William Raveis R.E. & Home Services. MLS PIN
- $699,0004 bd3 ba2.3k sqft58 San Souci Dr, South Hadley, MA 01075For SaleMLS ID #73538545, Wayne Petri, Gallagher Real Estate. MLS PIN
- $725,0005 bd3 ba2.9k sqft20 Shirley St, Wilbraham, MA 01095For SaleMLS ID #73548311, Solymar Diaz, Executive Real Estate, Inc.. MLS PIN
- $699,9004 bd3 ba2.7k sqft246 Hadley St, South Hadley, MA 01075For SaleMLS ID #73514856, Diana Baranowski, Taylor Agency. MLS PIN
- $795,0005 bd3 ba2.7k sqft34 Bissonnette Cir, Southampton, MA 01073For SaleMLS ID #73541332, Danielle Langevin, Lock and Key Realty Inc.. MLS PIN
- $719,0004 bd3 ba2.8k sqft500 Inverness Ln, Longmeadow, MA 01106For SaleMLS ID #73544224, William T. McCarry, William Raveis R.E. & Home Services. MLS PIN
- $675,0003 bd3 ba2.8k sqft331 Hadley St, South Hadley, MA 01075For SaleMLS ID #73523190, Mila Trompke, Berkshire Hathaway HomeServices Realty Professionals. MLS PIN
- $649,0005 bd3 ba2.9k sqft27 Eastwood Dr, Wilbraham, MA 01095For SaleMLS ID #73539668, Carl Sittard, Cuoco & Co. Real Estate. MLS PIN
