CLASSIC COLONIAL. Four bedrooms with 2.5 baths. Lovingly maintained by the original owners this home is ready for your personal touch. Generously sized rooms and proportions throughout. Gracious foyer invites you in and is flanked by the living room and dining rooms both with hardwood floors. Large family room off the kitchen with hardwood floors, gas fireplace, triple slider to a composite deck overlooking the serene backyard is adjacent to the kitchen. Kitchen with pantry has a large eating area with a bay window. First floor laundry and half bath. The second floor has four good sized bedrooms all with hardwood flooring. The primary bedroom includes a walk-in closet and en-suite bath. Two-zone forced warm air systems with a/c. Replacement windows and vinyl siding add to the value and peace of mind. The basement is a blank canvas should you desire additional living space. Build equity in a neighborhood of homes recently sold for higher value!
Sold for $675,000
$675,000
500 Inverness Ln, Longmeadow, MA 01106
4beds
2,888sqft
Single Family Residence
Built in 1980
0.5 Acres Lot
$-- Zestimate®
$234/sqft
$3,854 Estimated rent
Home value
Not available
Estimated sales range
Not available
$3,854/mo
Zestimate® history
Owner options
List your home for rent
$3,854/mo
Rent Zestimate®
Find your next renter with Zillow Rental Manager. Plus, with online applications, you can quickly screen prospective tenants – for free.
$3,854/mo
Rent Zestimate®
Refinance and save
$4,611/mo
Est. payment
Refinancing to a lower rate could help reduce your monthly payments and save thousands over the life of the loan.
$4,611/mo
Est. payment
Explore your selling options
Work with a Zillow partner agent
Leverage their expertise and Zillow's premium Showcase listings to get your home seen by more buyers.
Get startedList with your own agent
Get your home in front of millions of buyers by listing it on Zillow.
Learn how to do itSell it yourself
Take full control of how buyers see your home on Zillow by listing For Sale by Owner (FSBO).
List your homeWhat's special
Gas fireplaceReplacement windowsVinyl sidingFirst floor laundryFour bedroomsGracious foyerKitchen with pantry
Zillow last checked:
Listing updated:
Listed by:
William T. McCarry 413-537-7038,
William Raveis R.E. & Home Services 413-565-2111
Bought with:
Vickie Allen
Coldwell Banker Realty
Source: MLS PIN,MLS#: 73544224
Facts & features
Interior
Bedrooms & bathrooms
- Bedrooms: 4
- Bathrooms: 3
- Full bathrooms: 2
- 1/2 bathrooms: 1
Primary bedroom
- Features: Bathroom - 3/4, Walk-In Closet(s), Flooring - Engineered Hardwood
- Level: Second
Bedroom 2
- Features: Closet, Flooring - Engineered Hardwood
- Level: Second
Bedroom 3
- Features: Closet, Flooring - Engineered Hardwood
- Level: Second
Bedroom 4
- Features: Closet, Flooring - Engineered Hardwood
- Level: Second
Primary bathroom
- Features: Yes
Bathroom 1
- Features: Bathroom - Half, Flooring - Stone/Ceramic Tile
- Level: First
Bathroom 2
- Features: Bathroom - 3/4, Bathroom - With Shower Stall, Flooring - Stone/Ceramic Tile
- Level: Second
Bathroom 3
- Features: Bathroom - Full, Bathroom - With Tub & Shower, Flooring - Stone/Ceramic Tile
- Level: Second
Dining room
- Features: Flooring - Hardwood
- Level: First
Family room
- Features: Closet/Cabinets - Custom Built, Flooring - Hardwood, Cable Hookup, Deck - Exterior, Exterior Access
- Level: First
Kitchen
- Features: Closet, Flooring - Vinyl, Window(s) - Bay/Bow/Box, Dining Area, Pantry, Exterior Access
- Level: First
Living room
- Features: Flooring - Hardwood
- Level: First
Heating
- Forced Air, Natural Gas
Cooling
- Central Air
Appliances
- Included: Gas Water Heater, Water Heater, Range, Dishwasher, Disposal, Refrigerator, Washer, Dryer
- Laundry: Flooring - Vinyl, Gas Dryer Hookup, First Floor, Washer Hookup
Features
- Closet, Center Hall
- Flooring: Tile, Vinyl, Hardwood, Flooring - Stone/Ceramic Tile
- Windows: Insulated Windows
- Basement: Full,Interior Entry,Bulkhead,Concrete
- Number of fireplaces: 1
- Fireplace features: Family Room
Interior area
- Total structure area: 2,888
- Total interior livable area: 2,888 sqft
- Finished area above ground: 2,888
Property
Parking
- Total spaces: 6
- Parking features: Attached, Garage Door Opener, Off Street, Paved
- Attached garage spaces: 2
- Uncovered spaces: 4
Features
- Patio & porch: Deck - Composite
- Exterior features: Deck - Composite, Rain Gutters, Professional Landscaping, Sprinkler System
Lot
- Size: 0.5 Acres
- Features: Corner Lot
Details
- Foundation area: 0
- Parcel number: M:0408 B:0085 L:0069,2545016
- Zoning: RA1
Construction
Type & style
- Home type: SingleFamily
- Architectural style: Colonial
- Property subtype: Single Family Residence
Materials
- Frame
- Foundation: Concrete Perimeter
- Roof: Shingle
Condition
- Year built: 1980
Utilities & green energy
- Electric: Circuit Breakers, 200+ Amp Service
- Sewer: Public Sewer
- Water: Public
- Utilities for property: for Electric Range, for Gas Dryer, Washer Hookup
Community & HOA
Community
- Features: Shopping, Pool, Tennis Court(s), Walk/Jog Trails, Golf, Conservation Area, Highway Access, House of Worship, Private School, Public School, University
HOA
- Has HOA: No
Location
- Region: Longmeadow
Financial & listing details
- Price per square foot: $234/sqft
- Tax assessed value: $722,100
- Annual tax amount: $13,951
- Date on market: 8/6/2026
Price history
| Date | Event | Price |
|---|---|---|
| 8/31/2026 | Sold | $675,000-6.1%$234/sqft |
Source: MLS PIN #73544224 Report a problem | ||
| 7/28/2026 | Pending sale | $719,000$249/sqft |
Source: MLS PIN #73544224 Report a problem | ||
| 7/2/2026 | Listed for sale | $719,000$249/sqft |
Source: MLS PIN #73544224 Report a problem | ||
Public tax history
| Year | Property taxes | Tax assessment |
|---|---|---|
| 2025 | $13,532 +2.1% | $640,700 |
| 2024 | $13,250 +2.9% | $640,700 +14.1% |
| 2023 | $12,872 +5.8% | $561,600 +13.8% |
| 2022 | $12,162 +3.9% | $493,600 +4.4% |
| 2021 | $11,702 -0.8% | $473,000 +3.1% |
| 2020 | $11,794 +12.6% | $458,700 +5.4% |
| 2019 | $10,479 +3.9% | $435,000 +5% |
| 2018 | $10,084 +3.2% | $414,300 |
| 2017 | $9,769 +2.7% | $414,300 +5.9% |
| 2016 | $9,515 +3.4% | $391,100 +0.4% |
| 2015 | $9,200 +98.5% | $389,500 +2.5% |
| 2014 | $4,634 -44.2% | $380,100 -1.4% |
| 2013 | $8,304 +5.6% | $385,500 -3.5% |
| 2012 | $7,864 +3.6% | $399,600 -1.3% |
| 2011 | $7,588 +2.6% | $404,700 |
| 2010 | $7,398 +2.9% | $404,700 -3.7% |
| 2009 | $7,191 -3.3% | $420,300 -4.1% |
| 2008 | $7,435 +9.2% | $438,400 |
| 2007 | $6,808 +1.8% | $438,400 |
| 2006 | $6,690 +1.5% | $438,400 +13.8% |
| 2005 | $6,593 +4.4% | $385,100 +15.2% |
| 2004 | $6,317 +4.8% | $334,400 |
| 2003 | $6,029 +10.4% | $334,400 +23.4% |
| 2002 | $5,459 | $270,900 |
Find assessor info on the county website
Neighborhood: 01106
Nearby homes
- $599,1003 bd2 ba2.6k sqft608 Frank Smith Rd, Longmeadow, MA 01106Off Market
- $738,8004 bd2 ba2.8k sqft484 Inverness Ln, Longmeadow, MA 01106Off Market
- $725,0004 bd2 ba2.7k sqft497 Inverness Ln, Longmeadow, MA 01106Off Market
- $709,1003 bd2 ba2.4k sqft623 Frank Smith Rd, Longmeadow, MA 01106Off Market
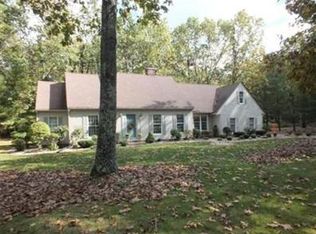
- $669,7004 bd2 ba2.3k sqft592 Frank Smith Rd, Longmeadow, MA 01106Off Market
- $972,1004 bd2 ba3.5k sqft468 Inverness Ln, Longmeadow, MA 01106Off Market
- $686,9003 bd4 ba2.2k sqft611 Frank Smith Rd, Longmeadow, MA 01106Off Market
- $740,2003 bd4 ba2.3k sqft483 Inverness Ln, Longmeadow, MA 01106Off Market
Nearby schools
GreatSchools rating
- 6/10Wolf Swamp Road Elementary SchoolGrades: PK-5Distance: 0.9 mi
- 8/10Glenbrook Middle SchoolGrades: 6-8Distance: 0.3 mi
- 8/10Longmeadow High SchoolGrades: 9-12Distance: 0.8 mi
Schools provided by the listing agent
- Elementary: Wolf Swamp
- Middle: Glenbrook
- High: Lhs
Source: MLS PIN. This data may not be complete. We recommend contacting the local school district to confirm school assignments for this home.


Get pre-qualified for a loan
At Zillow Home Loans, we can pre-qualify you in as little as 5 minutes with no impact to your credit score.An equal housing lender. NMLS #10287.
- Massachusetts
- Hampden County
- Longmeadow
- 01106
- 500 Inverness Ln
