Style, character and privacy abound in this distinctive 4-bedroom home, beautifully situated on a .75-acre lot backing to tranquil woods, yet convenient to town amenities! Sun-filled living spaces feature hardwood floors throughout the first floor, a living room with wood-burning fireplace, custom built-ins, a wall of windows overlooking the lush backyard and access to the deck. The cook's kitchen boasts a granite-topped island, stainless appliances, 5-burner gas range with griddle and second wall oven. A cozy family room, spacious dining room and home office with built-in bookshelves offer exceptional versatility. Upstairs, four generous bedrooms include an expansive primary suite with a stunning remodeled bath featuring gorgeous tile, floating vanity and wall-mounted fixtures. A Frank Lloyd Wright-inspired side door, octagonal entry window and striking powder room wallpaper add architectural flair and personality.There's so much to love about this very special home!
For sale
$859,900
484 Inverness Ln, Longmeadow, MA 01106
4beds
2,867sqft
Single Family Residence
Built in 1980
0.74 Acres Lot
$845,400 Zestimate®
$300/sqft
$-- HOA
What's special
Cozy family roomSun-filled living spacesFour generous bedroomsGorgeous tileFloating vanityExpansive primary suiteAccess to the deck
- 3 days
- 797
- 54
Zillow last checked:
Listing updated:
Listed by:
Margie Berg 413-575-7115,
William Raveis R.E. & Home Services 413-565-2111
Source: MLS PIN,MLS#: 73597550
Facts & features
Interior
Bedrooms & bathrooms
- Bedrooms: 4
- Bathrooms: 3
- Full bathrooms: 2
- 1/2 bathrooms: 1
Primary bedroom
- Features: Bathroom - Full, Walk-In Closet(s), Flooring - Wood, Lighting - Sconce, Lighting - Overhead
- Level: Second
Bedroom 2
- Features: Closet, Flooring - Wood
- Level: Second
Bedroom 3
- Features: Closet, Closet/Cabinets - Custom Built, Flooring - Wood
- Level: Second
Bedroom 4
- Features: Closet, Closet/Cabinets - Custom Built, Flooring - Wood
- Level: Second
Primary bathroom
- Features: Yes
Bathroom 1
- Features: Bathroom - Half, Flooring - Stone/Ceramic Tile, Countertops - Stone/Granite/Solid, Lighting - Overhead
- Level: First
Bathroom 2
- Features: Bathroom - Full, Bathroom - Double Vanity/Sink, Bathroom - With Tub & Shower, Closet - Linen, Flooring - Stone/Ceramic Tile, Countertops - Stone/Granite/Solid, Recessed Lighting
- Level: Second
Bathroom 3
- Features: Bathroom - Full, Bathroom - Double Vanity/Sink, Bathroom - Tiled With Shower Stall, Flooring - Stone/Ceramic Tile, Countertops - Stone/Granite/Solid, Cabinets - Upgraded, Recessed Lighting, Lighting - Sconce, Lighting - Overhead
- Level: Second
Dining room
- Features: Flooring - Hardwood, Wainscoting, Lighting - Overhead, Crown Molding
- Level: First
Family room
- Features: Flooring - Hardwood, Recessed Lighting, Crown Molding
- Level: First
Kitchen
- Features: Flooring - Stone/Ceramic Tile, Dining Area, Countertops - Upgraded, Kitchen Island, Cabinets - Upgraded, Deck - Exterior, Exterior Access, Recessed Lighting, Slider, Stainless Steel Appliances, Gas Stove, Lighting - Pendant
- Level: First
Living room
- Features: Closet/Cabinets - Custom Built, Flooring - Hardwood, Deck - Exterior, Exterior Access, Recessed Lighting, Slider, Crown Molding
- Level: First
Office
- Features: Flooring - Hardwood, Recessed Lighting, Crown Molding
- Level: First
Heating
- Forced Air, Natural Gas
Cooling
- Central Air
Appliances
- Included: Gas Water Heater, Water Heater, Range, Oven, Dishwasher, Disposal, Microwave, Refrigerator, Freezer, Range Hood, Plumbed For Ice Maker
- Laundry: Flooring - Stone/Ceramic Tile, Main Level, First Floor, Electric Dryer Hookup, Washer Hookup
Features
- Recessed Lighting, Crown Molding, Home Office
- Flooring: Wood, Tile, Carpet, Flooring - Hardwood
- Basement: Full,Partially Finished
- Number of fireplaces: 1
- Fireplace features: Living Room
Interior area
- Total structure area: 2,867
- Total interior livable area: 2,867 sqft
- Finished area above ground: 2,867
- Finished area below ground: 486
Video & virtual tour
Property
Parking
- Total spaces: 5
- Parking features: Attached, Off Street
- Attached garage spaces: 2
- Uncovered spaces: 3
Features
- Patio & porch: Porch, Deck - Wood
- Exterior features: Porch, Deck - Wood, Rain Gutters
Lot
- Size: 0.74 Acres
- Features: Wooded
Details
- Parcel number: M:0408 B:0084 L:0069,2545015
- Zoning: RA1
Construction
Type & style
- Home type: SingleFamily
- Architectural style: Colonial
- Property subtype: Single Family Residence
Materials
- Frame
- Foundation: Concrete Perimeter
- Roof: Shingle
Condition
- Year built: 1980
Utilities & green energy
- Electric: Circuit Breakers
- Sewer: Public Sewer
- Water: Public
- Utilities for property: for Gas Range, for Electric Oven, for Electric Dryer, Washer Hookup, Icemaker Connection
Community & HOA
HOA
- Has HOA: No
Location
- Region: Longmeadow
Financial & listing details
- Price per square foot: $300/sqft
- Tax assessed value: $733,200
- Annual tax amount: $14,165
- Date on market: 11/2/2026
- Exclusions: Washer And Dryer
Estimated market value
$845,400
$803,000 - $888,000
$4,027/mo
Price history
| Date | Event | Price |
|---|---|---|
| 11/2/2026 | Listed for sale | $859,900+152.9%$300/sqft |
Source: MLS PIN #73597550 Report a problem | ||
| 5/30/1991 | Sold | $340,000-6.2%$119/sqft |
Source: Public Record Report a problem | ||
| 12/3/1990 | Sold | $362,500$126/sqft |
Source: Public Record Report a problem | ||
Public tax history
| Year | Property taxes | Tax assessment |
|---|---|---|
| 2025 | $13,743 +2.1% | $650,700 |
| 2024 | $13,456 +1.3% | $650,700 +12.3% |
| 2023 | $13,278 +5.2% | $579,300 +13.1% |
| 2022 | $12,618 +3.9% | $512,100 +4.3% |
| 2021 | $12,142 -0.8% | $490,800 +1.4% |
| 2020 | $12,239 +10.3% | $484,100 +5.1% |
| 2019 | $11,096 +4.1% | $460,600 +5.1% |
| 2018 | $10,663 +3.2% | $438,100 |
| 2017 | $10,330 +3.6% | $438,100 +6.9% |
| 2016 | $9,975 +7.5% | $410,000 +4.4% |
| 2015 | $9,280 +31.6% | $392,900 -1.2% |
| 2014 | $7,052 -21.6% | $397,800 -4.8% |
| 2013 | $8,999 +4% | $417,800 -5% |
| 2012 | $8,651 +5.4% | $439,600 +0.4% |
| 2011 | $8,209 +2.6% | $437,800 |
| 2010 | $8,003 +2.4% | $437,800 -4.2% |
| 2009 | $7,819 -4% | $457,000 -4.8% |
| 2008 | $8,144 +9.2% | $480,200 |
| 2007 | $7,458 +1.8% | $480,200 |
| 2006 | $7,328 +2.7% | $480,200 +15.2% |
| 2005 | $7,136 +3.8% | $416,800 +14.5% |
| 2004 | $6,876 +4.8% | $364,000 |
| 2003 | $6,563 +9.1% | $364,000 +21.9% |
| 2002 | $6,015 | $298,500 |
Find assessor info on the county website
Monthly payment
Est. payment
Payment breakdown
Explore the cost of this home by adjusting the details. Changes won't be saved.Climate risks
Neighborhood: 01106
Nearby schools
Schools provided by the listing agent
- Elementary: Wolf Swamp
- Middle: Glenbrook
- High: Lhs
Source: MLS PIN. This data may not be complete. We recommend contacting the local school district to confirm school assignments for this home.
Similar homes
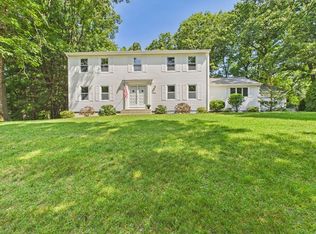
- $839,0004 bd3 ba3.4k sqft29 Anna Marie Ln, East Longmeadow, MA 01028For Sale
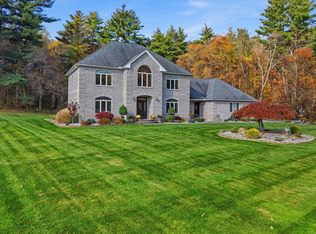 MLS ID #73597985, Tanya Pandolfi, Berkshire Hathaway HomeServices Realty Professionals. MLS PIN
- $859,0005 bd3 ba4.2k sqft57 Ridge Rd, Longmeadow, MA 01106For Sale By Owner
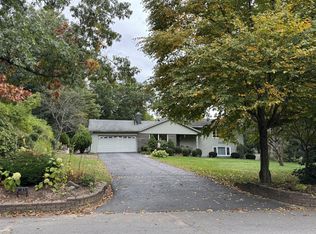
- $699,0004 bd3 ba3.4k sqft76 Mohawk Dr, Longmeadow, MA 01106For Sale
 MLS ID #73562231, Team Cuoco, Cuoco & Co. Real Estate. MLS PIN
- $799,0003 bd3 ba3.5k sqft208 Tanglewood Dr, Longmeadow, MA 01106For Sale
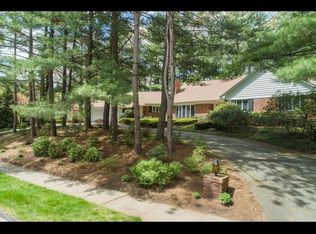 MLS ID #73553104, Andrea Lyons, Keller Williams Realty. MLS PIN
- $789,9005 bd4 ba3.3k sqft189 Shadow Pond Lane, Suffield, CT 06078For Sale
 MLS ID #24189920, Shannon Slate, Coldwell Banker Realty. Smart MLS
- $854,9005 bd6 ba3.1k sqft29 Halladay Avenue West, Suffield, CT 06078For SaleMLS ID #24189931, Shannon Slate, Coldwell Banker Realty. Smart MLS
