Located in Longmeadow’s iconic Colony Hills neighborhood, this Classic Center Hall Colonial blends timeless architectural character with thoughtful modern updates, creating a home designed for both elegant entertaining and effortless everyday living. Beautiful refinished hardwood floors with inlaid details, curved archways, wainscoting, oversized bay windows and French doors are just some of the distinctive features that give this home its elevated presence. The exceptionally functional main level begins with a gracious entry hall offering abundant storage and opens to an oversized living room with fireplace, and formal dining room leading to a well-equipped eat-in kitchen featuring stainless steel appliances, solid-surface countertops and solid oak cabinetry. At the heart of the home is an inviting family room addition with beamed cathedral ceiling, plush new wall-to-wall carpeting and sliders leading to the rear yard. A beautifully updated full bath and bonus/office space complete this level. Hardwood flooring continues to the second floor, where four bedrooms provide plenty of space for all. The large primary features an abundance of custom built-ins, along with direct access to a beautifully preserved period-detail full bath that can easily be dedicated to the primary bedroom. Two additional bedrooms share a convenient Jack-and-Jill style full bath, while the fourth bedroom offers second-floor laundry hookups (secondary hook-ups also available in the basement). Additional possibilities await in the full walk-up attic, complete with a cedar walk-in closet and excellent potential for future living space expansion. Outside, enjoy a manageable and fenced yard with screened porch, new deck, storage shed and two-car garage. Set on a picturesque, tree-lined street in the Blueberry Hill School District, the location offers easy access to major roadways and is convenient to schools, parks, shopping, walking and biking trails, and more. Recent improvements include refinished hardwood floors and fresh interior paint throughout; new carpeting, updated lighting and hardware throughout much of the home, a new microwave, new deck, fresh landscaping and additional fencing. With its ideal blend of architectural charm, modern updates, comfort, functionality and convenience, this exceptional Colony Hills home is ready to welcome its next generation.
For sale
$659,900
30 Chatham Rd, Longmeadow, MA 01106
4beds
2,698sqft
Single Family Residence
Built in 1930
8,114 Square Feet Lot
$657,200 Zestimate®
$245/sqft
$-- HOA
What's special
Screened porchTimeless architectural characterNew deckTwo-car garageStorage shedFormal dining roomCurved archways
- 6 days
- 1,029
- 53
Likely to sell faster than
Zillow last checked:
Listing updated:
Listed by:
Angela M. Accorsi 413-374-2023,
Coldwell Banker Realty - Western MA 413-567-8931
Source: MLS PIN,MLS#: 73574887
Facts & features
Interior
Bedrooms & bathrooms
- Bedrooms: 4
- Bathrooms: 3
- Full bathrooms: 3
Primary bedroom
- Features: Bathroom - Full, Ceiling Fan(s), Closet/Cabinets - Custom Built, Flooring - Hardwood
- Level: Second
Bedroom 2
- Features: Bathroom - Full, Closet/Cabinets - Custom Built, Flooring - Hardwood
- Level: Second
Bedroom 3
- Features: Bathroom - Full, Closet, Flooring - Hardwood
- Level: Second
Bedroom 4
- Features: Closet, Flooring - Hardwood
- Level: Second
Primary bathroom
- Features: Yes
Bathroom 1
- Features: Bathroom - Full, Bathroom - Tiled With Shower Stall, Flooring - Stone/Ceramic Tile
- Level: First
Bathroom 2
- Features: Bathroom - Full, Bathroom - Tiled With Shower Stall, Flooring - Stone/Ceramic Tile
- Level: Second
Bathroom 3
- Features: Bathroom - Full, Bathroom - With Tub & Shower, Flooring - Stone/Ceramic Tile
- Level: Second
Dining room
- Features: Flooring - Hardwood, Window(s) - Bay/Bow/Box, Wainscoting, Decorative Molding
- Level: Main,First
Family room
- Features: Ceiling Fan(s), Beamed Ceilings, Vaulted Ceiling(s), Flooring - Wall to Wall Carpet, Window(s) - Bay/Bow/Box, Exterior Access, Recessed Lighting, Slider, Sunken
- Level: Main,First
Kitchen
- Features: Flooring - Stone/Ceramic Tile, Dining Area, Countertops - Stone/Granite/Solid, Cabinets - Upgraded, Recessed Lighting, Stainless Steel Appliances, Gas Stove
- Level: Main,First
Living room
- Features: Flooring - Hardwood, Window(s) - Bay/Bow/Box, Exterior Access, Decorative Molding
- Level: Main,First
Heating
- Baseboard, Steam, Natural Gas
Cooling
- Central Air, Ductless
Appliances
- Included: Gas Water Heater, Water Heater, Range, Oven, Dishwasher, Disposal, Microwave, Refrigerator, Washer, Dryer, Water Treatment, Plumbed For Ice Maker
- Laundry: Electric Dryer Hookup, Washer Hookup, Second Floor
Features
- Walk-In Closet(s), Decorative Molding, Closet - Double, Entrance Foyer, Mud Room
- Flooring: Tile, Hardwood, Flooring - Hardwood, Flooring - Stone/Ceramic Tile
- Doors: Insulated Doors, Storm Door(s)
- Windows: Insulated Windows, Storm Window(s)
- Basement: Full,Crawl Space,Interior Entry,Concrete,Unfinished
- Number of fireplaces: 1
- Fireplace features: Living Room
Interior area
- Total structure area: 2,698
- Total interior livable area: 2,698 sqft
- Finished area above ground: 2,698
Property
Parking
- Total spaces: 6
- Parking features: Detached, Garage Door Opener, Paved Drive, Off Street, Paved
- Garage spaces: 2
- Uncovered spaces: 4
Features
- Patio & porch: Screened, Deck - Wood
- Exterior features: Porch - Screened, Deck - Wood, Rain Gutters, Storage, Sprinkler System, Fenced Yard
- Fencing: Fenced/Enclosed,Fenced
Lot
- Size: 8,114 Square Feet
- Features: Level
Details
- Parcel number: M:0138 B:0015 L:0002,2543194
- Zoning: RA1
Construction
Type & style
- Home type: SingleFamily
- Architectural style: Colonial
- Property subtype: Single Family Residence
Materials
- Frame
- Foundation: Concrete Perimeter, Brick/Mortar
- Roof: Shingle
Condition
- Year built: 1930
Utilities & green energy
- Electric: Circuit Breakers, Generator Connection
- Sewer: Public Sewer
- Water: Public
- Utilities for property: for Gas Range, for Gas Oven, for Electric Oven, for Electric Dryer, Icemaker Connection, Generator Connection
Green energy
- Energy efficient items: Thermostat
- Energy generation: Solar
Community & HOA
Community
- Features: Shopping, Pool, Tennis Court(s), Park, Walk/Jog Trails, Golf, Bike Path, Conservation Area, Highway Access, House of Worship, Private School, Public School, University
HOA
- Has HOA: No
Location
- Region: Longmeadow
Financial & listing details
- Price per square foot: $245/sqft
- Tax assessed value: $665,700
- Annual tax amount: $12,861
- Date on market: 9/9/2026
- Road surface type: Paved
Estimated market value
$657,200
$624,000 - $690,000
$4,150/mo
Price history
| Date | Event | Price |
|---|---|---|
| 9/10/2026 | Listed for sale | $659,900+8.4%$245/sqft |
Source: MLS PIN #73574887 Report a problem | ||
| 3/6/2025 | Sold | $609,000+5.9%$226/sqft |
Source: MLS PIN #73331002 Report a problem | ||
| 2/7/2025 | Pending sale | $574,900$213/sqft |
Source:  William Raveis Real Estate, Mortgage & Insurance #73331002 Report a problem William Raveis Real Estate, Mortgage & Insurance #73331002 Report a problem | ||
| 2/7/2025 | Contingent | $574,900$213/sqft |
Source: MLS PIN #73331002 Report a problem | ||
| 1/30/2025 | Listed for sale | $574,900$213/sqft |
Source: MLS PIN #73331002 Report a problem | ||
Public tax history
| Year | Property taxes | Tax assessment |
|---|---|---|
| 2025 | $12,516 +2.1% | $592,600 |
| 2024 | $12,255 +7.3% | $592,600 +18.9% |
| 2023 | $11,421 +2.6% | $498,300 +10.2% |
| 2022 | $11,137 +2.2% | $452,000 +2.7% |
| 2021 | $10,893 -0.8% | $440,300 -1.9% |
| 2020 | $10,977 +3.8% | $448,900 +2.2% |
| 2019 | $10,578 +8.1% | $439,100 +9.2% |
| 2018 | $9,785 +3.2% | $402,000 |
| 2017 | $9,479 +5.3% | $402,000 +8.6% |
| 2016 | $9,005 +3.5% | $370,100 +0.4% |
| 2015 | $8,704 +35.6% | $368,500 +8.2% |
| 2014 | $6,418 -18.2% | $340,500 -6.5% |
| 2013 | $7,847 +6.9% | $364,300 -2.3% |
| 2012 | $7,339 +5.9% | $372,900 +0.9% |
| 2011 | $6,928 +2.6% | $369,500 |
| 2010 | $6,754 +2.1% | $369,500 -4.4% |
| 2009 | $6,613 +0.1% | $386,500 -0.7% |
| 2008 | $6,604 +9.2% | $389,400 |
| 2007 | $6,047 +1.8% | $389,400 |
| 2006 | $5,942 +3.4% | $389,400 +16.1% |
| 2005 | $5,744 +3% | $335,500 +13.7% |
| 2004 | $5,576 +4.8% | $295,200 |
| 2003 | $5,322 +10.9% | $295,200 +24% |
| 2002 | $4,798 | $238,100 |
Find assessor info on the county website
Monthly payment
Est. payment
Payment breakdown
Explore the cost of this home by adjusting the details. Changes won't be saved.Climate risks
Neighborhood: 01106
Nearby schools
Schools provided by the listing agent
- Elementary: Blueberry
- Middle: Williams
- High: Lhs
Source: MLS PIN. This data may not be complete. We recommend contacting the local school district to confirm school assignments for this home.
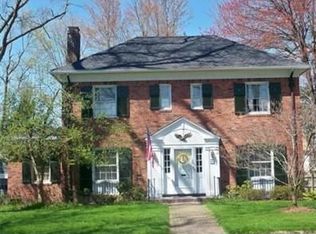
Similar homes
- $574,9005 bd3 ba2.2k sqft17 Longmeadow St, Longmeadow, MA 01106For Sale
 MLS ID #73568119, Maggi Group, LPT Realty, LLC. MLS PIN
 - $619,9006 bd4 ba3.2k sqft121 Farmington Ave, Longmeadow, MA 01106For Sale
 MLS ID #73552067, Lena Gauthier, Keller Williams Realty. MLS PIN
 - $649,9004 bd3 ba2.4k sqft29 Shady Side Dr, Longmeadow, MA 01106For Sale
 MLS ID #73556761, Kelley & Katzer Team, Kelley & Katzer Real Estate, LLC. MLS PIN
 - $824,0005 bd4 ba2.6k sqft70 Dover Rd, Longmeadow, MA 01106For Sale
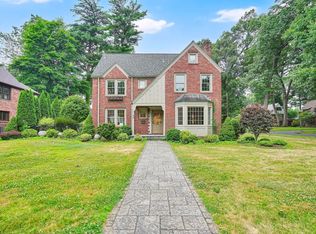 MLS ID #73536120, Russell J. Sabadosa, Premier Choice Realty. MLS PIN
