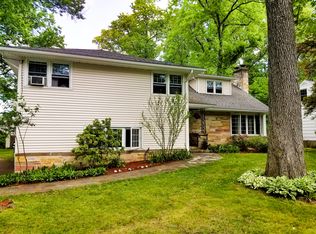
Move right into this beautifully updated ranch - style home offering apprx. 1860 sf of finished living space on the first floor in one of Longmeadow's most desirable neighborhoods. Freshly painted in todays neutral colors and featuring newly refinished oak hardwood floors throughout the main level, this home combines timeless charm with modern Mid century style The stunning, newly renovated kitchen showcases designer cabinetry, premium top-of-the-line appliances, and exceptional craftmanship making it the most perfect space for everyday living and entertaining. The lower level offers 1,860 sf with two generous rooms which can be used as bedrooms, an office with cedar closet and a large living room area. This level also comes with a full bath and shower and a dedicated laundry area. Whether you need space for extended family, guests, a home office or hobbies, this level offers endless possibilities. Additional highlights include efficient Gas heat, central air conditioning, 200 AMP electrical service, a hardwired Generator all on over 1/4 acres corner lot. Within walking distance to the Brand New Bliss Park Playground, Williams middle school and the High school.
For sale
$639,900
80 Lynnwood Dr, Longmeadow, MA 01106
3beds
1,860sqft
:
Get pre-qualified$4,619/mo
Single Family Residence
Built in 1964
0.27 Acres Lot
$632,700 Zestimate®
$344/sqft
$-- HOA
What's special
Dedicated laundry areaBeautifully updated ranch-style homeOffice with cedar closetDesigner cabinetryStunning newly renovated kitchenPremium top-of-the-line appliances
- 9 days |
- 1,342 |
- 35 |
Likely to sell faster than
Zillow last checked:
Listing updated:
Listed by:
David Roffo 413-374-6906,
Prime Real Estate 413-374-6906,
David Roffo 413-374-6906
Source: MLS PIN,MLS#: 73556480
Facts & features
Interior
Bedrooms & bathrooms
- Bedrooms: 3
- Bathrooms: 3
- Full bathrooms: 3
Primary bathroom
- Features: Yes
Heating
- Central, Baseboard, Natural Gas
Cooling
- Central Air
Appliances
- Included: Gas Water Heater, Range, Dishwasher, Disposal, Refrigerator, Washer, Dryer
- Laundry: Gas Dryer Hookup, Electric Dryer Hookup, Washer Hookup
Features
- Flooring: Wood, Tile, Vinyl
- Doors: Insulated Doors
- Windows: Insulated Windows
- Basement: Full,Finished,Interior Entry
- Number of fireplaces: 1
Interior area
- Total structure area: 1,860
- Total interior livable area: 1,860 sqft
- Finished area above ground: 1,860
- Finished area below ground: 1,860
Property
Parking
- Total spaces: 6
- Parking features: Attached, Garage Faces Side, Paved Drive, Off Street
- Attached garage spaces: 2
- Uncovered spaces: 4
Features
- Exterior features: Rain Gutters, Professional Landscaping, Sprinkler System, Decorative Lighting
Lot
- Size: 0.27 Acres
- Features: Corner Lot
Details
- Parcel number: M:0471 B:0021 L:0045,2545682
- Zoning: RA1
Construction
Type & style
- Home type: SingleFamily
- Architectural style: Ranch
- Property subtype: Single Family Residence
- Attached to another structure: Yes
Materials
- Frame, Stone
- Foundation: Concrete Perimeter
- Roof: Shingle
Condition
- Year built: 1964
Utilities & green energy
- Electric: 200+ Amp Service, Generator Connection
- Sewer: Public Sewer
- Water: Public
- Utilities for property: for Gas Range, for Gas Oven, for Electric Oven, for Gas Dryer, for Electric Dryer, Washer Hookup, Generator Connection
Community & HOA
Community
- Features: Public Transportation, Shopping, Pool, Tennis Court(s), Park, Walk/Jog Trails, Golf, Medical Facility, Highway Access, House of Worship, Public School, University
- Security: Security System
HOA
- Has HOA: No
Location
- Region: Longmeadow
Financial & listing details
- Price per square foot: $344/sqft
- Tax assessed value: $518,000
- Annual tax amount: $10,008
- Date on market: 7/29/2026
- Road surface type: Paved
Estimated market value
$632,700
$601,000 - $664,000
$3,530/mo
Price history
| Date | Event | Price |
|---|---|---|
| 7/29/2026 | Listed for sale | $639,900+28%$344/sqft |
Source: MLS PIN #73556480 Report a problem | ||
| 6/5/2026 | Sold | $500,000+129.9%$269/sqft |
Source: Public Record Report a problem | ||
| 2/22/2002 | Sold | $217,500$117/sqft |
Source: Public Record Report a problem | ||
Public tax history
| Year | Property taxes | Tax assessment |
|---|---|---|
| 2025 | $9,696 +2.1% | $459,100 |
| 2024 | $9,494 -0.6% | $459,100 +10.2% |
| 2023 | $9,551 +4.4% | $416,700 +12.2% |
| 2022 | $9,151 +4.2% | $371,400 +4.6% |
| 2021 | $8,780 -0.7% | $354,900 |
| 2020 | $8,843 +8.6% | $354,900 +5% |
| 2019 | $8,145 +10.9% | $338,100 +12.1% |
| 2018 | $7,343 +3.2% | $301,700 |
| 2017 | $7,114 +4.9% | $301,700 +8.3% |
| 2016 | $6,781 +3.6% | $278,700 +0.5% |
| 2015 | $6,547 +36.5% | $277,200 +10.1% |
| 2014 | $4,797 -18.8% | $251,800 -8.2% |
| 2013 | $5,906 +6.8% | $274,200 -2.4% |
| 2012 | $5,528 +1.8% | $280,900 -3% |
| 2011 | $5,428 +2.6% | $289,500 |
| 2010 | $5,292 +1.4% | $289,500 -5.1% |
| 2009 | $5,219 +2.3% | $305,000 +1.4% |
| 2008 | $5,100 +9.2% | $300,700 |
| 2007 | $4,670 +1.8% | $300,700 |
| 2006 | $4,589 +6.3% | $300,700 +19.2% |
| 2005 | $4,319 +2.3% | $252,300 +12.9% |
| 2004 | $4,222 +4.8% | $223,500 |
| 2003 | $4,030 +5.8% | $223,500 +18.3% |
| 2002 | $3,808 | $189,000 |
Find assessor info on the county website
Monthly payment
Est. payment
Payment breakdown
Explore the cost of this home by adjusting the details. Changes won't be saved.Climate risks
Neighborhood: 01106
Nearby schools
GreatSchools rating
- 7/10Blueberry Hill Elementary SchoolGrades: K-5Distance: 0.5 mi
- 7/10Williams Middle SchoolGrades: 6-8Distance: 0.2 mi
- 8/10Longmeadow High SchoolGrades: 9-12Distance: 0.5 mi
- $585,7003 bd3 ba1.9k sqft68 Lynnwood Dr, Longmeadow, MA 01106Off Market

- $498,3004 bd2 ba1.8k sqft320 Hopkins Pl, Longmeadow, MA 01106Off Market
- $511,1003 bd2 ba1.6k sqft312 Hopkins Pl, Longmeadow, MA 01106Off Market
- $610,6004 bd4 ba2.2k sqft79 Lynnwood Dr, Longmeadow, MA 01106Off Market
- $490,2002 bd2 ba1.6k sqft60 Lynnwood Dr, Longmeadow, MA 01106Off Market
- $652,1004 bd3 ba3.4k sqft69 Lynnwood Dr, Longmeadow, MA 01106Off Market
- $498,0003 bd2 ba1.8k sqft100 Lynnwood Dr, Longmeadow, MA 01106Off Market
- $552,6004 bd1 ba2.2k sqft85 Lynnwood Dr, Longmeadow, MA 01106Off Market
A local agent can set up tours, give advice and negotiate with sellers.
A local lender can help you make sure your offer is ready when you are.
Similar homes
- $719,9003 bd3 ba2.2k sqft93 Wyndward Rd, Longmeadow, MA 01106For Sale
 MLS ID #73559512, Rodney Motta, Berkshire Hathaway Home Service New England Properties. MLS PIN
 - $664,9004 bd3 ba2.4k sqft29 Shady Side Dr, Longmeadow, MA 01106For Sale
 MLS ID #73556761, Kelley & Katzer Team, Kelley & Katzer Real Estate, LLC. MLS PIN
 - $499,0003 bd3 ba1.8k sqft123 Whitmun Rd, Longmeadow, MA 01106For Sale
 MLS ID #73555058, Nunley Group, Executive Real Estate, Inc.. MLS PIN
 - $589,5004 bd3 ba2.1k sqft156 Hampden Rd, East Longmeadow, MA 01028For Sale
 MLS ID #73544832, Wheway Group, Coldwell Banker Realty - Western MA. MLS PIN
 - $415,0003 bd2 ba2.1k sqft54 Hampden Ln, Agawam, MA 01001For SaleMLS ID #73559345, The Neilsen Team, The Neilsen Team. MLS PIN
- $839,0005 bd4 ba2.6k sqft70 Dover Rd, Longmeadow, MA 01106For SaleMLS ID #73536120, Russell J. Sabadosa, Premier Choice Realty. MLS PIN
- $679,9004 bd4 ba2.3k sqft35 Cross Meadow Rd, East Longmeadow, MA 01028For SaleMLS ID #73549141, Kathleen Grudgen, Berkshire Hathaway HomeServices Realty Professionals. MLS PIN
- $629,9994 bd3 ba2.6k sqft94 Meadowbrook Rd, East Longmeadow, MA 01028For SaleMLS ID #73538331, Zell Melendez, Berkshire Hathaway HomeServices Realty Professionals. MLS PIN
- $685,0004 bd3 ba2.4k sqft19 Laurel Ridge Rd, Southwick, MA 01077For SaleMLS ID #73560492, Marisol Franco, Coldwell Banker Realty - Western MA. MLS PIN
- $629,9005 bd3 ba2.6k sqft35 E Glen Dr, Westfield, MA 01085For SaleMLS ID #73560037, The Suzanne White Team, William Raveis R.E. & Home Services. MLS PIN
- $479,9004 bd3 ba2.3k sqft194 Pleasant St, East Longmeadow, MA 01028For SaleMLS ID #73553319, Kevin Perrier, Taylor Agency. MLS PIN
- $535,0003 bd3 ba1.7k sqft142 Oak Knoll Cir, Ludlow, MA 01056For SaleMLS ID #73558832, Danielle Langevin, Lock and Key Realty Inc.. MLS PIN
- $419,0003 bd2 ba1.4k sqft159 Mountainview Rd, East Longmeadow, MA 01028For SaleMLS ID #73555809, The Andujar, Gallagher, Aguasvivas & Bloom Team, Gallagher Real Estate. MLS PIN
- $575,0003 bd2 ba1.5k sqft414 Mountain Rd, Holyoke, MA 01040For SaleMLS ID #73555378, The Neilsen Team, The Neilsen Team. MLS PIN
- $465,0005 bd2 ba2k sqft15 Pinebrook Dr, Springfield, MA 01129For SaleMLS ID #73560370, Tracy LaRosa, Daisy Hill Real Estate and Rentals. MLS PIN
- $459,9003 bd2 ba1.4k sqft8 Linwood Dr, Wilbraham, MA 01095For SaleMLS ID #73559555, Thomas Morrissette, LAER Realty Partners. MLS PIN
- $349,9004 bd2 ba2.1k sqft66 Rencelau St, Springfield, MA 01118For SaleMLS ID #73560467, Roger Trombly, Coldwell Banker Realty - Western MA. MLS PIN
- $595,0003 bd2 ba1.6k sqft2 Dogwood Dr, Belchertown, MA 01007For SaleMLS ID #73558414, The Jackson & Nale Team, REMAX Connections - Belchertown. MLS PIN
- $449,9003 bd2 ba1.9k sqft42 Wheeler Dr, Enfield, CT 06082For SaleMLS ID #73542554, Aimee Nieroda, Naples Realty Group. MLS PIN
- $358,5003 bd2 ba1.8k sqft89 Garvey Dr, Springfield, MA 01109For SaleMLS ID #73557102, Ana Pereira, Naples Realty Group. MLS PIN
