Your search for a home designed for multigenerational living stops here. This home offers an expansive 3-bedroom home that is filled with natural light and thoughtfully designed for both everyday living and effortless entertaining, with spacious gathering areas. Adding even more flexibility is a separate living area featuring its own kitchen, living room, fireplace, 2 bedrooms, and full bath with washer and dryer hookups, creating endless possibilities for multigenerational living and guests. A partially finished basement adds even more space to enjoy with a second washer and dryer. There is also a recently expanded driveway for even more off-street parking. Outside, you will discover your newly fenced-in backyard oasis with a peaceful koi pond with a fountain and composite decking with vinyl rails for a low-maintenance lifestyle on both of the front porches and the backyard deck. A perfect setting to relax, unwind, and enjoy every season. Whether you're looking for room to spread out, entertain, or an in-law unit, this one-of-a-kind property is ready to welcome you home.
Pending
$465,000
15 Pinebrook Dr, Springfield, MA 01129
5beds
2,094sqft
Single Family Residence
Built in 1953
10,559 Square Feet Lot
$463,800 Zestimate®
$222/sqft
$-- HOA
What's special
Newly fenced-in backyard oasisPartially finished basementWasher and dryer hookupsSecond washer and dryerFilled with natural lightSpacious gathering areas
- 30 days
- 112
- 8
Zillow last checked:
Listing updated:
Listed by:
Tracy LaRosa 774-242-5314,
Daisy Hill Real Estate and Rentals 774-364-0856
Source: MLS PIN,MLS#: 73560370
Facts & features
Interior
Bedrooms & bathrooms
- Bedrooms: 5
- Bathrooms: 2
- Full bathrooms: 2
- Main level bathrooms: 1
- Main level bedrooms: 5
Primary bedroom
- Features: Closet, Flooring - Laminate, Lighting - Overhead
- Level: Main,First
- Area: 132
- Dimensions: 12 x 11
Bedroom 2
- Features: Ceiling Fan(s), Flooring - Laminate, Lighting - Overhead
- Level: Main,First
- Area: 132
- Dimensions: 12 x 11
Bedroom 3
- Features: Closet, Flooring - Laminate, Lighting - Overhead
- Level: Main,First
- Area: 108
- Dimensions: 12 x 9
Bedroom 4
- Features: Ceiling Fan(s), Flooring - Hardwood, Lighting - Overhead
- Level: Main,First
- Area: 180
- Dimensions: 12 x 15
Bedroom 5
- Features: Ceiling Fan(s), Closet, Flooring - Hardwood, Lighting - Overhead
- Level: Main,First
- Area: 120
- Dimensions: 12 x 10
Primary bathroom
- Features: No
Bathroom 1
- Features: Bathroom - Full, Bathroom - Tiled With Shower Stall, Closet - Linen, Closet/Cabinets - Custom Built, Flooring - Stone/Ceramic Tile, Lighting - Sconce, Lighting - Overhead
- Level: Main,First
- Area: 54
- Dimensions: 6 x 9
Bathroom 2
- Features: Bathroom - Full, Bathroom - With Shower Stall, Closet - Linen, Flooring - Stone/Ceramic Tile, Dryer Hookup - Electric, Washer Hookup, Lighting - Sconce, Lighting - Overhead
- Level: First
- Area: 66
- Dimensions: 6 x 11
Dining room
- Features: Flooring - Hardwood, Deck - Exterior, Exterior Access, Lighting - Overhead
- Level: Main,First
- Area: 112
- Dimensions: 16 x 7
Family room
- Features: Flooring - Hardwood
- Level: Main,First
- Area: 112
- Dimensions: 14 x 8
Kitchen
- Features: Flooring - Laminate, Dining Area, Deck - Exterior, Exterior Access, Stainless Steel Appliances, Gas Stove, Lighting - Pendant, Lighting - Overhead
- Level: Main,First
- Area: 182
- Dimensions: 13 x 14
Living room
- Features: Ceiling Fan(s), Flooring - Hardwood, Exterior Access
- Level: Main,First
- Area: 169
- Dimensions: 13 x 13
Heating
- Forced Air, Natural Gas
Cooling
- Central Air
Appliances
- Included: Range, Dishwasher, Microwave, Refrigerator, Washer, Dryer, Range Hood, Stainless Steel Appliance(s), Gas Cooktop, Plumbed For Ice Maker
- Laundry: Flooring - Laminate, Electric Dryer Hookup, Washer Hookup, In Basement
Features
- Countertops - Stone/Granite/Solid, Countertops - Upgraded, Kitchen Island, Recessed Lighting, Lighting - Pendant, Lighting - Overhead, Closet, Kitchen, Entry Hall, Foyer, Bonus Room, Internet Available - Unknown
- Flooring: Tile, Hardwood, Flooring - Stone/Ceramic Tile, Laminate
- Doors: Storm Door(s)
- Windows: Screens
- Basement: Full,Partially Finished,Interior Entry
- Number of fireplaces: 1
- Fireplace features: Family Room
Interior area
- Total structure area: 2,094
- Total interior livable area: 2,094 sqft
- Finished area above ground: 2,094
Video & virtual tour
Property
Parking
- Total spaces: 6
- Parking features: Paved Drive, Off Street, Paved
- Uncovered spaces: 6
Features
- Patio & porch: Deck - Exterior, Porch, Deck, Deck - Composite
- Exterior features: Porch, Deck, Deck - Composite, Rain Gutters, Storage, Screens, Fenced Yard
- Fencing: Fenced/Enclosed,Fenced
Lot
- Size: 10,559 Square Feet
- Features: Corner Lot, Cleared, Gentle Sloping, Level
Details
- Parcel number: S:09725 P:0025,2601639
- Zoning: R6
Construction
Type & style
- Home type: SingleFamily
- Architectural style: Ranch
- Property subtype: Single Family Residence
Materials
- Frame
- Foundation: Concrete Perimeter
- Roof: Shingle
Condition
- Year built: 1953
Utilities & green energy
- Electric: 220 Volts
- Sewer: Public Sewer
- Water: Public
- Utilities for property: for Gas Range, for Electric Dryer, Washer Hookup, Icemaker Connection
Green energy
- Energy efficient items: Thermostat
- Energy generation: Solar
Community & HOA
Community
- Features: Public Transportation, Shopping, Park, Medical Facility, Laundromat, Highway Access, House of Worship, Public School, University
HOA
- Has HOA: No
Location
- Region: Springfield
Financial & listing details
- Price per square foot: $222/sqft
- Tax assessed value: $328,200
- Annual tax amount: $5,146
- Date on market: 8/25/2026
- Listing terms: Contract
- Road surface type: Paved
Estimated market value
$463,800
$441,000 - $487,000
$3,062/mo
Price history
| Date | Event | Price |
|---|---|---|
| 9/4/2026 | Pending sale | $465,000$222/sqft |
Source: MLS PIN #73560370 Report a problem | ||
| 8/21/2026 | Contingent | $465,000$222/sqft |
Source: MLS PIN #73560370 Report a problem | ||
| 8/6/2026 | Listed for sale | $465,000+16.3%$222/sqft |
Source: MLS PIN #73560370 Report a problem | ||
| 10/24/2023 | Sold | $400,000+2.6%$191/sqft |
Source: MLS PIN #73155175 Report a problem | ||
| 9/5/2023 | Listed for sale | $389,999+350.9%$186/sqft |
Source: MLS PIN #73155175 Report a problem | ||
| 11/30/1995 | Sold | $86,500+25.4%$41/sqft |
Source: Public Record Report a problem | ||
| 8/8/1991 | Sold | $69,000+360%$33/sqft |
Source: Public Record Report a problem | ||
| 4/5/1988 | Sold | $15,000$7/sqft |
Source: Public Record Report a problem | ||
Public tax history
| Year | Property taxes | Tax assessment |
|---|---|---|
| 2025 | $5,146 +10.3% | $328,200 +12.9% |
| 2024 | $4,667 +17.7% | $290,600 +24.9% |
| 2023 | $3,966 -1.1% | $232,600 +9.2% |
| 2022 | $4,011 +4.1% | $213,100 +4.6% |
| 2021 | $3,852 -0.8% | $203,800 +4.9% |
| 2020 | $3,881 +0.3% | $194,300 -1.2% |
| 2019 | $3,869 +6.6% | $196,600 +6.6% |
| 2018 | $3,629 -0.2% | $184,400 -0.3% |
| 2017 | $3,635 +5.5% | $184,900 +5.5% |
| 2016 | $3,446 -3% | $175,300 -2.9% |
| 2015 | $3,552 -1.4% | $180,600 -1.2% |
| 2014 | $3,603 +35.3% | $182,800 +35.3% |
| 2013 | $2,663 -0.7% | $135,100 -0.1% |
| 2012 | $2,683 -2.4% | $135,300 -4.1% |
| 2011 | $2,750 +1.7% | $141,100 +1.8% |
| 2010 | $2,703 +7% | $138,600 -1.8% |
| 2009 | $2,526 +1.6% | $141,200 -8.9% |
| 2008 | $2,485 +3.2% | $155,000 +3.3% |
| 2007 | $2,408 -0.6% | $150,100 +5.3% |
| 2006 | $2,423 +12.7% | $142,500 +16% |
| 2005 | $2,150 -1.6% | $122,800 +6.8% |
| 2004 | $2,184 +6.4% | $115,000 +8.8% |
| 2003 | $2,052 +6.3% | $105,700 +8.9% |
| 2002 | $1,930 | $97,100 |
Find assessor info on the county website
Monthly payment
Est. payment
Payment breakdown
Explore the cost of this home by adjusting the details. Changes won't be saved.Climate risks
Neighborhood: Sixteen Acres
Nearby schools
Schools provided by the listing agent
- Elementary: Glickman, Brunton, Walsh
- Middle: M. Marcus Kiley Middle School
- High: Springfield Central Hs
Source: MLS PIN. This data may not be complete. We recommend contacting the local school district to confirm school assignments for this home.
Similar homes
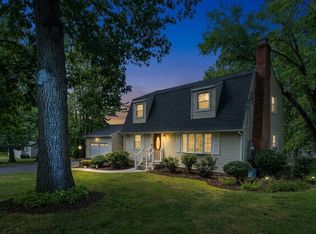
- $469,9004 bd3 ba2.1k sqft281 Newton Rd, Springfield, MA 01118For Sale
 MLS ID #73561454, Armando Olivares, Five Stars Realty LLC. MLS PIN
 - $459,9004 bd3 ba2.3k sqft194 Pleasant St, East Longmeadow, MA 01028For Sale
 MLS ID #73553319, Kevin Perrier, Taylor Agency. MLS PIN
 - $429,9993 bd3 ba1.8k sqft75 Tioga St, Springfield, MA 01128For Sale
 MLS ID #73562928, John Torres, Executive Real Estate, Inc.. MLS PIN
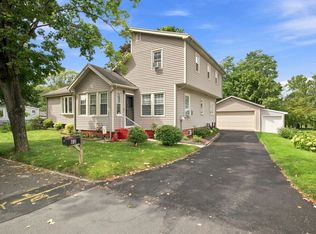
 - $499,9002 bd3 ba2.3k sqft60 Brickett St, Springfield, MA 01119For Sale
 MLS ID #73575112, Fred Miller, Keller Williams Realty. MLS PIN
 - $445,0004 bd2 ba2.4k sqft45 Colonial Drive, Enfield, CT 06082For Sale
 MLS ID #24198565, Maureen M. Tsatsos, Coldwell Banker Realty. Smart MLS
