Distinctive, spacious & exceptionally versatile! This impressive 2-bedroom residence offers 2,300+ sq. ft. of living space, a detached 2-car garage, a sizable shed, and an expansive private lot. The gracious, light-filled entryway with full size windows create an inviting first impression. The main level opens into beautifully connected living area, including an interchangeable dining or sitting area, a spectacular family room highlighted by a cathedral ceiling, skylight, the fireplace would be an ideal setting for sophisticated entertaining or relaxed gatherings. The well-appointed kitchen features traditional wood cabinetry, countertops with room to spread for those special holiday recipes, tiled flooring, updated appliances, a breakfast area with abundant storage. A convenient first-floor full bath adds functionality. Upstairs, two generously proportioned bedrooms, along with a full tiled bath, and excellent closet space provide comfort and privacy. The lower level offers remarkable flexibility for a private sports lounge, media room, home gym, or a hobby area. In the spring and summer, outdoor living takes center stage with the spacious wood deck, stone walkway, landscaped flowerbeds, and privacy fencing. Just beyond the wooden gate is an expansive yard with enough room for, pickleball, volleyball, gardening or other future possibilities. If you are looking for a home with character, scale, and exceptional versatility. One that's far from ordinary and is near shopping areas restaurants, places of worship, transportation, and many more area amenities is the one to see. Book your showing now! Open House canceled because of inclement weather.
For sale
$499,900
60 Brickett St, Springfield, MA 01119
2beds
2,347sqft
Single Family Residence
Built in 1925
6,399 Square Feet Lot
$490,900 Zestimate®
$213/sqft
$-- HOA
What's special
Stone walkwayPrivacy fencingWell-appointed kitchenSizable shedLandscaped flowerbedsExpansive private lotSpacious wood deck
- 6 days
- 52
- 4
Zillow last checked:
Listing updated:
Listed by:
Fred Miller 413-478-1153,
Keller Williams Realty 413-565-5478
Source: MLS PIN,MLS#: 73575112
Facts & features
Interior
Bedrooms & bathrooms
- Bedrooms: 2
- Bathrooms: 3
- Full bathrooms: 2
- 1/2 bathrooms: 1
Primary bedroom
- Features: Ceiling Fan(s), Closet, Flooring - Wall to Wall Carpet, Window(s) - Bay/Bow/Box
- Level: Second
Bedroom 2
- Features: Ceiling Fan(s), Closet, Flooring - Wall to Wall Carpet
- Level: Second
Bathroom 1
- Features: Bathroom - Full, Bathroom - Tiled With Tub, Window(s) - Bay/Bow/Box
Bathroom 2
- Features: Bathroom - Full, Bathroom - Tiled With Shower Stall, Window(s) - Bay/Bow/Box, Enclosed Shower - Fiberglass
Bathroom 3
- Features: Bathroom - Full, Bathroom - Tiled With Shower Stall, Window(s) - Bay/Bow/Box
Dining room
- Features: Ceiling Fan(s), Flooring - Hardwood
- Level: First
Family room
- Features: Skylight, Ceiling Fan(s), Flooring - Wood, Window(s) - Bay/Bow/Box, Deck - Exterior, High Speed Internet Hookup, Open Floorplan, Slider
- Level: First
Kitchen
- Features: Flooring - Wood, Dining Area, Pantry, Kitchen Island, Cabinets - Upgraded, Open Floorplan, Peninsula, Lighting - Overhead, Crown Molding, Closet - Double
- Level: First
Living room
- Features: Flooring - Wood, Window(s) - Bay/Bow/Box
- Level: First
Heating
- Steam, Oil
Cooling
- Window Unit(s)
Appliances
- Included: Gas Water Heater, Range, Dishwasher, Microwave, Refrigerator
- Laundry: In Basement
Features
- Flooring: Wood
- Basement: Full
- Number of fireplaces: 1
- Fireplace features: Family Room
Interior area
- Total structure area: 2,347
- Total interior livable area: 2,347 sqft
- Finished area above ground: 2,347
Property
Parking
- Total spaces: 5
- Parking features: Detached, Paved Drive, Off Street
- Garage spaces: 2
- Uncovered spaces: 3
Features
- Patio & porch: Deck - Wood
- Exterior features: Deck - Wood, Rain Gutters, Storage, Sprinkler System, Fenced Yard
- Fencing: Fenced
Lot
- Size: 6,399 Square Feet
Details
- Parcel number: S:01830 P:0015,2575437
- Zoning: R1
Construction
Type & style
- Home type: SingleFamily
- Architectural style: Ranch
- Property subtype: Single Family Residence
Materials
- Foundation: Block
Condition
- Year built: 1925
Utilities & green energy
- Sewer: Public Sewer
- Water: Public
- Utilities for property: for Electric Range
Community & HOA
Community
- Features: Public Transportation, Shopping, Medical Facility, Laundromat, Highway Access, House of Worship
HOA
- Has HOA: No
Location
- Region: Springfield
Financial & listing details
- Price per square foot: $213/sqft
- Tax assessed value: $417,000
- Annual tax amount: $6,539
- Date on market: 9/19/2026
Estimated market value
$490,900
$466,000 - $515,000
$2,418/mo
Price history
| Date | Event | Price |
|---|---|---|
| 9/10/2026 | Listed for sale | $499,900+1149.8%$213/sqft |
Source: MLS PIN #73575112 Report a problem | ||
| 1/29/1985 | Sold | $40,000$17/sqft |
Source: Agent Provided Report a problem | ||
Public tax history
| Year | Property taxes | Tax assessment |
|---|---|---|
| 2025 | $6,539 +6.5% | $417,000 +9% |
| 2024 | $6,141 -4.3% | $382,400 +1.6% |
| 2023 | $6,419 +29.3% | $376,500 +42.7% |
| 2022 | $4,965 +5.1% | $263,800 +5.5% |
| 2021 | $4,725 -0.9% | $250,000 +24.5% |
| 2020 | $4,768 +35.4% | $200,800 +12.2% |
| 2019 | $3,521 +0.5% | $178,900 +0.5% |
| 2018 | $3,503 +3.4% | $178,000 +3.2% |
| 2017 | $3,389 +0.2% | $172,400 +0.2% |
| 2016 | $3,382 -1.8% | $172,000 -1.8% |
| 2015 | $3,444 +3.3% | $175,100 +3.5% |
| 2014 | $3,333 +16.7% | $169,100 +16.7% |
| 2013 | $2,856 -14.7% | $144,900 -14.2% |
| 2012 | $3,349 +14.3% | $168,900 +12.4% |
| 2011 | $2,929 +30.9% | $150,300 +31% |
| 2010 | $2,237 +15% | $114,700 +5.4% |
| 2009 | $1,946 | $108,800 -10.4% |
| 2008 | $1,946 -16.2% | $121,400 -16.1% |
| 2007 | $2,321 | $144,700 |
Find assessor info on the county website
Monthly payment
Est. payment
Payment breakdown
Explore the cost of this home by adjusting the details. Changes won't be saved.Climate risks
Neighborhood: Pine Point
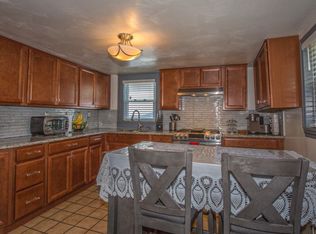
Similar homes
- $514,9003 bd3 ba1.9k sqft208 Main St, Wilbraham, MA 01095For Sale
 MLS ID #73570033, Zoe Czaplicki, Landmark, REALTORS®. MLS PIN
 - $469,9004 bd3 ba2.1k sqft281 Newton Rd, Springfield, MA 01118For Sale
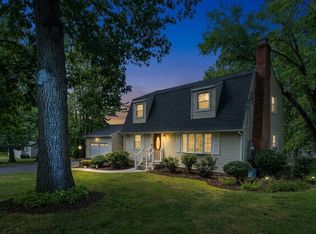 MLS ID #73561454, Armando Olivares, Five Stars Realty LLC. MLS PIN
 - $360,0003 bd2 ba1.8k sqft1374 Plumtree Rd, Springfield, MA 01119For Sale
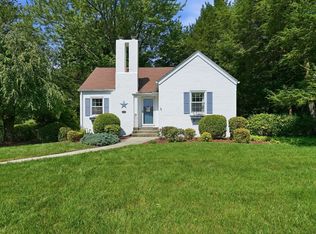 MLS ID #73564656, Team Cuoco, Cuoco & Co. Real Estate. MLS PIN
 - $379,9004 bd3 ba2k sqft135 Emerson St, Springfield, MA 01118For Sale
 MLS ID #73577215, Krishna Kharel, Christine Santaniello Realty. MLS PIN
 - $499,0004 bd3 ba1.9k sqft25 Cook Road, Tolland, CT 06084For Sale
 MLS ID #24206983, Reza Abbassi, New Door Realty. Smart MLS
