Welcome to 9 Jim Ash Rd, a custom-built executive ranch offering 2,100 sq ft of thoughtfully designed living space on a beautiful 0.70-acre lot. A brand-new entry door opens to a spacious, light-filled living room with teak parquet floors, custom window treatments, a built-in cherry credenza, and a bay window. The living room flows into a large custom kitchen featuring abundant cherry cabinetry, Corian countertops, center island, coffee/dry bar, pantry, dining area, and French doors to a three-season sunroom. A spacious mudroom connects to the two-car garage and includes laundry cabinets, washer and dryer, and a half bath. Enjoy patio access, a huge basement with shelving and a safe room, a gorgeous primary suite with wood flooring, three closets and full bath, plus additional bedrooms with newer walnut floors. Brand-new roof completes this exceptional home.
For sale
$505,000
9 Jim Ash Rd, Palmer, MA 01069
3beds
2,100sqft
Single Family Residence
Built in 1989
0.7 Acres Lot
$501,900 Zestimate®
$240/sqft
$-- HOA
What's special
Two-car garagePatio accessDining areaTeak parquet floorsSpacious mudroomWasher and dryerThree closets
- 11 days
- 125
- 8
Zillow last checked:
Listing updated:
Listed by:
Nikki DavenBrie 720-417-8618,
Redfin Corp. 617-340-7803
Source: MLS PIN,MLS#: 73577156
Facts & features
Interior
Bedrooms & bathrooms
- Bedrooms: 3
- Bathrooms: 3
- Full bathrooms: 2
- 1/2 bathrooms: 1
Primary bedroom
- Features: Bathroom - Full, Ceiling Fan(s), Closet, Flooring - Hardwood, Lighting - Overhead, Closet - Double
- Level: First
- Area: 307.24
- Dimensions: 24.42 x 12.58
Bedroom 2
- Features: Closet, Flooring - Hardwood, Lighting - Overhead
- Level: First
- Area: 104.22
- Dimensions: 11.17 x 9.33
Bedroom 3
- Features: Closet, Flooring - Hardwood, Lighting - Overhead
- Level: First
- Area: 97.17
- Dimensions: 11 x 8.83
Primary bathroom
- Features: Yes
Bathroom 1
- Features: Bathroom - Half, Flooring - Wall to Wall Carpet, Lighting - Overhead
- Level: First
- Area: 28.89
- Dimensions: 6.67 x 4.33
Bathroom 2
- Features: Bathroom - Full, Bathroom - With Tub & Shower, Flooring - Vinyl, Lighting - Overhead
- Level: First
- Area: 40.9
- Dimensions: 7.92 x 5.17
Bathroom 3
- Features: Bathroom - Full, Bathroom - With Tub & Shower, Flooring - Hardwood, Wainscoting, Lighting - Overhead
- Level: First
- Area: 64.56
- Dimensions: 6.92 x 9.33
Dining room
- Features: Ceiling Fan(s), Closet, Closet/Cabinets - Custom Built, Flooring - Stone/Ceramic Tile, Lighting - Overhead
- Level: First
- Area: 132.92
- Dimensions: 11 x 12.08
Kitchen
- Features: Flooring - Stone/Ceramic Tile, Dining Area, Kitchen Island, Breakfast Bar / Nook, Recessed Lighting
- Level: First
- Area: 198.25
- Dimensions: 13 x 15.25
Living room
- Features: Flooring - Wood, Exterior Access, Lighting - Overhead
- Level: First
- Area: 333.67
- Dimensions: 22 x 15.17
Heating
- Forced Air, Oil
Cooling
- Central Air
Appliances
- Included: Water Heater, Tankless Water Heater, Range, Microwave, ENERGY STAR Qualified Refrigerator, ENERGY STAR Qualified Dryer, ENERGY STAR Qualified Dishwasher, ENERGY STAR Qualified Washer, Vacuum System, Range Hood, Plumbed For Ice Maker
- Laundry: Flooring - Wall to Wall Carpet, Exterior Access, Lighting - Overhead, First Floor, Electric Dryer Hookup, Washer Hookup
Features
- Ceiling Fan(s), Lighting - Overhead, Crown Molding, Closet/Cabinets - Custom Built, Sun Room, Mud Room, Central Vacuum
- Flooring: Wood, Tile, Vinyl, Hardwood, Parquet, Flooring - Wall to Wall Carpet
- Doors: Insulated Doors
- Windows: Insulated Windows
- Basement: Full,Interior Entry,Bulkhead,Concrete
- Has fireplace: No
Interior area
- Total structure area: 2,100
- Total interior livable area: 2,100 sqft
- Finished area above ground: 2,100
Property
Parking
- Total spaces: 10
- Parking features: Attached, Garage Door Opener, Paved Drive, Off Street, Paved
- Attached garage spaces: 2
- Uncovered spaces: 8
Features
- Patio & porch: Porch - Enclosed, Patio
- Exterior features: Porch - Enclosed, Patio
- Has view: Yes
- View description: Scenic View(s)
Lot
- Size: 0.7 Acres
- Features: Cleared, Gentle Sloping, Level
Details
- Parcel number: M:36 B:27 L:1,3146418
- Zoning: SR
Construction
Type & style
- Home type: SingleFamily
- Architectural style: Ranch
- Property subtype: Single Family Residence
Materials
- Frame
- Foundation: Concrete Perimeter
- Roof: Shingle
Condition
- Year built: 1989
Utilities & green energy
- Electric: Generator, Circuit Breakers, 200+ Amp Service, Generator Connection
- Sewer: Private Sewer
- Water: Private
- Utilities for property: for Electric Range, for Electric Dryer, Washer Hookup, Icemaker Connection, Generator Connection
Green energy
- Energy efficient items: Thermostat
Community & HOA
Community
- Features: Public Transportation, Shopping, Pool, Tennis Court(s), Park, Walk/Jog Trails, Medical Facility, Laundromat, Conservation Area, Highway Access, House of Worship, Public School
HOA
- Has HOA: No
Location
- Region: Palmer
Financial & listing details
- Price per square foot: $240/sqft
- Tax assessed value: $413,000
- Annual tax amount: $7,843
- Date on market: 9/25/2026
- Road surface type: Paved
Estimated market value
$501,900
$477,000 - $527,000
$2,477/mo
Price history
| Date | Event | Price |
|---|---|---|
| 9/15/2026 | Listed for sale | $505,000+4.1%$240/sqft |
Source: MLS PIN #73577156 Report a problem | ||
| 2/6/2026 | Sold | $485,000+1.1%$231/sqft |
Source: MLS PIN #73460572 Report a problem | ||
| 12/17/2025 | Contingent | $479,900$229/sqft |
Source: MLS PIN #73460572 Report a problem | ||
| 12/8/2025 | Listed for sale | $479,900+106%$229/sqft |
Source: MLS PIN #73460572 Report a problem | ||
| 7/24/2015 | Sold | $233,000-13.4%$111/sqft |
Source: Agent Provided Report a problem | ||
| 9/15/2004 | Sold | $269,000$128/sqft |
Source: Public Record Report a problem | ||
Public tax history
| Year | Property taxes | Tax assessment |
|---|---|---|
| 2025 | $7,843 +7.8% | $413,000 +10.2% |
| 2024 | $7,273 +3.1% | $374,700 +7.9% |
| 2023 | $7,057 +6.1% | $347,300 +17.7% |
| 2022 | $6,649 +8.4% | $295,000 +13.8% |
| 2021 | $6,135 +3.5% | $259,200 +4.5% |
| 2020 | $5,927 +4% | $248,100 |
| 2019 | $5,699 +4% | $248,100 +3% |
| 2018 | $5,480 +3.1% | $240,900 |
| 2017 | $5,314 +1.6% | $240,900 +1.9% |
| 2016 | $5,229 | $236,300 |
Find assessor info on the county website
Monthly payment
Est. payment
Payment breakdown
Explore the cost of this home by adjusting the details. Changes won't be saved.Climate risks
Neighborhood: 01069
Nearby schools
Schools provided by the listing agent
- Elementary: Old Mill Pond
- Middle: Palmer
- High: Palmer/Pathfinder
Source: MLS PIN. This data may not be complete. We recommend contacting the local school district to confirm school assignments for this home.
Similar homes

- $474,5004 bd3 ba2.7k sqft378 Rondeau St, Palmer, MA 01069For Sale
 MLS ID #73505463, Kelle O'Keefe, Keller Williams Realty North Central. MLS PIN
 - $539,0004 bd2 ba2k sqft291 Franklin St, Belchertown, MA 01007For Sale
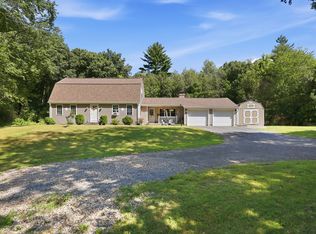 MLS ID #73574487, Melissa Lemanski, Park Square Realty. MLS PIN
 - $479,9003 bd2 ba1.7k sqft235 Pierce Rd, West Brookfield, MA 01585For Sale
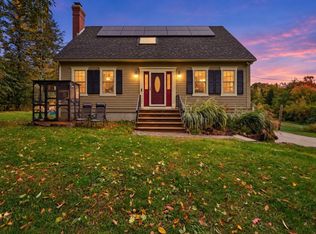 MLS ID #73586188, Paolucci Team, Post Road Realty. MLS PIN
 - $549,9003 bd3 ba2.3k sqft124 Haywood Dr, East Brookfield, MA 01515For Sale
 MLS ID #73585964, Cliff Leinonen & Cindy Leinonen Team, Houseworks Realty. MLS PIN
 - $489,0005 bd4 ba2.5k sqft52 Beverly Drive, Somers, CT 06071For Sale
 MLS ID #24211316, Dean Haselden, Advise Realty Services. Smart MLS
