Curb appeal, comfortable living, and a backyard made for entertaining! Set on a beautiful corner lot in Ludlow, this 4-bedroom, 2-full-bath split-level home offers an attached 2-car garage and inviting spaces inside and out. A columned front entry welcomes you into a bright living room featuring hardwood flooring, recessed lighting, and a classic brick fireplace. The eat-in kitchen offers abundant cabinetry, generous counter space, and a dining area with sliders to the three-season screened porch. With its vaulted wood ceiling and views of the backyard, this standout space is perfect for morning coffee or unwinding at the end of the day. Three bedrooms and a full bath with a double vanity and tiled tub surround complete the main level. Downstairs, a fourth bedroom, second full bath, and laundry area provide added flexibility. Step outside to enjoy the rear deck, fenced inground pool area, storage shed, and lawn framed by mature trees. A welcoming home with space to gather, relax, and make your next chapter your own!
For sale
$449,999
6 Warwick Dr, Ludlow, MA 01056
4beds
1,627sqft
Single Family Residence
Built in 1977
0.49 Acres Lot
$447,900 Zestimate®
$277/sqft
$-- HOA
What's special
Classic brick fireplaceRear deckFenced inground pool areaVaulted wood ceilingEat-in kitchenStorage shedBeautiful corner lot
- 4 days
- 646
- 72
Zillow last checked:
Listing updated:
Listed by:
John Torres 413-535-7303,
Executive Real Estate, Inc. 413-596-2212
Source: MLS PIN,MLS#: 73599483
Facts & features
Interior
Bedrooms & bathrooms
- Bedrooms: 4
- Bathrooms: 2
- Full bathrooms: 2
Heating
- Baseboard, Natural Gas
Cooling
- Window Unit(s)
Appliances
- Included: Gas Water Heater, Range, Dishwasher, Disposal, Microwave, Refrigerator, Washer, Dryer
- Laundry: Electric Dryer Hookup, Washer Hookup
Features
- Flooring: Vinyl, Hardwood
- Basement: Full,Finished,Walk-Out Access,Interior Entry,Garage Access
- Number of fireplaces: 1
Interior area
- Total structure area: 1,627
- Total interior livable area: 1,627 sqft
- Finished area above ground: 1,627
Property
Parking
- Total spaces: 8
- Parking features: Attached, Under, Garage Door Opener, Storage, Off Street, Paved
- Attached garage spaces: 2
- Uncovered spaces: 6
Features
- Patio & porch: Covered
- Exterior features: Covered Patio/Deck, Balcony, Pool - Inground, Rain Gutters, Storage, Fenced Yard
- Has private pool: Yes
- Pool features: In Ground
- Fencing: Fenced
Lot
- Size: 0.49 Acres
- Features: Corner Lot
Details
- Parcel number: M:0033 B:017200 L:0030,2556763
- Zoning: 02
Construction
Type & style
- Home type: SingleFamily
- Architectural style: Raised Ranch
- Property subtype: Single Family Residence
Materials
- Foundation: Concrete Perimeter
- Roof: Shingle
Condition
- Year built: 1977
Utilities & green energy
- Electric: 200+ Amp Service
- Sewer: Private Sewer
- Water: Private
- Utilities for property: for Electric Range, for Electric Dryer, Washer Hookup
Green energy
- Energy efficient items: Thermostat
Community & HOA
Community
- Features: Shopping, Pool, Tennis Court(s), Park, Walk/Jog Trails, House of Worship, Public School
HOA
- Has HOA: No
Location
- Region: Ludlow
Financial & listing details
- Price per square foot: $277/sqft
- Tax assessed value: $364,300
- Annual tax amount: $5,832
- Date on market: 11/5/2026
Estimated market value
$447,900
$426,000 - $470,000
$2,848/mo
Price history
| Date | Event | Price |
|---|---|---|
| 11/5/2026 | Listed for sale | $449,999+32.4%$277/sqft |
Source: MLS PIN #73599483 Report a problem | ||
| 7/26/2022 | Sold | $340,000-8.1%$209/sqft |
Source: MLS PIN #72999877 Report a problem | ||
| 6/17/2022 | Listed for sale | $369,900+48%$227/sqft |
Source: MLS PIN #72999877 Report a problem | ||
| 11/12/2013 | Sold | $249,999$154/sqft |
Source: Public Record Report a problem | ||
| 11/22/2011 | Listing removed | $249,999$154/sqft |
Source: ERA M Connie Laplante #71266936 Report a problem | ||
| 10/13/2011 | Price change | $249,999-3.8%$154/sqft |
Source: ERA M Connie Laplante #71266936 Report a problem | ||
| 7/28/2011 | Price change | $259,900-3.7%$160/sqft |
Source: ERA M Connie Laplante #71266936 Report a problem | ||
| 4/22/2011 | Listed for sale | $269,900-4.5%$166/sqft |
Source: RE/MAX Prestige #71220343 Report a problem | ||
| 9/15/2006 | Sold | $282,500+94.8%$174/sqft |
Source: Public Record Report a problem | ||
| 8/17/1987 | Sold | $145,000$89/sqft |
Source: Public Record Report a problem | ||
Public tax history
| Year | Property taxes | Tax assessment |
|---|---|---|
| 2025 | $5,745 +1.6% | $331,100 +5.9% |
| 2024 | $5,655 +4.9% | $312,600 +13.1% |
| 2023 | $5,391 +4.6% | $276,300 +7.2% |
| 2022 | $5,153 -0.8% | $257,800 +4.7% |
| 2021 | $5,192 | $246,300 +1.3% |
| 2020 | $5,192 +9.7% | $243,200 +1.8% |
| 2019 | $4,733 +3.8% | $238,800 -0.4% |
| 2018 | $4,559 +3.4% | $239,800 +0.8% |
| 2017 | $4,410 -0.3% | $238,000 -2.4% |
| 2016 | $4,422 | $243,900 |
Find assessor info on the county website
Monthly payment
Est. payment
Payment breakdown
Explore the cost of this home by adjusting the details. Changes won't be saved.Climate risks
Neighborhood: 01056

Similar homes
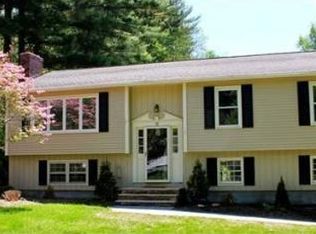
- $419,9003 bd2 ba1.6k sqft71 Woodside Rd, Ludlow, MA 01056For Sale
 MLS ID #73587092, Michael Rodgers, Lock and Key Realty Inc.. MLS PIN
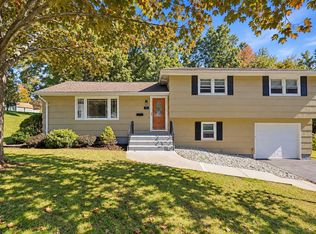
- $394,9993 bd3 ba1.2k sqft771 East St, Ludlow, MA 01056For Sale
 MLS ID #73596944, Geoffrey Spier, Landmark, REALTORS®. MLS PIN
- $425,0004 bd2 ba1.9k sqft13 Hemlock Drive, Enfield, CT 06082For Sale
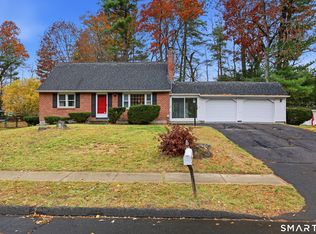
 MLS ID #24218814, Nicole Baginski, Chestnut Oak Associates. Smart MLS
- $499,9003 bd2 ba1.4k sqft22 Ames Rd, Hampden, MA 01036For Sale
 MLS ID #73599194, Susan Como, Buy Rite Home. MLS PIN
- $429,9003 bd2 ba2.2k sqft23 Grist Mill Terrace, Somers, CT 06071For SaleMLS ID #24219000, Michelle H. Travali, Century 21 AllPoints Realty. Smart MLS
- $335,0004 bd2 ba1.3k sqft257 Old Springfield Road, Stafford, CT 06076For SaleMLS ID #24219502, Tom Carroll, William Pitt Sotheby's Int'l. Smart MLS
- $449,0004 bd4 ba2.1k sqft4 Acorn Drive, Stafford, CT 06076For SaleMLS ID #24217892, Kathy Geryk, Coldwell Banker Realty. Smart MLS
