Welcome to this well-loved double-dormer Colonial, proudly owned by the same family/contractor home and offering an impressive combination of space, character, updates, and versatility. The first floor features a beautifully updated kitchen with a large dining area, a comfortable living room with a fireplace, two bedrooms, and a full bath, providing the convenience of first-floor living. Upstairs, you’ll find two huge bedrooms and an additional full bath, offering plenty of room for family, guests, or home office space. A large breezeway creates a welcoming transition between the home and attached one-car garage and leads to a spacious covered deck, perfect for relaxing, entertaining, and enjoying the beautifully maintained, professionally landscaped grounds. The large fenced-in yard offers plenty of space for recreation, pets, gardening, and outdoor gatherings and also includes a quality 12' x 18' Kloter Farms shed for additional storage. Contractors, hobbyists, collectors, and car enthusiasts will especially appreciate the oversized 24' x 30' heated two-car detached garage, complete with its own electric and water, plus a 17' x 24' second level offering . additional space and ADU possibilities. The basement provides even more versatility with three additional rooms and a full bath, ideal for a variety of uses. Major improvements include a newer boiler, roof, and hot water tank, all updated in 2022. Conveniently located with easy access to major highways, shopping, restaurants, and everyday amenities, this spacious Colonial offers an abundance of living space, storage, garage capacity, and flexibility both inside and out—a property with features that are truly hard to find!
For sale
$485,000
25 Saint Anthony St, Chicopee, MA 01013
4beds
1,976sqft
Single Family Residence
Built in 1956
0.29 Acres Lot
$477,300 Zestimate®
$245/sqft
$-- HOA
What's special
Double-dormer colonialLarge breezewayLarge dining areaSpacious covered deckBeautifully updated kitchenLarge fenced-in yard
- 1 day
- 204
- 15
Zillow last checked:
Listing updated:
Listed by:
The Denise DeSellier Team 413-531-8985,
Berkshire Hathaway HomeServices Realty Professionals 413-567-3361,
Denise DeSellier 413-531-8985
Source: MLS PIN,MLS#: 73587054
Facts & features
Interior
Bedrooms & bathrooms
- Bedrooms: 4
- Bathrooms: 3
- Full bathrooms: 3
- Main level bedrooms: 2
Primary bedroom
- Features: Flooring - Hardwood, Closet - Double
- Level: Main,First
- Area: 182.83
- Dimensions: 15.11 x 12.1
Bedroom 2
- Features: Flooring - Hardwood
- Level: Main,First
- Area: 148.35
- Dimensions: 12.9 x 11.5
Bedroom 3
- Features: Closet, Flooring - Wall to Wall Carpet, Closet - Double
- Level: Second
- Area: 448.88
- Dimensions: 18.1 x 24.8
Bedroom 4
- Features: Closet, Flooring - Wall to Wall Carpet, Closet - Double
- Level: Second
- Area: 374.73
- Dimensions: 15.11 x 24.8
Bathroom 1
- Features: Bathroom - Full, Bathroom - Tiled With Tub & Shower, Closet - Linen
- Level: First
- Area: 53.04
- Dimensions: 6.8 x 7.8
Bathroom 2
- Features: Bathroom - Full, Bathroom - With Shower Stall, Flooring - Stone/Ceramic Tile
- Level: Second
- Area: 81.9
- Dimensions: 9 x 9.1
Bathroom 3
- Features: Bathroom - With Shower Stall
- Level: Basement
Kitchen
- Features: Flooring - Vinyl, Dining Area, Countertops - Stone/Granite/Solid
- Level: Main,First
- Area: 207
- Dimensions: 18 x 11.5
Living room
- Features: Closet, Flooring - Hardwood
- Level: Main,First
- Area: 366.12
- Dimensions: 22.6 x 16.2
Heating
- Baseboard, Oil
Cooling
- None
Appliances
- Included: Water Heater, Range, Dishwasher, Refrigerator
- Laundry: Electric Dryer Hookup, Washer Hookup, In Basement
Features
- Flooring: Tile, Carpet, Hardwood
- Basement: Full,Partially Finished,Interior Entry
- Number of fireplaces: 1
- Fireplace features: Living Room
Interior area
- Total structure area: 1,976
- Total interior livable area: 1,976 sqft
- Finished area above ground: 1,976
Property
Parking
- Total spaces: 9
- Parking features: Attached, Detached, Garage Door Opener, Paved Drive, Off Street, Paved
- Attached garage spaces: 4
- Uncovered spaces: 5
Features
- Patio & porch: Covered
- Exterior features: Covered Patio/Deck, Fenced Yard
- Fencing: Fenced
Lot
- Size: 0.29 Acres
Details
- Parcel number: 2508764
- Zoning: S
Construction
Type & style
- Home type: SingleFamily
- Architectural style: Colonial
- Property subtype: Single Family Residence
Materials
- Frame
- Foundation: Concrete Perimeter
- Roof: Shingle,Other
Condition
- Year built: 1956
Utilities & green energy
- Electric: Circuit Breakers
- Sewer: Public Sewer
- Water: Public
- Utilities for property: for Electric Dryer, Washer Hookup
Community & HOA
Community
- Features: Shopping, Park, Golf, Highway Access, House of Worship, Public School, University, Sidewalks
HOA
- Has HOA: No
Location
- Region: Chicopee
Financial & listing details
- Price per square foot: $245/sqft
- Tax assessed value: $349,400
- Annual tax amount: $5,325
- Date on market: 10/6/2026
- Road surface type: Paved
Estimated market value
$477,300
$453,000 - $501,000
$1,624/mo
Price history
| Date | Event | Price |
|---|---|---|
| 10/6/2026 | Listed for sale | $485,000$245/sqft |
Source: MLS PIN #73587054 Report a problem | ||
Public tax history
| Year | Property taxes | Tax assessment |
|---|---|---|
| 2025 | $5,110 +3.5% | $337,100 +0.7% |
| 2024 | $4,939 +8% | $334,600 +10.9% |
| 2023 | $4,572 +2.4% | $301,800 +14.8% |
| 2022 | $4,465 +1.5% | $262,800 +5.2% |
| 2021 | $4,401 +0% | $249,900 +4.4% |
| 2020 | $4,401 +6.9% | $239,400 +4.5% |
| 2019 | $4,115 +2.8% | $229,100 +4.8% |
| 2018 | $4,003 +17.1% | $218,600 +10.7% |
| 2017 | $3,419 -1.2% | $197,500 -3.5% |
| 2016 | $3,460 -11.3% | $204,600 -8% |
| 2015 | $3,899 +100% | $222,300 |
| 2014 | $1,950 -43.5% | $222,300 +1.3% |
| 2013 | $3,453 +2.6% | $219,400 -2.7% |
| 2012 | $3,367 +1.8% | $225,500 |
| 2011 | $3,306 +8.7% | $225,500 +1% |
| 2010 | $3,042 -7.3% | $223,200 -10.2% |
| 2009 | $3,282 +12% | $248,600 +4.9% |
| 2008 | $2,931 -8.6% | $237,100 -5.7% |
| 2007 | $3,208 +11.5% | $251,400 +14.4% |
| 2006 | $2,877 +0.2% | $219,800 +4.4% |
| 2005 | $2,871 +16.2% | $210,500 +48.6% |
| 2004 | $2,470 +2.9% | $141,700 |
| 2003 | $2,400 +13.2% | $141,700 +11.2% |
| 2000 | $2,121 | $127,400 |
Find assessor info on the county website
Monthly payment
Est. payment
Payment breakdown
Explore the cost of this home by adjusting the details. Changes won't be saved.Climate risks
Neighborhood: 01013

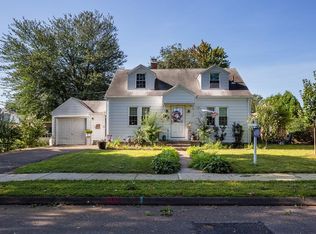
Similar homes
- $509,9006 bd3 ba2.3k sqft17 Spring St, Chicopee, MA 01013For Sale
 MLS ID #73585948, Marvin Council, Fathom Realty. MLS PIN
 - $459,9004 bd3 ba2.5k sqft127 Szetela Dr, Chicopee, MA 01013For Sale
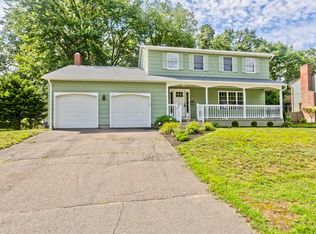 MLS ID #73558030, Maria Rosario, Coldwell Banker Realty - Western MA. MLS PIN
 - $470,0004 bd2 ba1.8k sqft16 Kaveney St, Chicopee, MA 01020For Sale
 MLS ID #73568879, Stephen Byrne, First Place Realty. MLS PIN
 - $465,0005 bd2 ba2.1k sqft15 Maryland Ave, Chicopee, MA 01020For Sale
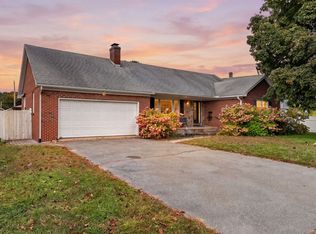 MLS ID #73587762, Elizabeth Grace Amendola, Coldwell Banker Realty - Lynnfield. MLS PIN
