Welcome home! Step inside this well maintained Raised Ranch with over 2000 SF of living space. You will be impressed by the spacious primary bedroom en-suite, measuring in at approx 27x21 including its own primary bathroom and walk in closet nook. An updated kitchen, living room with hardwoods, secondary bedroom and full bathroom complete the main level. The lower level offers a large family room with wet bar, plus a versatile bonus room with its own entrance, ideal for a third bedroom or home office. Off the kitchen is a large heated sunroom filled with natural light that leads out to the deck that overlooks the large fenced yard. Yard is a lot and a half consisting of 15,000 SF. Great for entertaining and play. A huge 2-car garage is complete with workbench and tons of rafter storage. The walk-in under house storage is perfect for driving your riding mower right in or keeping bikes and larger sports equipment away from the cars. Additional features include a newer roof, vinyl replacement windows, new water heater, 200 AMP electric, 2 whole house fans, pool, and a brand-new septic system. The beautiful enameled pellet stove provides the majority of the heat in this well-insulated home. All this and so much more tucked away in a desirable neighborhood on a dead-end street. Come check it out and be surprised!
For sale
$389,900
96 Main Blvd, Ludlow, MA 01056
3beds
2,057sqft
Single Family Residence
Built in 1964
0.34 Acres Lot
$386,700 Zestimate®
$190/sqft
$-- HOA
What's special
Vinyl replacement windowsNewer roofUpdated kitchenSpacious primary bedroom en-suiteWalk in closet nookWell-insulated homePrimary bathroom
- 18 days
- 1,156
- 89
Likely to sell faster than
Zillow last checked:
Listing updated:
Listed by:
Lisa White 413-896-4777,
Coldwell Banker Realty - Western MA 413-567-8931
Source: MLS PIN,MLS#: 73598952
Facts & features
Interior
Bedrooms & bathrooms
- Bedrooms: 3
- Bathrooms: 2
- Full bathrooms: 2
Primary bedroom
- Features: Bathroom - Full, Flooring - Wall to Wall Carpet
- Level: First
Bedroom 2
- Features: Flooring - Wall to Wall Carpet
- Level: First
Bedroom 3
- Features: Flooring - Wall to Wall Carpet, Exterior Access
- Level: Basement
Primary bathroom
- Features: Yes
Bathroom 1
- Features: Bathroom - Full, Flooring - Stone/Ceramic Tile
- Level: First
Bathroom 2
- Features: Bathroom - Full, Flooring - Vinyl
- Level: First
Family room
- Features: Flooring - Wall to Wall Carpet, Wet Bar
- Level: Basement
Kitchen
- Features: Flooring - Laminate
- Level: First
Living room
- Features: Flooring - Hardwood
- Level: First
Heating
- Electric Baseboard, Electric, Pellet Stove
Cooling
- None, Whole House Fan
Appliances
- Included: Electric Water Heater, Range, Dishwasher, Microwave, Refrigerator
- Laundry: In Basement, Electric Dryer Hookup
Features
- Sun Room, Wet Bar
- Flooring: Wood, Carpet, Laminate, Flooring - Wall to Wall Carpet
- Basement: Full,Finished,Walk-Out Access
- Has fireplace: No
Interior area
- Total structure area: 2,057
- Total interior livable area: 2,057 sqft
- Finished area above ground: 2,057
Property
Parking
- Total spaces: 6
- Parking features: Detached, Off Street
- Garage spaces: 2
- Uncovered spaces: 4
Features
- Patio & porch: Deck - Composite
- Exterior features: Deck - Composite, Pool - Above Ground, Storage, Fenced Yard
- Has private pool: Yes
- Pool features: Above Ground
- Fencing: Fenced/Enclosed,Fenced
- Frontage length: 150.00
Lot
- Size: 0.34 Acres
- Features: Level
Details
- Parcel number: M:002C B:9650 L:0153,2554122
- Zoning: 02
Construction
Type & style
- Home type: SingleFamily
- Architectural style: Raised Ranch
- Property subtype: Single Family Residence
Materials
- Foundation: Concrete Perimeter
- Roof: Shingle
Condition
- Year built: 1964
Utilities & green energy
- Electric: Circuit Breakers, 200+ Amp Service
- Sewer: Private Sewer
- Water: Public
- Utilities for property: for Electric Range, for Electric Dryer
Community & HOA
HOA
- Has HOA: No
Location
- Region: Ludlow
Financial & listing details
- Price per square foot: $190/sqft
- Tax assessed value: $333,900
- Annual tax amount: $5,346
- Date on market: 11/4/2026
- Exclusions: Ornamental Ball In Front Landscape
Estimated market value
$386,700
$367,000 - $406,000
$2,137/mo
Price history
| Date | Event | Price |
|---|---|---|
| 11/4/2026 | Listed for sale | $389,900+161.7%$190/sqft |
Source: MLS PIN #73598952 Report a problem | ||
| 10/16/2000 | Sold | $149,000$72/sqft |
Source: Public Record Report a problem | ||
Public tax history
| Year | Property taxes | Tax assessment |
|---|---|---|
| 2025 | $4,938 +2.1% | $284,600 +6.5% |
| 2024 | $4,835 +1.3% | $267,300 +9.2% |
| 2023 | $4,774 +4.2% | $244,700 +6.8% |
| 2022 | $4,582 -1.1% | $229,200 +4.3% |
| 2021 | $4,633 +3.3% | $219,800 +1% |
| 2020 | $4,487 +4.2% | $217,600 +0.1% |
| 2019 | $4,307 +5.8% | $217,300 +1.5% |
| 2018 | $4,070 +3.1% | $214,100 +0.5% |
| 2017 | $3,949 +0.1% | $213,100 -2.1% |
| 2016 | $3,947 | $217,700 |
Find assessor info on the county website
Monthly payment
Est. payment
Payment breakdown
Explore the cost of this home by adjusting the details. Changes won't be saved.Climate risks
Neighborhood: 01056

Similar homes
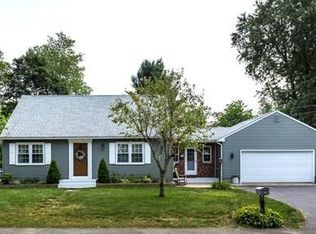
- $394,9993 bd3 ba1.2k sqft771 East St, Ludlow, MA 01056For Sale
 MLS ID #73596944, Geoffrey Spier, Landmark, REALTORS®. MLS PIN
- $409,9003 bd2 ba1.6k sqft71 Woodside Rd, Ludlow, MA 01056For Sale
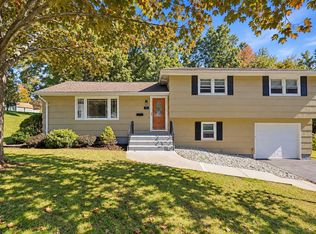 MLS ID #73587092, Michael Rodgers, Lock and Key Realty Inc.. MLS PIN
- $425,0004 bd2 ba2k sqft715 Parker St, Springfield, MA 01129For Sale
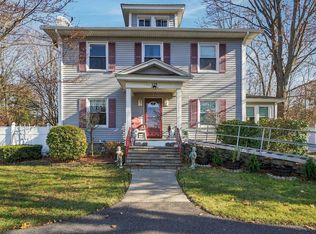 MLS ID #73603846, Chad Lynch Jr., NextHome Elite Realty. MLS PIN
- $350,0003 bd2 ba1.1k sqft14 Philip St, Ludlow, MA 01056For Sale
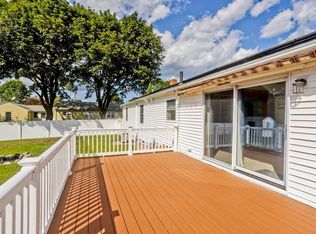 MLS ID #73575781, Sara Gasparrini, REMAX Connections. MLS PIN
