Welcome to this beautifully maintained 2-bedroom, 1-bathroom home, ideally situated in a quiet neighborhood with convenient access to local amenities and everyday conveniences. Offering a comfortable layout, inviting spaces, and thoughtful updates, this home is an excellent opportunity for first-time buyers, downsizers, or anyone looking for a property that has been carefully cared for. The spacious open kitchen and dining area seamlessly connect to the bright and inviting living room, creating an easy-flowing space that feels both comfortable and functional. Both bedrooms are generously sized and offer ample closet space, while hardwood floors add warmth and timeless character throughout the home. An updated bathroom and newer windows provide additional modern touches and peace of mind. Outside, enjoy a fully fenced-in yard with a back deck that creates the perfect setting for relaxing, entertaining, or enjoying the outdoors. A storage shed provides convenient additional space, while the sprinkler system adds an extra level of ease to maintaining the property. Move-in ready and thoughtfully maintained, this home offers a wonderful combination of charm, functionality, and convenience. Don't wait, schedule your showing today!
For sale
$319,500
49 Crest St, Ludlow, MA 01056
2beds
1,085sqft
Single Family Residence
Built in 1953
8,625 Square Feet Lot
$318,800 Zestimate®
$294/sqft
$-- HOA
What's special
Newer windowsBack deckSprinkler systemStorage shedHardwood floorsUpdated bathroomAmple closet space
- 3 days
- 375
- 20
Zillow last checked:
Listing updated:
Listed by:
Laurie Palatino 413-419-9014,
Hampden Realty Center, LLC 413-507-2988
Source: MLS PIN,MLS#: 73587789
Facts & features
Interior
Bedrooms & bathrooms
- Bedrooms: 2
- Bathrooms: 1
- Full bathrooms: 1
Heating
- Baseboard, Oil
Cooling
- Window Unit(s)
Appliances
- Included: Range, Microwave, Refrigerator, Washer, Dryer
- Laundry: Washer Hookup
Features
- Basement: Full
- Has fireplace: No
Interior area
- Total structure area: 1,085
- Total interior livable area: 1,085 sqft
- Finished area above ground: 1,085
Property
Parking
- Total spaces: 3
- Parking features: Paved Drive, Paved
- Uncovered spaces: 3
Features
- Patio & porch: Deck
- Exterior features: Deck, Fenced Yard
- Fencing: Fenced/Enclosed,Fenced
Lot
- Size: 8,625 Square Feet
- Features: Level
Details
- Parcel number: M:027A B:4500 L:0062,2551536
- Zoning: 02
Construction
Type & style
- Home type: SingleFamily
- Architectural style: Ranch
- Property subtype: Single Family Residence
Materials
- Foundation: Block
- Roof: Shingle
Condition
- Year built: 1953
Utilities & green energy
- Sewer: Public Sewer
- Water: Public
- Utilities for property: Washer Hookup
Community & HOA
Community
- Features: Public Transportation, Shopping, Pool, Tennis Court(s), Park, Walk/Jog Trails, Golf, Medical Facility, Laundromat, Bike Path, Conservation Area, Highway Access, House of Worship, Private School, Public School
HOA
- Has HOA: No
Location
- Region: Ludlow
Financial & listing details
- Price per square foot: $294/sqft
- Tax assessed value: $271,300
- Annual tax amount: $4,344
- Date on market: 10/7/2026
- Road surface type: Paved
Estimated market value
$318,800
$303,000 - $335,000
$2,175/mo
Price history
| Date | Event | Price |
|---|---|---|
| 10/7/2026 | Listed for sale | $319,500+5.6%$294/sqft |
Source: MLS PIN #73587789 Report a problem | ||
| 8/11/2025 | Sold | $302,500-2.4%$279/sqft |
Source: Public Record Report a problem | ||
| 6/12/2025 | Pending sale | $310,000$286/sqft |
Source: Owner Report a problem | ||
| 5/29/2025 | Listed for sale | $310,000+55.8%$286/sqft |
Source: Owner Report a problem | ||
| 10/15/2020 | Sold | $199,000+25.2%$183/sqft |
Source: Public Record Report a problem | ||
| 9/15/2004 | Sold | $159,000$147/sqft |
Source: Public Record Report a problem | ||
Public tax history
| Year | Property taxes | Tax assessment |
|---|---|---|
| 2025 | $4,308 +4.7% | $248,300 +9.2% |
| 2024 | $4,114 +6.5% | $227,400 +14.8% |
| 2023 | $3,863 +5% | $198,000 +7.6% |
| 2022 | $3,680 +5.8% | $184,100 +11.6% |
| 2021 | $3,478 0% | $165,000 +2% |
| 2020 | $3,478 +12.3% | $161,700 +3.5% |
| 2019 | $3,098 +6.6% | $156,300 +2.2% |
| 2018 | $2,907 +3.2% | $152,900 +0.6% |
| 2017 | $2,817 +6.2% | $152,000 +3.9% |
| 2016 | $2,652 | $146,300 |
Find assessor info on the county website
Monthly payment
Est. payment
Payment breakdown
Explore the cost of this home by adjusting the details. Changes won't be saved.Climate risks
Neighborhood: 01056
Similar homes
- $309,9003 bd1 ba1.3k sqft78 King St, Ludlow, MA 01056For Sale
 MLS ID #73514298, Christopher M. Lavoie, C. Lavoie Real Estate. MLS PIN
 - $319,0002 bd2 ba1k sqft35 W Akard St, Ludlow, MA 01056For Sale
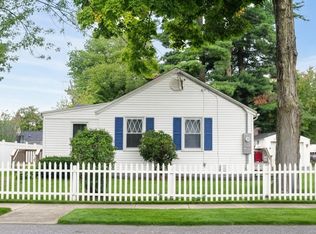 MLS ID #73575291, New Homes Realty Group, Gallagher Real Estate. MLS PIN
 - $319,9003 bd2 ba1.4k sqft338 Wilbraham Rd, Hampden, MA 01036For Sale
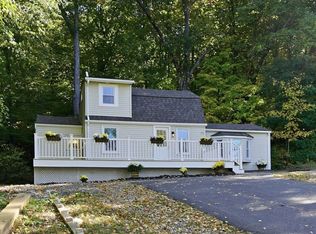 MLS ID #73588186, Anthony Ardolino, Berkshire Hathaway HomeServices Realty Professionals. MLS PIN
 - $358,0003 bd1 ba1.2k sqft211 Holyoke St, Ludlow, MA 01056For Sale
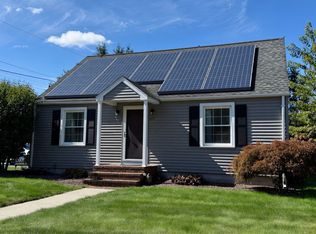 MLS ID #73586372, Andrea C. Kwapien, Delap Real Estate LLC. MLS PIN
