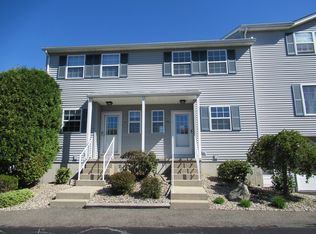
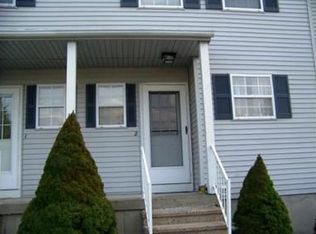
ATTENTION First Time Buyers. This Condo is MASSHOUSING ELIGIBLE..A rare opportunity to purchase a condo that has had one owner since 1998. Condo fee is $225.00. This well-kept unit is ready for its next chapter. A well cared for Complex in a very convenient peaceful location. There is a well-appointed kitchen with stainless steel appliances and a center island. open to the living room. Lovely hardwood floors. There are sliders to a nicely sized deck and the shared back yard. Upstairs you will find two spacious bedrooms with ample closet space and a full bath. There is a convenient half bath on the first level. Downstairs in the basement there is a large window for light and washer/dryer hookups. It would make a nice, finished room or work area. Central Vac and A/C. This unit is easily accessible from both Cady Street and Fuller Street. You can walk to many restaurants and stores. Perfect to travelers of the Mass Pike as it's only a few streets away. Condo docs on hand and ready for your review.
For sale
Price cut: $10K (8/12)
$280,000
60 Waters Edge Dr #60, Ludlow, MA 01056
2beds
1,028sqft
Condominium, Townhouse
Built in 1996
-- sqft lot
$278,600 Zestimate®
$272/sqft
$225/mo HOA
What's special
Nicely sized deckLovely hardwood floorsCenter island
- 64 days
- 446
- 17
Zillow last checked:
Listing updated:
Listed by:
Sandra Sorel 413-262-9966,
Coldwell Banker Realty - Western MA 413-567-8931
Source: MLS PIN,MLS#: 73551833
Facts & features
Interior
Bedrooms & bathrooms
- Bedrooms: 2
- Bathrooms: 2
- Full bathrooms: 1
- 1/2 bathrooms: 1
Primary bedroom
- Level: Second
Bedroom 2
- Level: Second
Bathroom 1
- Level: Second
Bathroom 2
- Level: First
Kitchen
- Level: First
Living room
- Level: First
Heating
- Forced Air, Natural Gas
Cooling
- Central Air
Appliances
- Included: Range, Dishwasher, Microwave, Refrigerator, Washer
- Laundry: In Basement, Electric Dryer Hookup, Washer Hookup
Features
- Central Vacuum
- Flooring: Wood
- Doors: Storm Door(s)
- Has basement: Yes
- Has fireplace: No
- Common walls with other units/homes: 2+ Common Walls
Interior area
- Total structure area: 1,028
- Total interior livable area: 1,028 sqft
- Finished area above ground: 1,028
Property
Parking
- Total spaces: 2
- Parking features: Off Street, Assigned, Guest
- Uncovered spaces: 2
Accessibility
- Accessibility features: No
Features
- Patio & porch: Porch, Deck
- Exterior features: Porch, Deck
Details
- Zoning: Res
Construction
Type & style
- Home type: Townhouse
- Property subtype: Condominium, Townhouse
Materials
- Frame
- Roof: Shingle
Condition
- Year built: 1996
Utilities & green energy
- Electric: 100 Amp Service
- Sewer: Public Sewer
- Water: Public
- Utilities for property: for Electric Range, for Electric Dryer, Washer Hookup
Community & HOA
Community
- Features: Public Transportation, Highway Access, House of Worship, Public School
HOA
- Services included: Water, Sewer, Insurance, Maintenance Structure, Road Maintenance, Maintenance Grounds, Trash
- HOA fee: $225 monthly
Location
- Region: Ludlow
Financial & listing details
- Price per square foot: $272/sqft
- Tax assessed value: $211,300
- Annual tax amount: $2,765
- Date on market: 7/18/2026
- Listing terms: Contract
Estimated market value
$278,600
$265,000 - $293,000
$2,308/mo
Price history
| Date | Event | Price |
|---|---|---|
| 8/12/2026 | Price change | $280,000-3.4%$272/sqft |
Source:  BCMLS #250264 Report a problem BCMLS #250264 Report a problem | ||
| 7/18/2026 | Listed for sale | $290,000$282/sqft |
Source: BCMLS #250264 Report a problem | ||
Public tax history
Tax history is unavailable.
Monthly payment
Est. payment
Payment breakdown
Explore the cost of this home by adjusting the details. Changes won't be saved.Climate risks
Neighborhood: 01056
Nearby schools
Schools provided by the listing agent
- High: Ludlow
Source: MLS PIN. This data may not be complete. We recommend contacting the local school district to confirm school assignments for this home.


Similar homes
- $275,0003 bd2 ba1.2k sqftBlisswood, Ludlow, MA 01056For Sale
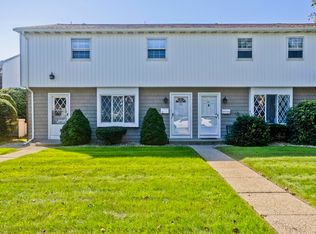 MLS ID #73575253, The Bay State Team, REMAX Connections. MLS PIN
 - $339,9002 bd2 ba1k sqft35 W Akard St, Ludlow, MA 01056For Sale
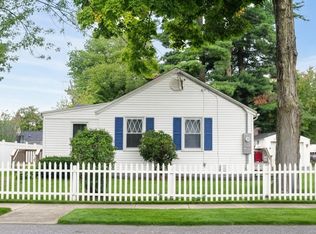 MLS ID #73575291, New Homes Realty Group, Gallagher Real Estate. MLS PIN
 - $324,5003 bd1 ba1k sqft143 Skyridge St, Ludlow, MA 01056For Sale
 MLS ID #73570278, The Rez Group, Gallagher Real Estate. MLS PIN
 - $404,0003 bd2 ba1.1k sqft14 Philip St, Ludlow, MA 01056For Sale
 MLS ID #73575781, Sara Gasparrini, REMAX Connections. MLS PIN
