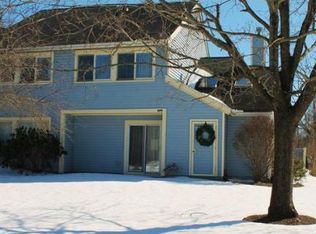
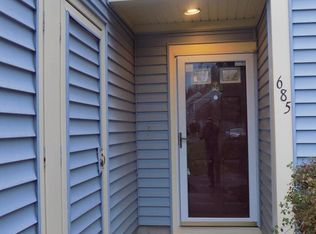
Looking for the perfect blend of comfort, style, and easy living? This beautifully maintained townhouse is sure to impress! Step inside to discover a bright, inviting open floor plan enhanced by vaulted ceilings and a skylight that fills the living space with natural light. The kitchen offers granite countertops, stylish cabinetry, and breakfast bar seating, creating the perfect space for everyday living and entertaining. Upstairs, two generously sized bedroom suites each offer their own private full bathroom, providing comfort and privacy. Thoughtful updates include newer appliances (approximately 3 years old), updated bathroom vanity tops, and sliding doors replaced just one year ago. Enjoy your own private patio overlooking the beautifully maintained grounds, along with the convenience of central air, gas heat, and second-floor laundry. This is the low-maintenance lifestyle you've been waiting for!
For sale
$264,900
567 Nassau Dr, Springfield, MA 01129
2beds
1,296sqft
Condominium, Townhouse
Built in 1988
-- sqft lot
$264,800 Zestimate®
$204/sqft
$470/mo HOA
What's special
Central airGas heatSecond-floor laundryGranite countertopsStylish cabinetryBreakfast bar seatingVaulted ceilings
- 5 days
- 297
- 20
Zillow last checked:
Listing updated:
Listed by:
Tanya Vital Basile 413-575-1632,
Executive Real Estate, Inc. 413-596-2212
Source: MLS PIN,MLS#: 73599208
Facts & features
Interior
Bedrooms & bathrooms
- Bedrooms: 2
- Bathrooms: 3
- Full bathrooms: 2
- 1/2 bathrooms: 1
Primary bedroom
- Features: Bathroom - Full, Closet, Flooring - Wall to Wall Carpet
- Level: Second
Bedroom 2
- Features: Bathroom - Full, Closet, Flooring - Wall to Wall Carpet
- Level: Second
Bathroom 1
- Features: Bathroom - Half, Flooring - Stone/Ceramic Tile
- Level: First
Bathroom 2
- Features: Bathroom - Full, Flooring - Stone/Ceramic Tile
- Level: Second
Bathroom 3
- Features: Bathroom - Full, Flooring - Stone/Ceramic Tile
- Level: Second
Dining room
- Features: Ceiling Fan(s), Flooring - Vinyl, Exterior Access, Open Floorplan, Slider
- Level: First
Kitchen
- Features: Flooring - Vinyl, Countertops - Stone/Granite/Solid, Breakfast Bar / Nook, Open Floorplan
- Level: First
Living room
- Features: Skylight, Vaulted Ceiling(s), Flooring - Vinyl, Open Floorplan
- Level: First
Heating
- Forced Air, Natural Gas
Cooling
- Central Air
Appliances
- Included: Range, Dishwasher, Refrigerator
- Laundry: Flooring - Vinyl, Gas Dryer Hookup, Washer Hookup, Second Floor
Features
- Closet, Entrance Foyer
- Flooring: Vinyl, Carpet
- Doors: Insulated Doors
- Windows: Insulated Windows
- Has basement: No
- Has fireplace: No
- Common walls with other units/homes: End Unit
Interior area
- Total structure area: 1,296
- Total interior livable area: 1,296 sqft
- Finished area above ground: 1,296
Property
Parking
- Total spaces: 1
- Parking features: Off Street, Assigned, Guest, Paved
- Uncovered spaces: 1
Features
- Entry location: Unit Placement(Street,Ground)
- Patio & porch: Patio
- Exterior features: Patio, Rain Gutters, Professional Landscaping, Tennis Court(s)
Details
- Parcel number: M:89450152 L:0000,2597063
- Zoning: R4
Construction
Type & style
- Home type: Townhouse
- Property subtype: Condominium, Townhouse
Materials
- Frame
- Roof: Shingle
Condition
- Year built: 1988
Utilities & green energy
- Sewer: Public Sewer
- Water: Public
- Utilities for property: for Gas Range, for Gas Dryer, Washer Hookup
Community & HOA
Community
- Features: Public Transportation, Shopping, Pool, Tennis Court(s), Park, Walk/Jog Trails, Golf, Medical Facility, Highway Access, House of Worship, Private School, Public School, T-Station, University
HOA
- Amenities included: Pool, Tennis Court(s), Clubhouse
- Services included: Water, Sewer, Insurance, Maintenance Structure, Road Maintenance, Maintenance Grounds, Snow Removal, Trash
- HOA fee: $470 monthly
Location
- Region: Springfield
Financial & listing details
- Price per square foot: $204/sqft
- Tax assessed value: $228,900
- Annual tax amount: $3,539
- Date on market: 11/5/2026
- Exclusions: Washer, Dryer
Estimated market value
$264,800
$252,000 - $278,000
$2,157/mo
Price history
| Date | Event | Price |
|---|---|---|
| 11/5/2026 | Listed for sale | $264,900+10.4%$204/sqft |
Source: MLS PIN #73599208 Report a problem | ||
| 10/28/2022 | Sold | $240,000-7.7%$185/sqft |
Source: MLS PIN #73019230 Report a problem | ||
| 8/26/2022 | Contingent | $259,900$201/sqft |
Source: MLS PIN #73019230 Report a problem | ||
| 7/29/2022 | Listed for sale | $259,900$201/sqft |
Source: MLS PIN #73019230 Report a problem | ||
Public tax history
| Year | Property taxes | Tax assessment |
|---|---|---|
| 2025 | $3,515 +6.5% | $224,200 +9.1% |
| 2024 | $3,300 +25.3% | $205,500 +33% |
| 2023 | $2,634 -9.2% | $154,500 +0.2% |
| 2022 | $2,902 +4.8% | $154,200 +5.3% |
| 2021 | $2,769 +0.1% | $146,500 +3.4% |
| 2020 | $2,767 +12.5% | $141,700 +13.4% |
| 2019 | $2,460 +2.4% | $125,000 +2.4% |
| 2018 | $2,403 +2.6% | $122,100 +2.4% |
| 2017 | $2,343 +1.7% | $119,200 +1.7% |
| 2016 | $2,304 -7.8% | $117,200 -7.7% |
| 2015 | $2,498 -21.5% | $127,000 -21.4% |
| 2014 | $3,183 +12.6% | $161,500 +12.5% |
| 2013 | $2,828 +3.6% | $143,500 +4.3% |
| 2012 | $2,729 -1.2% | $137,600 -2.9% |
| 2011 | $2,762 -7.3% | $141,700 -7.2% |
| 2010 | $2,978 +7.9% | $152,700 -1% |
| 2009 | $2,760 +10.7% | $154,300 -0.8% |
| 2008 | $2,493 +6.9% | $155,500 +6.9% |
| 2007 | $2,332 -1.2% | $145,400 +4.7% |
| 2006 | $2,361 +6% | $138,900 +9.2% |
| 2005 | $2,227 +6.3% | $127,200 +15.2% |
| 2004 | $2,096 +17.9% | $110,400 +20.5% |
| 2003 | $1,778 +2.7% | $91,600 +5.2% |
| 2002 | $1,732 | $87,100 |
Find assessor info on the county website
Monthly payment
Est. payment
Payment breakdown
Explore the cost of this home by adjusting the details. Changes won't be saved.Climate risks
Neighborhood: Sixteen Acres

Similar homes
- $269,0002 bd2 ba1.8k sqft78 Castlegate Dr Unit 78, Springfield, MA 01129For Sale
 MLS ID #73599510, Andrew Bortolussi, Berkshire Hathaway HomeServices Realty Professionals. MLS PIN
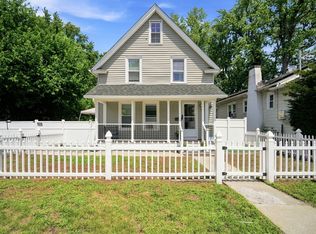
- $300,0003 bd2 ba1.2k sqft72 Switzer St, Springfield, MA 01109For Sale
 MLS ID #73599897, Patriot Living Group, Lock and Key Realty Inc.. MLS PIN
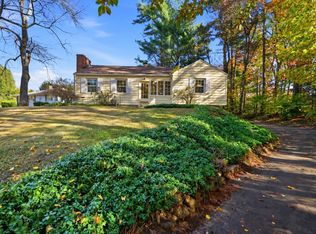
- $325,9002 bd1 ba1k sqft476 Springfield St, Wilbraham, MA 01095For Sale
 MLS ID #73598510, Nicholas Ferrara, Landmark, REALTORS®. MLS PIN
- $298,9004 bd2 ba1.3k sqft126 Old Brook Rd, Springfield, MA 01118For Sale
 MLS ID #73597203, Brian Weiner, Coldwell Banker Realty - Western MA. MLS PIN
