AFFORDABLE, ADORABLE & FULL OF CHARM! This beautifully maintained townhouse offers a modern kitchen with sparkling granite countertops, ample white cabinetry, and stainless-steel appliances, with sliding doors leading to a back deck overlooking a pond and meticulously landscaped grounds. The spacious living room boasts gorgeous flooring and adjacent half bath. Upstairs, you’ll find two generously sized bedrooms with extra-deep closets. Additional features include a private in-unit laundry room, an attached one-car garage, and off-street parking. Recent updates include a new roof (2021), hot water tank (2024) and fresh paint. Ideally located near major routes, local attractions, and key amenities, this unit is a must-see! 1 YEAR HOME WARRANTY PROVIDED FOR THE LUCKY BUYER!
Sold for $264,900
$264,900
57 Waters Edge Dr #57, Ludlow, MA 01056
2beds
1,088sqft
Condominium, Townhouse
Built in 1995
-- sqft lot
$276,300 Zestimate®
$243/sqft
$2,301 Estimated rent
Home value
$276,300
$249,000 - $307,000
$2,301/mo
Zestimate® history
Owner options
List your home for rent
$2,301/mo
Rent Zestimate®
Find your next renter with Zillow Rental Manager. Plus, with online applications, you can quickly screen prospective tenants – for free.
$2,301/mo
Rent Zestimate®
Refinance and save
$2,135/mo
Est. payment
Refinancing to a lower rate could help reduce your monthly payments and save thousands over the life of the loan.
$2,135/mo
Est. payment
Explore your selling options
Work with a Zillow partner agent
Leverage their expertise and Zillow's premium Showcase listings to get your home seen by more buyers.
Get startedList with your own agent
Get your home in front of millions of buyers by listing it on Zillow.
Learn how to do itSell it yourself
Take full control of how buyers see your home on Zillow by listing For Sale by Owner (FSBO).
List your homeWhat's special
Overlooking a pondAttached one-car garageModern kitchenGenerously sized bedroomsPrivate in-unit laundry roomExtra-deep closetsMeticulously landscaped grounds
Zillow last checked:
Listing updated:
Listed by:
Meghan Lynch 413-374-3675,
Berkshire Hathaway HomeServices Realty Professionals 413-567-3361
Bought with:
Sheila Perez
Naples Realty Group
Source: MLS PIN,MLS#: 73346577
Facts & features
Interior
Bedrooms & bathrooms
- Bedrooms: 2
- Bathrooms: 2
- Full bathrooms: 1
- 1/2 bathrooms: 1
Primary bedroom
- Features: Ceiling Fan(s), Closet, Flooring - Wall to Wall Carpet
- Level: Second
Bedroom 2
- Features: Closet, Flooring - Wall to Wall Carpet
- Level: Second
Primary bathroom
- Features: No
Bathroom 1
- Features: Bathroom - Half, Flooring - Stone/Ceramic Tile
- Level: First
Bathroom 2
- Features: Bathroom - Full, Bathroom - With Tub & Shower, Flooring - Stone/Ceramic Tile
- Level: Second
Kitchen
- Features: Flooring - Stone/Ceramic Tile, Dining Area, Countertops - Stone/Granite/Solid, Countertops - Upgraded, Cabinets - Upgraded, Exterior Access, Open Floorplan, Slider, Stainless Steel Appliances
- Level: First
Living room
- Features: Ceiling Fan(s), Closet, Flooring - Laminate, Open Floorplan
- Level: First
Heating
- Natural Gas
Cooling
- Central Air
Appliances
- Included: Range, Dishwasher, Microwave, Refrigerator, Washer, Dryer
- Laundry: In Basement, In Unit, Electric Dryer Hookup, Washer Hookup
Features
- Central Vacuum
- Flooring: Tile, Carpet, Laminate
- Doors: Insulated Doors, Storm Door(s)
- Windows: Insulated Windows
- Has basement: Yes
- Has fireplace: No
Interior area
- Total structure area: 1,088
- Total interior livable area: 1,088 sqft
- Finished area above ground: 1,088
Property
Parking
- Total spaces: 3
- Parking features: Under, Garage Door Opener, Storage, Off Street, Paved
- Attached garage spaces: 1
- Uncovered spaces: 2
Features
- Entry location: Unit Placement(Street)
- Patio & porch: Deck - Wood, Covered
- Exterior features: Deck - Wood, Covered Patio/Deck, Garden
- Has view: Yes
- View description: Water, Pond
- Has water view: Yes
- Water view: Pond,Water
Details
- Parcel number: M:12C B:17370 P:55A E:57,2556822
- Zoning: R-1
Construction
Type & style
- Home type: Townhouse
- Property subtype: Condominium, Townhouse
Materials
- Frame
- Roof: Shingle
Condition
- Year built: 1995
Utilities & green energy
- Electric: Circuit Breakers
- Sewer: Public Sewer
- Water: Public
- Utilities for property: for Electric Range, for Electric Oven, for Electric Dryer, Washer Hookup
Community & HOA
Community
- Features: Public Transportation, Shopping, Park, Walk/Jog Trails, Golf, Medical Facility, Laundromat, Highway Access, House of Worship, Public School
HOA
- Services included: Water, Sewer, Insurance, Maintenance Structure, Road Maintenance, Maintenance Grounds, Snow Removal, Trash
- HOA fee: $310 monthly
Location
- Region: Ludlow
Financial & listing details
- Price per square foot: $243/sqft
- Tax assessed value: $218,700
- Annual tax amount: $3,956
- Date on market: 1/3/2026
Price history
| Date | Event | Price |
|---|---|---|
| 4/30/2025 | Sold | $264,900$243/sqft |
Source: MLS PIN #73346577 Report a problem | ||
| 4/9/2025 | Pending sale | $264,900$243/sqft |
Source: BHHS broker feed #73346577 Report a problem | ||
| 3/26/2025 | Contingent | $264,900$243/sqft |
Source: MLS PIN #73346577 Report a problem | ||
| 3/18/2025 | Listed for sale | $264,900+1.1%$243/sqft |
Source: MLS PIN #73346577 Report a problem | ||
| 8/2/2024 | Sold | $262,000+0.6%$241/sqft |
Source: MLS PIN #73257741 Report a problem | ||
| 6/26/2024 | Listed for sale | $260,500$239/sqft |
Source: MLS PIN #73257741 Report a problem | ||
Public tax history
Tax history is unavailable.
Neighborhood: 01056
Nearby homes
- $--2 bd1 ba1.6k sqft3 Waters Edge, Ludlow, MA 01056Off Market
- $--2 bd1 ba1.5k sqft33 Waters Edge, Ludlow, MA 01056Off Market
- $--2 bd2 ba1.5k sqft47 Waters Edge, Ludlow, MA 01056Off Market
- $269,0002 bd2 ba1k sqft50 Waters Edge Dr #50, Ludlow, MA 01056Sold
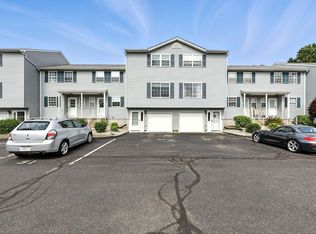
- $238,5002 bd2 ba1k sqft51 Waters Edge Dr #51, Ludlow, MA 01056Sold
- $269,0002 bd2 ba1k sqft25 Waters Edge Dr #25, Ludlow, MA 01056Sold
- $225,0002 bd2 ba1k sqft9 Waters Edge Dr #9, Ludlow, MA 01056Sold
- $269,0002 bd2 ba1.2k sqft45 Waters Edge Dr #45, Ludlow, MA 01056Sold
Nearby schools
GreatSchools rating
- 4/10Harris Brook Elementary SchoolGrades: 2-5Distance: 0.6 mi
- 4/10Paul R Baird Middle SchoolGrades: 6-8Distance: 1.4 mi
- 4/10Ludlow Senior High SchoolGrades: 9-12Distance: 1.1 mi
Schools provided by the listing agent
- Elementary: Chapin Street
- Middle: Paul R. Baird
- High: Ludlow Senior
Source: MLS PIN. This data may not be complete. We recommend contacting the local school district to confirm school assignments for this home.
Sell for more on Zillow
Get a Zillow Showcase℠ listing at no additional cost and you could sell for .
$276,300
2% more
+$5,526
With Zillow Showcase(estimated)
$281,826
Sell for more on Zillow
Get a Zillow Showcase℠ listing at no additional cost and you could sell for .
$276,300
2% more
+$5,526
With Zillow Showcase(estimated)
$281,826
- Massachusetts
- Hampden County
- Ludlow
- 01056
- 57 Waters Edge Dr Unit 57
