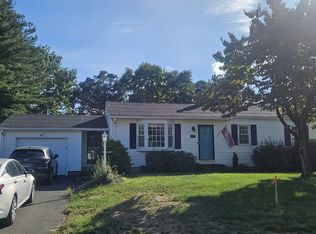
This 3-bedroom 2-bath, 1300 square foot Ranch home conveys the definition of "great bones". Its location offers a feeling of privacy, like being in the woods, with the convenience of being close to town. The home sits privately on over an acre of land located approximately three miles from downtown Monson and just one mile from the state line in Stafford Springs CT. Features include Solar Panels, a wraparound deck off the kitchen dining area, a Harman pellet stove in the living room, stainless steel appliances, and a 10x12 storage shed. Newer updates include roof, hot water tank, central AC, and a 200-amp electric service panel wired for a plug-in generator that comes with the house! The basement is dry and has a high ceiling height and a bulkhead for easy access. The home is move in ready and is available for quick closing! Make your appointment today!!!
For sale
$342,000
270 Stafford Rd, Monson, MA 01057
3beds
1,300sqft
Single Family Residence
Built in 1988
1.18 Acres Lot
$344,100 Zestimate®
$263/sqft
$-- HOA
What's special
Stainless steel appliances
- 18 days
- 801
- 39
Likely to sell faster than
Zillow last checked:
Listing updated:
Listed by:
Christopher M. Lavoie 413-222-6841,
C. Lavoie Real Estate 413-222-6841
Source: MLS PIN,MLS#: 73569796
Facts & features
Interior
Bedrooms & bathrooms
- Bedrooms: 3
- Bathrooms: 2
- Full bathrooms: 2
- Main level bathrooms: 2
- Main level bedrooms: 1
Primary bedroom
- Features: Bathroom - Full, Flooring - Wall to Wall Carpet, Closet - Double
- Level: Main,First
- Area: 140
- Dimensions: 10 x 14
Bedroom 2
- Features: Closet, Flooring - Wall to Wall Carpet
- Level: First
- Area: 132
- Dimensions: 11 x 12
Bedroom 3
- Features: Closet, Flooring - Wall to Wall Carpet
- Level: First
- Area: 132
- Dimensions: 11 x 12
Primary bathroom
- Features: Yes
Bathroom 1
- Features: Bathroom - Full, Bathroom - With Tub & Shower, Flooring - Stone/Ceramic Tile
- Level: Main,First
- Area: 45
- Dimensions: 5 x 9
Bathroom 2
- Features: Bathroom - Full, Bathroom - With Shower Stall, Flooring - Stone/Ceramic Tile
- Level: Main,First
Dining room
- Level: First
Kitchen
- Features: Flooring - Stone/Ceramic Tile, Deck - Exterior, Exterior Access, Open Floorplan, Slider, Stainless Steel Appliances
- Level: Main,First
- Area: 276
- Dimensions: 12 x 23
Living room
- Features: Wood / Coal / Pellet Stove, Closet, Flooring - Hardwood, Exterior Access, Open Floorplan
- Level: First
- Area: 260
- Dimensions: 13 x 20
Heating
- Forced Air, Oil
Cooling
- Central Air
Appliances
- Included: Electric Water Heater, Water Heater, Range, Dishwasher, Refrigerator, Dryer
- Laundry: In Basement, Electric Dryer Hookup, Washer Hookup
Features
- Flooring: Tile, Carpet, Hardwood
- Basement: Full,Interior Entry,Bulkhead,Concrete
- Has fireplace: No
Interior area
- Total structure area: 1,300
- Total interior livable area: 1,300 sqft
- Finished area above ground: 1,300
Property
Parking
- Total spaces: 12
- Parking features: Paved Drive, Off Street, Paved
- Uncovered spaces: 12
Accessibility
- Accessibility features: No
Features
- Patio & porch: Deck
- Exterior features: Deck, Rain Gutters, Storage
- Waterfront features: Stream
Lot
- Size: 1.18 Acres
- Features: Corner Lot, Wooded
Details
- Foundation area: 1300
- Parcel number: M:0084 B:001F L:0000,3751823
- Zoning: RR
Construction
Type & style
- Home type: SingleFamily
- Architectural style: Ranch
- Property subtype: Single Family Residence
Materials
- Frame, Modular
- Foundation: Concrete Perimeter
- Roof: Shingle
Condition
- Year built: 1988
Utilities & green energy
- Electric: Generator, Circuit Breakers, 200+ Amp Service, Generator Connection
- Sewer: Private Sewer
- Water: Private
- Utilities for property: for Electric Range, for Electric Oven, for Electric Dryer, Washer Hookup, Generator Connection
Community & HOA
HOA
- Has HOA: No
Location
- Region: Monson
Financial & listing details
- Price per square foot: $263/sqft
- Tax assessed value: $287,600
- Annual tax amount: $4,113
- Date on market: 8/29/2026
- Road surface type: Paved
Estimated market value
$344,100
$327,000 - $361,000
$2,501/mo
Price history
| Date | Event | Price |
|---|---|---|
| 8/29/2026 | Listed for sale | $342,000+27.6%$263/sqft |
Source: MLS PIN #73569796 Report a problem | ||
| 10/29/2021 | Sold | $268,000$206/sqft |
Source: MLS PIN #72883269 Report a problem | ||
| 9/8/2021 | Pending sale | $268,000$206/sqft |
Source:  RE/MAX International #72883269 Report a problem RE/MAX International #72883269 Report a problem | ||
| 9/8/2021 | Contingent | $268,000$206/sqft |
Source: MLS PIN #72883269 Report a problem | ||
| 9/2/2021 | Price change | $268,000-0.4%$206/sqft |
Source: MLS PIN #72883269 Report a problem | ||
| 8/18/2021 | Listed for sale | $269,000+28.7%$207/sqft |
Source: MLS PIN #72883269 Report a problem | ||
| 7/20/2018 | Sold | $209,000+5%$161/sqft |
Source: Public Record Report a problem | ||
| 7/1/2018 | Pending sale | $199,000$153/sqft |
Source: REAL LIVING REALTY PROFESSIONALS, LLC #72334332 Report a problem | ||
| 7/1/2018 | Listed for sale | $199,000+7.6%$153/sqft |
Source: REAL LIVING REALTY PROFESSIONALS, LLC #72334332 Report a problem | ||
| 9/24/2009 | Sold | $185,000+7.9%$142/sqft |
Source: Public Record Report a problem | ||
| 8/15/2008 | Sold | $171,500+30.4%$132/sqft |
Source: Public Record Report a problem | ||
| 12/29/2000 | Sold | $131,500+64.2%$101/sqft |
Source: Public Record Report a problem | ||
| 7/6/2000 | Sold | $80,100-20.1%$62/sqft |
Source: Public Record Report a problem | ||
| 1/10/2000 | Sold | $100,295$77/sqft |
Source: Public Record Report a problem | ||
Public tax history
| Year | Property taxes | Tax assessment |
|---|---|---|
| 2025 | $4,079 +1.8% | $274,300 +6.1% |
| 2024 | $4,008 +6.4% | $258,600 +8.8% |
| 2023 | $3,768 +3.1% | $237,600 +16% |
| 2022 | $3,653 +4.8% | $204,900 +6.5% |
| 2021 | $3,486 -0.8% | $192,400 |
| 2020 | $3,515 +4% | $192,400 +4.4% |
| 2019 | $3,380 +1.5% | $184,300 -2.6% |
| 2018 | $3,330 +5.1% | $189,200 +4% |
| 2017 | $3,169 +2.6% | $182,000 +0.9% |
| 2016 | $3,088 | $180,400 |
Find assessor info on the county website
Monthly payment
Est. payment
Payment breakdown
Explore the cost of this home by adjusting the details. Changes won't be saved.Climate risks
Neighborhood: 01057
Similar homes
- $369,9953 bd2 ba1.7k sqft56 Cote Rd, Monson, MA 01057For Sale
 MLS ID #73518651, Leidy Polanco, Wachusett Real Estate. MLS PIN
 - $375,0003 bd2 ba1.4k sqft6 N Ln, Monson, MA 01057For Sale
 MLS ID #73575353, Jennifer Tetreault, Berkshire Hathaway HomeServices Realty Professionals. MLS PIN
 - $350,0003 bd1 ba1k sqft18 Cedar Oak Ln, Hampden, MA 01036For Sale
 MLS ID #73568183, Aliyah Hildigunnarsson, Lion's Head Real Estate Group. MLS PIN
 - $359,0003 bd1 ba1.2k sqft157 Farnham Road, South Windsor, CT 06074For Sale
 MLS ID #24206279, Andrea Calvert, CENTURY 21 AllPoints Realty. Smart MLS
 - $315,0002 bd2 ba984 sqft19 Westford Road, Stafford, CT 06076For SaleMLS ID #24203066, Troy Raccuia, Sellsomeproperty.com. Smart MLS
- $315,9003 bd3 ba1.4k sqftRiver's Edge, Willington, CT 06279For SaleMLS ID #24207212, Lawrence B. Ross, Weichert,REALTORS-Four Corners. Smart MLS
- $299,9003 bd1 ba1.1k sqft173 Elm Hill Road, Vernon, CT 06066For SaleMLS ID #24204666, Jacob Bocek, Salzillo Realty Company. Smart MLS
