NEW PRICE!!! And with the right offer the seller is willing to give a closing cost credit to the buyer!!!! Are you looking for that tucked away quiet area yet close to major highways and stores? Look no further! Experience the quiet life here at 75 Longwood Drive! Located on a Cul de sac is this exceptionally well maintained 6 room, 3 bedroom ranch home with attached garage! Upon entering you'll appreciate the ceramic tiled entry that opens to the front to back all season family room leading to the privately situated fenced backyard abutting a wooded area adding to the even more privacy of the outdoor space. If you enjoy entertaining, you'll love the new two level Trex deck and Gazebo. Back inside, step into the updated kitchen. Offering expansive tall cabinetry, granite counters, newer stainless steel appliances and a large dining area. The light & bright living room offers a beautiful picture window along with gleaming hardwood floors. All 3 bedrooms have gorgeous hardwood floors. Step into the large bathroom with vaulted ceilings and updated fixtures. The basement offers a large, finished space and storage area. Also, no worries with the newer gas (approx. 7 yrs old) Baseboard hot water heating system and separate gas hot water tank! Chicopee has its own municipal electric & high-speed fiber optic internet companies that keep the costs for these utilities very reasonable, an added bonus! Recently added June of 2026 full insulation, weatherized & air sealed above Mass Save standards that will keep you comfy and cozy all year long and save you $$$ on utility costs! The architectural style roof was replaced approximately 7 years ago as well. This home will provide worry free enjoyment for years to come.
For sale
Price cut: $15.1K (10/8)
$359,900
75 Longwood Dr, Chicopee, MA 01020
3beds
1,200sqft
Single Family Residence
Built in 1960
0.28 Acres Lot
$357,500 Zestimate®
$300/sqft
$-- HOA
What's special
Attached garageUpdated kitchenGleaming hardwood floorsNewer stainless steel appliancesLarge dining areaExpansive tall cabinetryBeautiful picture window
- 48 days
- 1,022
- 61
Zillow last checked:
Listing updated:
Listed by:
Jean Doel 413-626-2595,
Jean Doel & Associates 413-626-2595
Source: MLS PIN,MLS#: 73571271
Facts & features
Interior
Bedrooms & bathrooms
- Bedrooms: 3
- Bathrooms: 1
- Full bathrooms: 1
- Main level bathrooms: 1
- Main level bedrooms: 3
Primary bedroom
- Features: Ceiling Fan(s), Closet, Flooring - Hardwood, Lighting - Overhead
- Level: Main,First
Bedroom 2
- Features: Ceiling Fan(s), Flooring - Hardwood, Lighting - Overhead
- Level: Main,First
Bedroom 3
- Features: Ceiling Fan(s), Closet, Flooring - Hardwood, Lighting - Overhead
- Level: Main
Primary bathroom
- Features: No
Bathroom 1
- Features: Bathroom - Full, Bathroom - Tiled With Tub & Shower, Vaulted Ceiling(s), Flooring - Stone/Ceramic Tile, Countertops - Stone/Granite/Solid, Low Flow Toilet, Remodeled, Lighting - Overhead
- Level: Main,First
Kitchen
- Features: Ceiling Fan(s), Flooring - Stone/Ceramic Tile, Dining Area, Countertops - Stone/Granite/Solid, Remodeled, Stainless Steel Appliances, Gas Stove, Lighting - Overhead
- Level: Main,First
Living room
- Features: Ceiling Fan(s), Closet, Flooring - Hardwood, Window(s) - Bay/Bow/Box, Exterior Access, Lighting - Overhead, Crown Molding
- Level: Main,First
Heating
- Baseboard, Natural Gas
Cooling
- Window Unit(s), 3 or More
Appliances
- Included: Gas Water Heater, Water Heater, Range, Dishwasher, Disposal, Microwave, Refrigerator, Plumbed For Ice Maker
- Laundry: In Basement, Gas Dryer Hookup, Washer Hookup
Features
- Ceiling Fan(s), Slider, Lighting - Overhead, Sitting Room, High Speed Internet
- Flooring: Tile, Hardwood, Flooring - Stone/Ceramic Tile
- Doors: Insulated Doors
- Windows: Insulated Windows, Screens
- Basement: Full,Partially Finished,Interior Entry,Concrete
- Has fireplace: No
Interior area
- Total structure area: 1,200
- Total interior livable area: 1,200 sqft
- Finished area above ground: 1,200
Video & virtual tour
Property
Parking
- Total spaces: 4
- Parking features: Attached, Garage Door Opener, Paved Drive, Off Street, Paved
- Attached garage spaces: 1
- Uncovered spaces: 3
Features
- Patio & porch: Deck - Exterior, Deck - Composite
- Exterior features: Deck - Composite, Cabana, Rain Gutters, Professional Landscaping, Screens, Fenced Yard, Garden
- Fencing: Fenced/Enclosed,Fenced
Lot
- Size: 0.28 Acres
Details
- Additional structures: Cabana
- Parcel number: M:0559 B:00024 L:0000,2510021
- Zoning: 7
Construction
Type & style
- Home type: SingleFamily
- Architectural style: Ranch
- Property subtype: Single Family Residence
Materials
- Frame
- Foundation: Concrete Perimeter
- Roof: Asphalt/Composition Shingles
Condition
- Year built: 1960
Utilities & green energy
- Electric: Circuit Breakers
- Sewer: Public Sewer
- Water: Public
- Utilities for property: for Gas Range, for Electric Range, for Gas Dryer, Washer Hookup, Icemaker Connection
Green energy
- Energy efficient items: Thermostat
Community & HOA
HOA
- Has HOA: No
Location
- Region: Chicopee
Financial & listing details
- Price per square foot: $300/sqft
- Tax assessed value: $318,500
- Annual tax amount: $4,854
- Date on market: 9/2/2026
- Exclusions: The Hot Tub Does Not Remain.
- Road surface type: Paved
Estimated market value
$357,500
$340,000 - $375,000
$2,132/mo
Price history
| Date | Event | Price |
|---|---|---|
| 10/8/2026 | Price change | $359,900-4%$300/sqft |
Source: MLS PIN #73571271 Report a problem | ||
| 9/13/2026 | Price change | $375,000-5.8%$313/sqft |
Source: MLS PIN #73571271 Report a problem | ||
| 9/2/2026 | Listed for sale | $398,000+78.1%$332/sqft |
Source: MLS PIN #73571271 Report a problem | ||
| 5/24/2019 | Sold | $223,500-2.8%$186/sqft |
Source: Public Record Report a problem | ||
| 4/5/2019 | Listed for sale | $230,000+85.7%$192/sqft |
Source: Executive Real Estate, Inc. #72477587 Report a problem | ||
| 4/4/2019 | Sold | $123,843-32.5%$103/sqft |
Source: Public Record Report a problem | ||
| 7/18/2006 | Sold | $183,500+58.2%$153/sqft |
Source: Public Record Report a problem | ||
| 12/19/1997 | Sold | $116,000$97/sqft |
Source: Public Record Report a problem | ||
Public tax history
| Year | Property taxes | Tax assessment |
|---|---|---|
| 2025 | $4,489 +5.4% | $296,100 +2.6% |
| 2024 | $4,258 +5.9% | $288,500 +8.7% |
| 2023 | $4,021 +4.5% | $265,400 +17.2% |
| 2022 | $3,847 +5.3% | $226,400 +9.1% |
| 2021 | $3,654 0% | $207,500 +3.1% |
| 2020 | $3,654 +5.4% | $201,300 +4.3% |
| 2019 | $3,466 +2.3% | $193,000 +4.3% |
| 2018 | $3,387 +6.2% | $185,000 +0.4% |
| 2017 | $3,189 +6.3% | $184,200 +3.8% |
| 2016 | $3,000 +0% | $177,400 +3.7% |
| 2015 | $2,999 +100% | $171,000 |
| 2014 | $1,500 -42.7% | $171,000 +2.8% |
| 2013 | $2,619 -5.2% | $166,400 -10.1% |
| 2012 | $2,764 +1.8% | $185,100 |
| 2011 | $2,714 +2.9% | $185,100 -4.3% |
| 2010 | $2,637 -2% | $193,500 -5.1% |
| 2009 | $2,691 +15.5% | $203,900 +8.2% |
| 2008 | $2,330 -4.6% | $188,500 -1.5% |
| 2007 | $2,442 +5.9% | $191,400 +8.7% |
| 2006 | $2,305 +3.9% | $176,100 +8.2% |
| 2005 | $2,219 +1.2% | $162,700 +29.3% |
| 2004 | $2,193 +2.9% | $125,800 |
| 2003 | $2,131 +12.4% | $125,800 +10.4% |
| 2000 | $1,896 | $113,900 |
Find assessor info on the county website
Monthly payment
Est. payment
Payment breakdown
Explore the cost of this home by adjusting the details. Changes won't be saved.Climate risks
Neighborhood: 01020
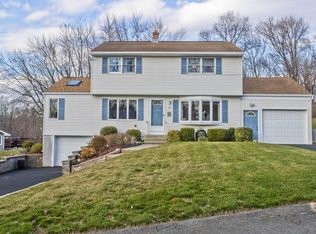
Similar homes
- $374,9004 bd2 ba1k sqft149 Beauchamp Ter, Chicopee, MA 01020For Sale
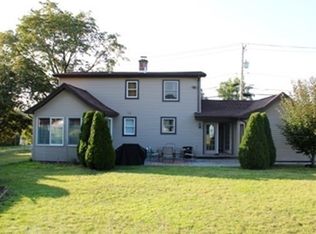 MLS ID #73575054, Melphy Antuna, NextHome Elite Realty. MLS PIN
 - $425,0005 bd3 ba1.6k sqft11 Mountainview St, Chicopee, MA 01020For Sale
 MLS ID #73550506, Nicole Flamand, Real Broker MA, LLC. MLS PIN
 - $450,0003 bd2 ba1.3k sqft91 Royal St, Chicopee, MA 01020For Sale
 MLS ID #73566116, The Rez Group, Gallagher Real Estate. MLS PIN
 - $360,0003 bd1 ba1k sqft24 Helena St, Ludlow, MA 01056For Sale
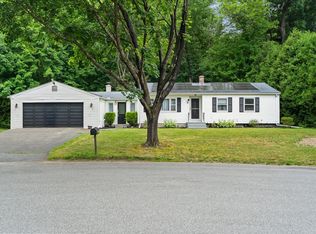 MLS ID #73540888, Danny E. Minchoff, Real Broker MA, LLC. MLS PIN
 - $349,9003 bd2 ba1.2k sqft16 Windham Road, Enfield, CT 06082For Sale
 MLS ID #24213399, Kristin Birkenshaw, Realty One Group Cutting Edge. Smart MLS
