Welcome to this inviting 3-bedroom L-shaped Ranch situated on a nicely sized corner lot in vibrant Easthampton. Offering convenient single-level living, this home features a bright and comfortable floor plan with a spacious living room, an eat-in kitchen with ample cabinetry and counter space, three bedrooms, and a full bath. The partially finished basement provides additional usable space not included in the listed square footage and offers great potential for a family room, home office, gym, or hobby area; flooring will be needed to complete the space. Outside, enjoy a generous yard and deck with plenty of room for outdoor activities, gardening, or entertaining. Conveniently located near Easthampton’s restaurants, shops, recreation, and other area amenities.
For sale
$349,900
32 Campbell Dr, Easthampton, MA 01027
3beds
982sqft
Single Family Residence
Built in 1970
0.28 Acres Lot
$341,400 Zestimate®
$356/sqft
$-- HOA
What's special
Single-level livingGenerous yard and deckNicely sized corner lotThree bedrooms
- 3 days
- 801
- 52
Zillow last checked:
Listing updated:
Listed by:
Goodlife Dream Team 413-437-3513,
Goodlife Capital Group LLC 413-437-3513,
Suzanne Hopkins 413-437-3513
Source: MLS PIN,MLS#: 73583166
Facts & features
Interior
Bedrooms & bathrooms
- Bedrooms: 3
- Bathrooms: 1
- Full bathrooms: 1
Primary bedroom
- Features: Flooring - Hardwood
- Level: First
Bedroom 2
- Features: Flooring - Hardwood
- Level: First
Bedroom 3
- Features: Flooring - Hardwood
- Level: First
Primary bathroom
- Features: Yes
Bathroom 1
- Features: Bathroom - Full, Flooring - Stone/Ceramic Tile
- Level: First
Kitchen
- Features: Flooring - Laminate
- Level: First
Living room
- Features: Flooring - Hardwood, Flooring - Laminate
- Level: First
Office
- Features: Closet
Heating
- Electric Baseboard, Pellet Stove
Cooling
- Window Unit(s)
Appliances
- Included: Electric Water Heater, Range, Dishwasher, Refrigerator, Freezer, Washer, Dryer
- Laundry: In Basement, Electric Dryer Hookup, Washer Hookup
Features
- Closet, Bonus Room, Home Office, Play Room, Internet Available - Unknown
- Flooring: Tile, Laminate, Hardwood
- Basement: Full,Partially Finished
- Has fireplace: No
Interior area
- Total structure area: 982
- Total interior livable area: 982 sqft
- Finished area above ground: 982
Property
Parking
- Total spaces: 2
- Parking features: Paved Drive, Off Street, Paved
- Uncovered spaces: 2
Features
- Patio & porch: Deck
- Exterior features: Deck, Rain Gutters
- Fencing: Fenced/Enclosed
Lot
- Size: 0.28 Acres
- Features: Corner Lot, Cleared, Level
Details
- Parcel number: M:0181 B:0040 L:0000,3031823
- Zoning: R40
Construction
Type & style
- Home type: SingleFamily
- Architectural style: Ranch
- Property subtype: Single Family Residence
Materials
- Frame
- Foundation: Concrete Perimeter
- Roof: Shingle
Condition
- Year built: 1970
Utilities & green energy
- Sewer: Public Sewer
- Water: Public
- Utilities for property: for Electric Range, for Electric Dryer, Washer Hookup
Community & HOA
Community
- Features: Public Transportation, Shopping, Pool, Tennis Court(s), Park, Walk/Jog Trails, Stable(s), Golf, Medical Facility, Laundromat, Bike Path, Conservation Area, Highway Access, House of Worship, Marina, Private School, Public School, T-Station, University
HOA
- Has HOA: No
Location
- Region: Easthampton
Financial & listing details
- Price per square foot: $356/sqft
- Tax assessed value: $318,500
- Annual tax amount: $4,233
- Date on market: 9/28/2026
- Road surface type: Paved
Estimated market value
$341,400
$307,000 - $372,000
$2,572/mo
Price history
| Date | Event | Price |
|---|---|---|
| 9/28/2026 | Listed for sale | $349,900+177.7%$356/sqft |
Source: MLS PIN #73583166 Report a problem | ||
| 10/5/2004 | Sold | $126,000$128/sqft |
Source: Public Record Report a problem | ||
Public tax history
| Year | Property taxes | Tax assessment |
|---|---|---|
| 2025 | $4,070 +3.6% | $297,700 +2.8% |
| 2024 | $3,928 +30.5% | $289,700 +41% |
| 2023 | $3,011 -11.4% | $205,500 |
| 2022 | $3,397 -8.3% | $205,500 -2.7% |
| 2021 | $3,704 +1.5% | $211,200 +2.8% |
| 2020 | $3,650 +22.2% | $205,500 +6.3% |
| 2019 | $2,988 +4.1% | $193,300 +7.8% |
| 2018 | $2,869 +2.5% | $179,300 +3.9% |
| 2017 | $2,798 -2.8% | $172,600 -6.6% |
| 2016 | $2,879 +2.9% | $184,700 |
| 2015 | $2,798 +1.9% | $184,700 |
| 2014 | $2,745 +5.9% | $184,700 +3.4% |
| 2013 | $2,593 +9.4% | $178,700 |
| 2012 | $2,371 +4.5% | $178,700 |
| 2011 | $2,268 +2.3% | $178,700 +0.1% |
| 2010 | $2,216 +8.8% | $178,600 +0.4% |
| 2009 | $2,037 | $177,900 |
| 2008 | $2,037 +2.8% | $177,900 |
| 2007 | $1,982 +2.6% | $177,900 +7% |
| 2006 | $1,932 +6% | $166,300 +12.4% |
| 2005 | $1,822 +6.2% | $148,000 +17.6% |
| 2004 | $1,716 +6.9% | $125,900 +29.8% |
| 2002 | $1,605 +24.6% | $97,000 +13.8% |
| 1997 | $1,288 | $85,200 |
Find assessor info on the county website
Monthly payment
Est. payment
Payment breakdown
Explore the cost of this home by adjusting the details. Changes won't be saved.Climate risks
Neighborhood: 01027
Similar homes
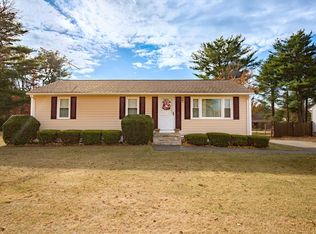
- $350,0002 bd1 ba800 sqft27 E Green St, Easthampton, MA 01027For Sale
 MLS ID #73584613, Stacy Ashton, Ashton Realty Group Inc.. MLS PIN
 - $349,9003 bd1 ba982 sqft50 Phelps St, Easthampton, MA 01027For Sale
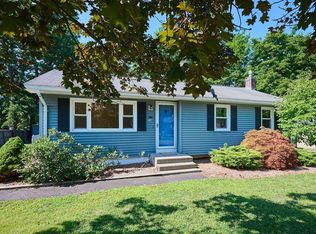 MLS ID #73506460, Kristin Brodeur, Taylor Agency. MLS PIN
 - $339,9003 bd1 ba1k sqft17 Pickering St, Chicopee, MA 01013For Sale
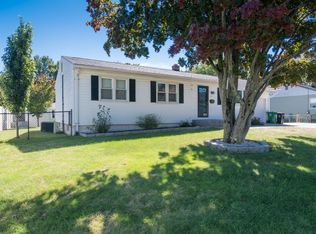 MLS ID #73583463, The Ayre-DeFilipi Team, Ayre Real Estate Co, Inc.. MLS PIN
 - $399,9993 bd1 ba1.2k sqft26 Mount Tom Ave, Easthampton, MA 01027For Sale
 MLS ID #73581532, JR Rodriguez, Lock and Key Realty Inc.. MLS PIN
