Discover a sought-after neighborhood in the heart of Easthampton, perfect for your next home. Well-maintained and charming, this one-owner ranch features a spacious, level yard. Beautiful hardwood floors lie beneath the wall-to-wall carpeting throughout the home. The kitchen boasts wood cabinets and all appliances, seamlessly connecting to a generous dining area and sliding glass doors leading to a delightful three-season porch. Access from the porch to the massive back yard with patio and 2 large sheds. The inviting living room includes a picture window, while three spacious bedrooms and a well-appointed bath provide comfort. Additionally, the basement offers a large game room with pool table, dry bar and sitting area. There is also a workshop, perfect for various activities, laundry connections and storage. Home is being sold "as is".
Sold for $361,500
$361,500
33 Campbell Dr, Easthampton, MA 01027
3beds
1,056sqft
Single Family Residence
Built in 1970
0.35 Acres Lot
$397,400 Zestimate®
$342/sqft
$2,586 Estimated rent
Home value
$397,400
Estimated sales range
Not available
$2,586/mo
Zestimate® history
Owner options
List your home for rent
$2,586/mo
Rent Zestimate®
Find your next renter with Zillow Rental Manager. Plus, with online applications, you can quickly screen prospective tenants – for free.
$2,586/mo
Rent Zestimate®
Refinance and save
$2,484/mo
Est. payment
Refinancing to a lower rate could help reduce your monthly payments and save thousands over the life of the loan.
$2,484/mo
Est. payment
Explore your selling options
Work with a Zillow partner agent
Leverage their expertise and Zillow's premium Showcase listings to get your home seen by more buyers.
Get startedList with your own agent
Get your home in front of millions of buyers by listing it on Zillow.
Learn how to do itSell it yourself
Take full control of how buyers see your home on Zillow by listing For Sale by Owner (FSBO).
List your homeWhat's special
Zillow last checked:
Listing updated:
Listed by:
The Denise DeSellier Team 413-531-8985,
Berkshire Hathaway HomeServices Realty Professionals 413-567-3361,
Denise DeSellier 413-531-8985
Bought with:
Mary Malinski
HB Real Estate, LLC
Source: MLS PIN,MLS#: 73308673
Facts & features
Interior
Bedrooms & bathrooms
- Bedrooms: 3
- Bathrooms: 1
- Full bathrooms: 1
- Main level bathrooms: 1
- Main level bedrooms: 3
Primary bedroom
- Features: Ceiling Fan(s), Flooring - Hardwood, Closet - Double
- Level: Main,First
- Area: 147.32
- Dimensions: 12.7 x 11.6
Bedroom 2
- Features: Closet, Closet/Cabinets - Custom Built, Flooring - Hardwood, Flooring - Wall to Wall Carpet
- Level: Main,First
- Area: 116
- Dimensions: 11.6 x 10
Bedroom 3
- Features: Closet, Flooring - Hardwood, Flooring - Wall to Wall Carpet
- Level: Main,First
- Area: 135.72
- Dimensions: 11.7 x 11.6
Bathroom 1
- Features: Bathroom - Full, Bathroom - Tiled With Tub & Shower, Flooring - Vinyl
- Level: Main,First
- Area: 61.6
- Dimensions: 7.7 x 8
Kitchen
- Features: Dining Area, Slider
- Level: Main,First
- Area: 269.1
- Dimensions: 23 x 11.7
Living room
- Features: Closet, Flooring - Hardwood, Flooring - Wall to Wall Carpet, Window(s) - Picture
- Level: Main,First
- Area: 170.52
- Dimensions: 14.7 x 11.6
Heating
- Electric
Cooling
- Wall Unit(s)
Appliances
- Included: Electric Water Heater, Water Heater, Range, Trash Compactor, Refrigerator
- Laundry: In Basement, Electric Dryer Hookup, Washer Hookup
Features
- Cathedral Ceiling(s), Ceiling Fan(s), Game Room
- Flooring: Wood, Vinyl, Carpet, Flooring - Wall to Wall Carpet
- Windows: Insulated Windows
- Basement: Full,Partially Finished
- Has fireplace: No
Interior area
- Total structure area: 1,056
- Total interior livable area: 1,056 sqft
Property
Parking
- Total spaces: 4
- Parking features: Paved Drive, Off Street
- Uncovered spaces: 4
Features
- Patio & porch: Porch - Enclosed, Patio
- Exterior features: Porch - Enclosed, Patio, Rain Gutters, Storage
Lot
- Size: 0.35 Acres
- Features: Level
Details
- Additional structures: Workshop
- Parcel number: M:00181 B:00062 L:00000,3031845
- Zoning: R40
Construction
Type & style
- Home type: SingleFamily
- Architectural style: Ranch
- Property subtype: Single Family Residence
Materials
- Frame
- Foundation: Concrete Perimeter
- Roof: Shingle
Condition
- Year built: 1970
Utilities & green energy
- Electric: Circuit Breakers
- Sewer: Public Sewer
- Water: Public
- Utilities for property: for Electric Range, for Electric Dryer, Washer Hookup
Community & HOA
Community
- Features: Shopping, Bike Path, House of Worship, Public School
HOA
- Has HOA: No
Location
- Region: Easthampton
Financial & listing details
- Price per square foot: $342/sqft
- Tax assessed value: $323,900
- Annual tax amount: $4,392
- Date on market: 10/26/2025
- Road surface type: Paved
Price history
| Date | Event | Price |
|---|---|---|
| 2/19/2025 | Sold | $361,500-2.3%$342/sqft |
Source: MLS PIN #73308673 Report a problem | ||
| 2/8/2025 | Pending sale | $369,900$350/sqft |
Source: BHHS broker feed #73308673 Report a problem | ||
| 1/8/2025 | Price change | $369,900-3.2%$350/sqft |
Source: MLS PIN #73308673 Report a problem | ||
| 11/19/2024 | Price change | $382,180-3%$362/sqft |
Source: MLS PIN #73308673 Report a problem | ||
| 11/7/2024 | Listed for sale | $394,000$373/sqft |
Source: MLS PIN #73308673 Report a problem | ||
Public tax history
| Year | Property taxes | Tax assessment |
|---|---|---|
| 2025 | $4,551 +3.6% | $332,900 +2.8% |
| 2024 | $4,392 +31.8% | $323,900 +42.4% |
| 2023 | $3,333 -11.4% | $227,500 |
| 2022 | $3,761 -8.5% | $227,500 -2.9% |
| 2021 | $4,111 +1.8% | $234,400 +3% |
| 2020 | $4,040 +19.2% | $227,500 +3.7% |
| 2019 | $3,390 +4.4% | $219,300 +8% |
| 2018 | $3,248 +2.5% | $203,000 +3.8% |
| 2017 | $3,169 +0.6% | $195,500 -3.2% |
| 2016 | $3,149 +2.9% | $202,000 |
| 2015 | $3,060 +1.9% | $202,000 |
| 2014 | $3,002 +6% | $202,000 +3.5% |
| 2013 | $2,832 +9.3% | $195,200 |
| 2012 | $2,590 +4.6% | $195,200 |
| 2011 | $2,477 +6.1% | $195,200 +3.8% |
| 2010 | $2,334 +8.3% | $188,100 -0.1% |
| 2009 | $2,155 | $188,200 |
| 2008 | $2,155 +2.9% | $188,200 +0.1% |
| 2007 | $2,095 +1.3% | $188,100 +5.7% |
| 2006 | $2,068 +4.8% | $178,000 +11% |
| 2005 | $1,973 +5.8% | $160,300 +17.2% |
| 2004 | $1,865 +2.6% | $136,800 +24.6% |
| 2002 | $1,817 +29.6% | $109,800 +18.4% |
| 1997 | $1,402 | $92,700 |
Find assessor info on the county website
Neighborhood: 01027
Nearby homes
- $389,3003 bd1 ba1.6k sqft35 Campbell Dr, Easthampton, MA 01027Off Market
- $369,9003 bd1 ba1k sqft31 Campbell Dr, Easthampton, MA 01027Off Market
- $349,9003 bd1 ba982 sqft32 Campbell Dr, Easthampton, MA 01027For Sale
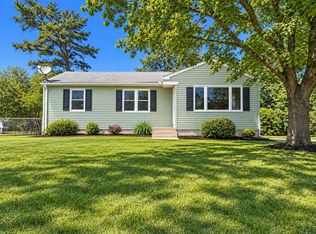
- $383,8003 bd1 ba1k sqft37 Campbell Dr, Easthampton, MA 01027Off Market
- $339,7003 bd1 ba1k sqft29 Campbell Dr, Easthampton, MA 01027Off Market
- $309,9003 bd1 ba938 sqft34 Campbell Dr, Easthampton, MA 01027Off Market
- $374,3003 bd1 ba960 sqft33 Pomeroy St, Easthampton, MA 01027Off Market
- $325,2003 bd1 ba864 sqft35 Pomeroy St, Easthampton, MA 01027Off Market
Nearby schools
GreatSchools rating
- 4/10Mountain View SchoolGrades: PK-8Distance: 1.9 mi
- 7/10Easthampton High SchoolGrades: 9-12Distance: 2.4 mi
Sell for more on Zillow
Get a Zillow Showcase℠ listing at no additional cost and you could sell for .
$397,400
2% more
+$7,948
With Zillow Showcase(estimated)
$405,348
Sell for more on Zillow
Get a Zillow Showcase℠ listing at no additional cost and you could sell for .
$397,400
2% more
+$7,948
With Zillow Showcase(estimated)
$405,348
- Massachusetts
- Hampshire County
- Easthampton
- 01027
- 33 Campbell Dr
