Move-in ready with a brand-new roof installed August 2026, brand-new appliances, and a spacious primary bedroom with its own private en-suite bath! This beautifully renovated Chicopee ranch offers an impressive 1,438 sq. ft. of living space with 2 bedrooms and 2 full bathrooms, giving you more room than you might expect from a two-bedroom home. The bright, refreshed interior features refinished flooring, fresh paint, updated finishes, and a comfortable layout designed for easy living. The primary suite offers privacy and convenience with its own spacious full bath, making this home an amazing option for comfortable one-level living. The second full bathroom adds even more convenience for guests or everyday use. Outside, enjoy a fully fenced yard and refreshed deck, perfect for relaxing, entertaining, pets, or outdoor activities. Additional updates include a new hatchway installed in August 2026. With major updates already completed and plenty of living space, this home combines the ease of ranch-style living with room to truly settle in. Nothing left to do but move in and make it yours!
For sale
Price cut: $10K (10/19)
$349,000
192 Empire St, Chicopee, MA 01013
2beds
1,438sqft
Single Family Residence
Built in 1985
8,861 Square Feet Lot
$346,400 Zestimate®
$243/sqft
$-- HOA
What's special
Refinished flooringUpdated finishesBrand-new appliancesFully fenced yardFresh paintBright refreshed interiorBrand-new roof
- 46 days
- 598
- 48
Zillow last checked:
Listing updated:
Listed by:
Jennifer Getto 413-657-3416,
NextHome Elite Realty 413-391-1969
Source: MLS PIN,MLS#: 73571913
Facts & features
Interior
Bedrooms & bathrooms
- Bedrooms: 2
- Bathrooms: 2
- Full bathrooms: 2
Primary bedroom
- Level: First
Bedroom 2
- Level: First
Primary bathroom
- Features: Yes
Dining room
- Level: First
Kitchen
- Level: First
Living room
- Level: First
Heating
- Electric
Cooling
- Window Unit(s)
Appliances
- Included: Range, Dishwasher, Microwave, Refrigerator
- Laundry: In Basement
Features
- Flooring: Tile, Vinyl, Carpet
- Basement: Full,Interior Entry,Bulkhead,Concrete
- Has fireplace: No
Interior area
- Total structure area: 1,438
- Total interior livable area: 1,438 sqft
- Finished area above ground: 1,438
Property
Parking
- Total spaces: 3
- Parking features: Paved Drive, Off Street
- Uncovered spaces: 3
Features
- Patio & porch: Porch, Deck
- Exterior features: Porch, Deck, Rain Gutters, Fenced Yard
- Fencing: Fenced/Enclosed,Fenced
Lot
- Size: 8,861 Square Feet
- Features: Cleared
Details
- Parcel number: M:0442 B:00093 L:0000,2507553
- Zoning: 5
Construction
Type & style
- Home type: SingleFamily
- Architectural style: Ranch
- Property subtype: Single Family Residence
Materials
- Frame
- Foundation: Concrete Perimeter
- Roof: Shingle
Condition
- Year built: 1985
Utilities & green energy
- Electric: 200+ Amp Service
- Sewer: Public Sewer
- Water: Public
Community & HOA
Community
- Features: Public Transportation, Shopping, Park, Highway Access, Public School
HOA
- Has HOA: No
Location
- Region: Chicopee
Financial & listing details
- Price per square foot: $243/sqft
- Tax assessed value: $303,300
- Annual tax amount: $4,622
- Date on market: 9/4/2026
Estimated market value
$346,400
$329,000 - $364,000
$2,180/mo
Price history
| Date | Event | Price |
|---|---|---|
| 10/19/2026 | Price change | $349,000-2.8%$243/sqft |
Source: MLS PIN #73571913 Report a problem | ||
| 9/4/2026 | Listed for sale | $359,000+498.3%$250/sqft |
Source: MLS PIN #73571913 Report a problem | ||
| 7/28/2011 | Sold | $60,000-29.4%$42/sqft |
Source: Public Record Report a problem | ||
| 6/23/2011 | Pending sale | $85,000$59/sqft |
Source: Fannie Mae #71238153 Report a problem | ||
| 5/22/2011 | Price change | $85,000-27.6%$59/sqft |
Source: Fannie Mae Report a problem | ||
| 5/15/2011 | Listed for sale | -- |
Source: isNowListed.com Report a problem | ||
| 3/8/2011 | Sold | $117,373+21.1%$82/sqft |
Source: Public Record Report a problem | ||
| 8/23/1996 | Sold | $96,900$67/sqft |
Source: Public Record Report a problem | ||
Public tax history
| Year | Property taxes | Tax assessment |
|---|---|---|
| 2025 | $4,289 +5.4% | $282,900 +2.6% |
| 2024 | $4,068 +6.9% | $275,600 +9.8% |
| 2023 | $3,804 +5% | $251,100 +17.8% |
| 2022 | $3,622 +3.6% | $213,200 +7.4% |
| 2021 | $3,497 0% | $198,600 +4.6% |
| 2020 | $3,497 +7.5% | $189,800 +4.8% |
| 2019 | $3,253 +2.3% | $181,100 +4.3% |
| 2018 | $3,179 +3.7% | $173,600 -2% |
| 2017 | $3,066 -3.1% | $177,100 -5.3% |
| 2016 | $3,164 +1.4% | $187,100 +5.2% |
| 2015 | $3,119 +100% | $177,800 |
| 2014 | $1,559 -46.2% | $177,800 -3.5% |
| 2013 | $2,901 +3.5% | $184,300 -1.8% |
| 2012 | $2,802 +1.8% | $187,700 |
| 2011 | $2,752 +7.3% | $187,700 -0.3% |
| 2010 | $2,565 -7.7% | $188,200 -10.6% |
| 2009 | $2,780 +4.3% | $210,600 -2.3% |
| 2008 | $2,665 +13% | $215,600 +16.7% |
| 2007 | $2,358 +8.3% | $184,800 +11.1% |
| 2006 | $2,177 +1% | $166,300 +5.3% |
| 2005 | $2,155 +12.6% | $158,000 +43.9% |
| 2004 | $1,914 +2.9% | $109,800 |
| 2003 | $1,860 +15.7% | $109,800 +13.7% |
| 2000 | $1,608 | $96,600 |
Find assessor info on the county website
Monthly payment
Est. payment
Payment breakdown
Explore the cost of this home by adjusting the details. Changes won't be saved.Climate risks
Neighborhood: 01013


Similar homes
- $299,0003 bd1 ba950 sqft94 Cora Ave, Chicopee, MA 01013For Sale
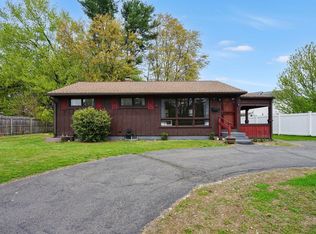 MLS ID #73588569, Ahmet Gunay, Naples Realty Group. MLS PIN
- $333,0003 bd2 ba1.3k sqft96 Granby Rd, Chicopee, MA 01013For Sale
 MLS ID #73575767, Yahaira Antonmarchi, Coldwell Banker Realty - Western MA. MLS PIN
- $349,9004 bd3 ba2k sqft32 Wilmont St, Chicopee, MA 01013For Sale
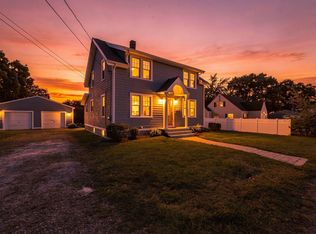 MLS ID #73586243, Derek Greene, The Greene Realty Group. MLS PIN
- $425,0003 bd3 ba2k sqft223 Chicopee St, Chicopee, MA 01013For Sale
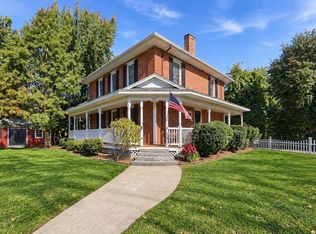 MLS ID #73586956, Team Cuoco, Cuoco & Co. Real Estate. MLS PIN
