Spacious, sun-filled Cape with a flexible floor plan in a convenient location! Ideally situated within walking distance of the elementary & high schools, This lovely home offers comfort, versatility & exceptional living space.The inviting main level features a spacious dining room & an open-concept living/family room w/sliding door leading to a huge deck overlooking a private, tranquill backyard. The renovated kitchen is equipped with granite countertops & a new stove, Gleaming hardwood floors, a generously sized first-floor bedroom & a full bath complete the main level. Upstairs, you'll find 2-3 bedrooms & an updated full bath. The oversized cathedral-ceiling BR or studio, a newer addition with its own private entrance, offers endless possibilities as a primary suite, home office or artist's studio. Additional features include an attached garage, abundant natural light & a flexible layout, located near schools, shopping & major highways. Move-in ready home you won't want to miss!
For sale
$369,000
56 Lincoln Ave, South Hadley, MA 01075
3beds
1,520sqft
:
Get pre-qualified$2,468/mo
Single Family Residence
Built in 1950
10,000 Square Feet Lot
$371,400 Zestimate®
$243/sqft
$-- HOA
What's special
Attached garageSpacious sun-filled capeGleaming hardwood floorsGenerously sized first-floor bedroomAbundant natural lightFlexible floor planFlexible layout
- 16 days |
- 4,002 |
- 132 |
Likely to sell faster than
Zillow last checked:
Listing updated:
Listed by:
Aisjah Flynn 413-218-8074,
5 College REALTORS® 413-549-5555
Source: MLS PIN,MLS#: 73547286
Facts & features
Interior
Bedrooms & bathrooms
- Bedrooms: 3
- Bathrooms: 2
- Full bathrooms: 2
- Main level bathrooms: 1
Primary bedroom
- Features: Closet
- Level: Second
Bedroom 2
- Features: Closet
- Level: Second
Bedroom 3
- Features: Closet, Flooring - Hardwood
- Level: First
Bedroom 4
- Features: Cathedral Ceiling(s), Closet, Flooring - Wood, Exterior Access
- Level: Second
Primary bathroom
- Features: No
Bathroom 1
- Features: Bathroom - Full, Bathroom - With Tub & Shower, Flooring - Laminate, Countertops - Upgraded
- Level: Main,First
Bathroom 2
- Features: Bathroom - Full, Bathroom - With Tub & Shower, Flooring - Stone/Ceramic Tile, Countertops - Upgraded, Remodeled
- Level: Second
Dining room
- Features: Flooring - Hardwood
- Level: Main,First
Family room
- Features: Flooring - Hardwood, Open Floorplan
- Level: First
Kitchen
- Features: Flooring - Wood, Countertops - Stone/Granite/Solid, Countertops - Upgraded, Remodeled
- Level: Main,First
Living room
- Features: Flooring - Hardwood, Deck - Exterior, Open Floorplan, Slider
- Level: Main,First
Heating
- Steam, Oil
Cooling
- None
Appliances
- Included: Electric Water Heater, Range, Dishwasher
- Laundry: In Basement
Features
- Flooring: Wood, Tile, Hardwood
- Basement: Full,Interior Entry
- Has fireplace: No
Interior area
- Total structure area: 1,520
- Total interior livable area: 1,520 sqft
- Finished area above ground: 1,520
Property
Parking
- Total spaces: 4
- Parking features: Attached, Paved Drive, Off Street
- Attached garage spaces: 1
- Uncovered spaces: 3
Accessibility
- Accessibility features: No
Features
- Patio & porch: Deck
- Exterior features: Deck
Lot
- Size: 10,000 Square Feet
- Features: Level
Details
- Parcel number: 3061431
- Zoning: Res
Construction
Type & style
- Home type: SingleFamily
- Architectural style: Cape
- Property subtype: Single Family Residence
Materials
- Frame
- Foundation: Concrete Perimeter
- Roof: Shingle
Condition
- Year built: 1950
Utilities & green energy
- Electric: Circuit Breakers
- Sewer: Public Sewer
- Water: Public
- Utilities for property: for Electric Range
Community & HOA
Community
- Features: Public Transportation, Shopping, Highway Access, Public School, University
HOA
- Has HOA: No
Location
- Region: South Hadley
Financial & listing details
- Price per square foot: $243/sqft
- Tax assessed value: $346,200
- Annual tax amount: $4,681
- Date on market: 7/9/2026
- Road surface type: Paved
Estimated market value
$371,400
$353,000 - $390,000
$2,731/mo
Price history
| Date | Event | Price |
|---|---|---|
| 7/9/2026 | Listed for sale | $369,000+138.1%$243/sqft |
Source: MLS PIN #73547286 Report a problem | ||
| 5/6/2019 | Listing removed | $1,650$1/sqft |
Source: Zillow Rental Manager Report a problem | ||
| 3/26/2019 | Price change | $1,650-8.3%$1/sqft |
Source: Zillow Rental Manager Report a problem | ||
| 3/25/2019 | Listed for rent | $1,800+9.1%$1/sqft |
Source: Zillow Rental Manager Report a problem | ||
| 2/11/2019 | Listing removed | $1,650$1/sqft |
Source: Owner Report a problem | ||
| 2/8/2019 | Listed for rent | $1,650-5.7%$1/sqft |
Source: Owner Report a problem | ||
| 9/6/2018 | Listing removed | $1,750$1/sqft |
Source: Owner Report a problem | ||
| 8/11/2018 | Listed for rent | $1,750$1/sqft |
Source: Owner Report a problem | ||
| 5/1/2009 | Sold | $155,000-27.9%$102/sqft |
Source: Public Record Report a problem | ||
| 8/6/2008 | Listing removed | $215,000$141/sqft |
Source: MLShomeFinder.com #70710900 Report a problem | ||
| 7/25/2008 | Listed for sale | $215,000+56.4%$141/sqft |
Source: MLShomeFinder.com #70710900 Report a problem | ||
| 9/27/2000 | Sold | $137,500+2650%$90/sqft |
Source: Public Record Report a problem | ||
| 11/16/1993 | Sold | $5,000-95.4%$3/sqft |
Source: Public Record Report a problem | ||
| 5/10/1988 | Sold | $109,000$72/sqft |
Source: Public Record Report a problem | ||
Public tax history
| Year | Property taxes | Tax assessment |
|---|---|---|
| 2025 | $5,166 +2.8% | $324,300 +7.5% |
| 2024 | $5,025 +5.4% | $301,800 +11.1% |
| 2023 | $4,767 +5.3% | $271,600 +10.9% |
| 2022 | $4,528 +1.7% | $245,000 +7% |
| 2021 | $4,454 +2.3% | $228,900 +4.9% |
| 2020 | $4,353 +2.6% | $218,300 +3.7% |
| 2019 | $4,242 +4% | $210,500 +2.9% |
| 2018 | $4,078 +4% | $204,600 +4.9% |
| 2017 | $3,923 +1.9% | $195,000 +0.6% |
| 2016 | $3,849 +5.5% | $193,900 +3% |
| 2015 | $3,649 +35% | $188,300 |
| 2014 | $2,703 -16.5% | $188,300 -1.1% |
| 2013 | $3,235 +1.3% | $190,400 |
| 2012 | $3,195 +3.2% | $190,400 |
| 2011 | $3,096 +16.2% | $190,400 |
| 2010 | $2,664 +1.1% | $190,400 -9.2% |
| 2009 | $2,634 -8.7% | $209,700 -0.3% |
| 2008 | $2,885 +3.4% | $210,300 +0.3% |
| 2007 | $2,790 +4.1% | $209,600 +11.3% |
| 2006 | $2,681 +8.9% | $188,400 +25.4% |
| 2005 | $2,462 +14.5% | $150,200 +0.3% |
| 2004 | $2,150 +6.9% | $149,700 +29.5% |
| 2003 | $2,011 -2.6% | $115,600 |
| 2002 | $2,065 +47.5% | $115,600 +22.2% |
| 1996 | $1,400 | $94,600 |
Find assessor info on the county website
Monthly payment
Est. payment
Payment breakdown
Explore the cost of this home by adjusting the details. Changes won't be saved.Climate risks
Neighborhood: 01075
Nearby schools
GreatSchools rating
- NAPlains Elementary SchoolGrades: PK-1Distance: 0.4 mi
- 5/10Michael E. Smith Middle SchoolGrades: 5-8Distance: 1.1 mi
- 5/10South Hadley High SchoolGrades: 9-12Distance: 0.3 mi
Schools provided by the listing agent
- Elementary: Henry J. Skala
- Middle: Mosier
- High: Shhs
Source: MLS PIN. This data may not be complete. We recommend contacting the local school district to confirm school assignments for this home.
- $304,5002 bd1 ba988 sqft58 Lincoln Ave, South Hadley, MA 01075Off Market
- $489,7004 bd3 ba1.9k sqft52 Lincoln Ave, South Hadley, MA 01075Off Market
- $298,1004 bd2 ba1.1k sqft2 Broad St, South Hadley, MA 01075Off Market
- $350,0003 bd1 ba1.2k sqft62 Lincoln Ave, South Hadley, MA 01075Sold
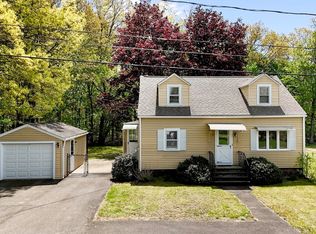
- $273,2002 bd1 ba1.1k sqft53 Lincoln Ave, South Hadley, MA 01075Off Market
- $226,1252 bd1 ba684 sqft4 Broad St, South Hadley, MA 01075Sold
- $413,6003 bd2 ba1.3k sqft65 Lincoln Ave, South Hadley, MA 01075Off Market
- $302,6003 bd2 ba884 sqft49 Lincoln Ave, South Hadley, MA 01075Off Market
A local agent can set up tours, give advice and negotiate with sellers.
A local lender can help you make sure your offer is ready when you are.
Similar homes
- $399,0004 bd1 ba1.6k sqft51 Westbrook Rd, South Hadley, MA 01075For Sale
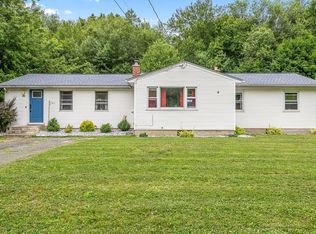 MLS ID #73540386, Wanat Realtors Group, ERA M Connie Laplante Real Estate. MLS PIN
 - $485,0004 bd2 ba2.1k sqft175 Granby Rd, South Hadley, MA 01075For Sale
 MLS ID #73548631, Carol Cusson-Beebe, Executive Real Estate, Inc.. MLS PIN
 - $379,9954 bd2 ba1.6k sqft505 Prospect St, Chicopee, MA 01020For Sale
 MLS ID #73548099, Derek Greene, The Greene Realty Group. MLS PIN
 - $340,0002 bd3 ba1.1k sqftPine Grove, South Hadley, MA 01075For Sale
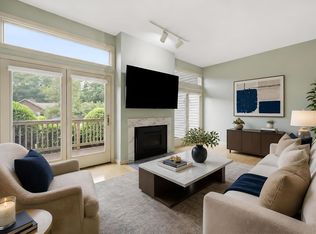 MLS ID #73544796, The Aimee Kelly Crew, eXp Realty LLC. MLS PIN
 - $370,0004 bd2 ba1.5k sqft25 Pineywood Ave, Wilbraham, MA 01095For SaleMLS ID #73552351, The Jackson & Nale Team, REMAX Connections - Belchertown. MLS PIN
- $315,0003 bd2 ba1.6k sqft170 Brittany Rd, Springfield, MA 01151For SaleMLS ID #73553492, Kimberly Diamond, Berkshire Hathaway HomeServices Realty Professionals. MLS PIN
- $375,0002 bd1 ba1k sqft71 Chestnut St, Hatfield, MA 01038For SaleMLS ID #73553124, Meghan McCormick, REMAX Connections - Easthampton. MLS PIN
- $349,9994 bd2 ba1.3k sqft56 Glenwood St, Ludlow, MA 01056For SaleMLS ID #73541793, Mario Tascon, Mario J. Tascon. MLS PIN
- $359,9003 bd2 ba1.6k sqft135 Bulat Dr, Springfield, MA 01129For SaleMLS ID #73535356, The Generation Group, Coldwell Banker Realty - Western MA. MLS PIN
- $389,9003 bd1 ba1k sqft24 Helena St, Ludlow, MA 01056For SaleMLS ID #73540888, Danny E. Minchoff, Real Broker MA, LLC. MLS PIN
- $339,9003 bd2 ba1k sqft4 Wilson St, Wilbraham, MA 01095For SaleMLS ID #73554539, Anthony Ardolino, Berkshire Hathaway HomeServices Realty Professionals. MLS PIN
- $349,9002 bd2 ba1.5k sqft16 Park Pl, East Longmeadow, MA 01028For SaleMLS ID #73553159, Nicholas Ferrara, Landmark, REALTORS®. MLS PIN
- $349,0003 bd2 ba1.5k sqft248 Laconia St, Springfield, MA 01129For SaleMLS ID #73540557, Kate Dempsey, William Raveis R.E. & Home Services. MLS PIN
- $384,9003 bd1 ba1.6k sqft375 River Rd, Agawam, MA 01001For SaleMLS ID #73534124, Emmanuel Pedro, Ideal Real Estate Services, Inc.. MLS PIN
- $389,9003 bd2 ba1.4k sqft290 Wilbraham Rd, Hampden, MA 01036For SaleMLS ID #73543455, Anthony Ott, Naples Realty Group. MLS PIN
- $340,0003 bd1 ba1.2k sqft1386 Piper Rd, West Springfield, MA 01089For SaleMLS ID #73536719, Jen Wilson Home Team, Berkshire Hathaway HomeServices Realty Professionals. MLS PIN
- $334,9994 bd1 ba1.6k sqft85 Bircham St, Springfield, MA 01104For SaleMLS ID #73545411, Nicholas Blais, Lock and Key Realty Inc.. MLS PIN
- $360,0003 bd2 ba2.1k sqft96 Silver St, Agawam, MA 01001For SaleMLS ID #73503763, Calvin Warner, New England Realty Services LLC. MLS PIN
- $365,0003 bd2 ba1.9k sqft33 Olmsted Dr, Springfield, MA 01108For SaleMLS ID #73542009, Team Cuoco, Cuoco & Co. Real Estate. MLS PIN
- $350,0002 bd2 ba1.3k sqft27 Stebbins St, Ludlow, MA 01056For SaleMLS ID #73520356, The Crowley Team, Keller Williams Realty. MLS PIN
