This Inviting, Conventional Style Home offers character, charm and thoughtful updates throughout! Extensively remodeled with an addition in 2004, it features a stunning kitchen with abundant cabinetry, generous counter space, a large eat in center island with more storage and sliding door out to a deck overlooking the private backyard. Included is a formal dining room and mudroom which offers you a first floor laundry for everyday convenience. The warm and welcoming living room comes with a cozy wood stove insert creating the perfect place to relax during the NE winters! The addition transformed this home from a 2 bedroom to a four bedroom home with a spacious Primary suite & full bath! Working from home? You'll love the dedicated office space with its own entrance ideal for a home business and remote work. An oversized 3 bay garage, workshop and a shed compliment this property with ample driveway space and a beautiful park-like yard for a future pool/pool-house or an avid gardener!
For sale
Price cut: $2K (9/14)
$468,000
175 Granby Rd, South Hadley, MA 01075
4beds
2,108sqft
Single Family Residence
Built in 1920
1 Acres Lot
$469,400 Zestimate®
$222/sqft
$-- HOA
What's special
Cozy wood stove insertFormal dining roomGenerous counter spaceBeautiful park-like yardAmple driveway space
- 69 days
- 1,092
- 55
Zillow last checked:
Listing updated:
Listed by:
Carol Cusson-Beebe 413-348-8310,
Executive Real Estate, Inc. 413-596-2212
Source: MLS PIN,MLS#: 73548631
Facts & features
Interior
Bedrooms & bathrooms
- Bedrooms: 4
- Bathrooms: 2
- Full bathrooms: 2
Primary bedroom
- Features: Bathroom - Full, Ceiling Fan(s), Closet - Linen, Closet, Flooring - Hardwood, Attic Access, Recessed Lighting, Remodeled, Lighting - Overhead
- Level: Second
Bedroom 2
- Features: Ceiling Fan(s), Closet, Flooring - Hardwood, Lighting - Overhead
- Level: Second
Bedroom 3
- Features: Ceiling Fan(s), Flooring - Hardwood, Lighting - Overhead
- Level: Second
Bedroom 4
- Features: Ceiling Fan(s), Closet, Flooring - Hardwood, Lighting - Overhead
- Level: Second
Primary bathroom
- Features: Yes
Bathroom 1
- Features: Bathroom - Full, Bathroom - With Tub & Shower, Closet - Linen, Closet/Cabinets - Custom Built, Flooring - Stone/Ceramic Tile, Lighting - Sconce, Lighting - Overhead
- Level: First
Bathroom 2
- Features: Bathroom - Full, Bathroom - With Shower Stall, Bathroom - With Tub, Flooring - Stone/Ceramic Tile, Countertops - Stone/Granite/Solid, Remodeled, Lighting - Sconce, Lighting - Overhead
- Level: Second
Dining room
- Features: Flooring - Hardwood, Lighting - Overhead, Archway
- Level: First
Kitchen
- Features: Flooring - Stone/Ceramic Tile, Dining Area, Kitchen Island, Recessed Lighting, Remodeled, Lighting - Pendant, Lighting - Overhead, Archway
- Level: Main,First
Living room
- Features: Ceiling Fan(s), Flooring - Hardwood, Archway
- Level: Main,First
Office
- Features: Ceiling Fan(s), Flooring - Hardwood, Exterior Access, Archway
- Level: Main
Heating
- Baseboard, Oil
Cooling
- Window Unit(s), Whole House Fan
Appliances
- Included: Water Heater, Oven, Dishwasher, Microwave, Range, Refrigerator, Freezer, Washer, Dryer
- Laundry: First Floor, Electric Dryer Hookup, Washer Hookup
Features
- Ceiling Fan(s), Archway, Recessed Lighting, Lighting - Overhead, Closet/Cabinets - Custom Built, Home Office-Separate Entry, Game Room, Play Room, Walk-up Attic
- Flooring: Carpet, Hardwood, Stone / Slate, Flooring - Hardwood, Flooring - Wall to Wall Carpet, Flooring - Stone/Ceramic Tile
- Windows: Screens
- Basement: Full,Partially Finished,Interior Entry,Bulkhead,Concrete
- Number of fireplaces: 1
- Fireplace features: Living Room
Interior area
- Total structure area: 2,108
- Total interior livable area: 2,108 sqft
- Finished area above ground: 2,108
- Finished area below ground: 609
Property
Parking
- Total spaces: 9
- Parking features: Detached, Garage Door Opener, Storage, Workshop in Garage, Garage Faces Side, Oversized, Paved Drive, Off Street, Paved
- Garage spaces: 3
- Uncovered spaces: 6
Features
- Patio & porch: Deck - Composite
- Exterior features: Deck - Composite, Rain Gutters, Storage, Decorative Lighting, Screens, Fenced Yard, Garden
- Fencing: Fenced
Lot
- Size: 1 Acres
- Features: Wooded, Cleared, Level
Details
- Parcel number: 3059558
- Zoning: RA1
Construction
Type & style
- Home type: SingleFamily
- Architectural style: Other (See Remarks)
- Property subtype: Single Family Residence
Materials
- Frame
- Foundation: Concrete Perimeter, Brick/Mortar
- Roof: Shingle
Condition
- Year built: 1920
Utilities & green energy
- Electric: 200+ Amp Service
- Sewer: Public Sewer
- Water: Public
- Utilities for property: for Electric Range, for Electric Oven, for Electric Dryer, Washer Hookup
Community & HOA
Community
- Features: Public Transportation, Shopping, Park, Golf, Conservation Area, Highway Access, House of Worship, Marina, Public School, University, Sidewalks
HOA
- Has HOA: No
Location
- Region: South Hadley
Financial & listing details
- Price per square foot: $222/sqft
- Tax assessed value: $340,700
- Annual tax amount: $5,427
- Date on market: 7/13/2026
- Listing terms: Contract
- Exclusions: Smaller Freezer Will Not Remain.
- Road surface type: Paved
Estimated market value
$469,400
$446,000 - $493,000
$2,682/mo
Price history
| Date | Event | Price |
|---|---|---|
| 9/14/2026 | Price change | $468,000-0.4%$222/sqft |
Source: MLS PIN #73548631 Report a problem | ||
| 9/4/2026 | Price change | $470,000-1.1%$223/sqft |
Source: MLS PIN #73548631 Report a problem | ||
| 8/13/2026 | Price change | $475,000-1%$225/sqft |
Source: MLS PIN #73548631 Report a problem | ||
| 8/3/2026 | Price change | $479,900-1.1%$228/sqft |
Source: MLS PIN #73548631 Report a problem | ||
| 7/13/2026 | Listed for sale | $485,000$230/sqft |
Source: MLS PIN #73548631 Report a problem | ||
Public tax history
| Year | Property taxes | Tax assessment |
|---|---|---|
| 2025 | $5,427 -2.8% | $340,700 +1.6% |
| 2024 | $5,583 +2.9% | $335,300 +8.5% |
| 2023 | $5,425 +4.9% | $309,100 +10.4% |
| 2022 | $5,174 +1.1% | $280,000 +6.5% |
| 2021 | $5,116 +4.8% | $262,900 +7.3% |
| 2020 | $4,883 -0.3% | $244,900 +0.7% |
| 2019 | $4,900 +4.4% | $243,200 +3.3% |
| 2018 | $4,694 +4% | $235,500 +5% |
| 2017 | $4,513 +2% | $224,300 +0.6% |
| 2016 | $4,425 +5.4% | $222,900 +2.9% |
| 2015 | $4,200 +35% | $216,700 |
| 2014 | $3,110 -17.9% | $216,700 -2.8% |
| 2013 | $3,787 +1.3% | $222,900 |
| 2012 | $3,740 +3.2% | $222,900 |
| 2011 | $3,624 +16.2% | $222,900 |
| 2010 | $3,118 +5.8% | $222,900 -5% |
| 2009 | $2,947 -8.4% | $234,600 |
| 2008 | $3,219 +8.3% | $234,600 +5.1% |
| 2007 | $2,971 +0.5% | $223,200 +7.4% |
| 2006 | $2,957 +5.5% | $207,800 +21.5% |
| 2005 | $2,803 +11.4% | $171,000 -2.5% |
| 2004 | $2,517 +8.3% | $175,300 +31.2% |
| 2003 | $2,325 +11.4% | $133,600 +14.3% |
| 2002 | $2,088 +37.6% | $116,900 +14% |
| 1996 | $1,517 | $102,500 |
Find assessor info on the county website
Monthly payment
Est. payment
Payment breakdown
Explore the cost of this home by adjusting the details. Changes won't be saved.Climate risks
Neighborhood: 01075
Similar homes
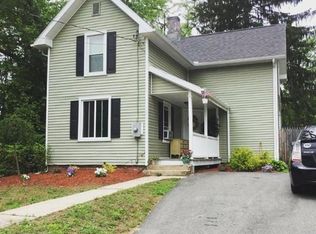
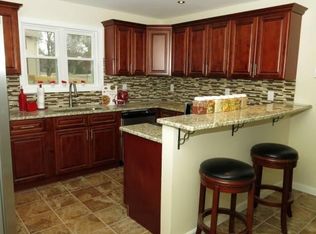
- $420,0003 bd2 ba1.8k sqft4 Rita Cir, South Hadley, MA 01075For Sale
 MLS ID #73575195, Mike Martin, Executive Real Estate, Inc.. MLS PIN
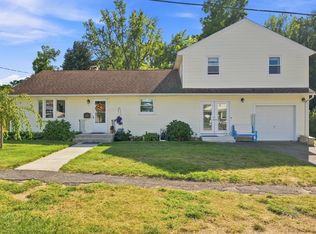
 - $390,9004 bd1 ba1.4k sqft20 S Sycamore Knls, South Hadley, MA 01075For Sale
 MLS ID #73568273, Katharine Bedard, ERA M Connie Laplante Real Estate. MLS PIN
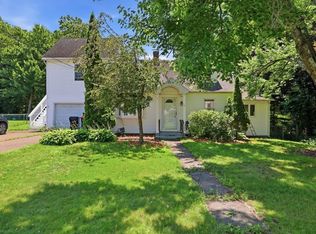
 - $359,0003 bd2 ba1.5k sqft56 Lincoln Ave, South Hadley, MA 01075For Sale
 MLS ID #73547286, Aisjah Flynn, 5 College REALTORS®. MLS PIN
 - $400,0004 bd1 ba1.7k sqft254 McCarthy Ave, Chicopee, MA 01020For Sale
 MLS ID #73576176, Sharon Niedbala, ERA M Connie Laplante Real Estate. MLS PIN
