Character and charm abound in this unique home tucked at the end of a cul-de-sac. Enjoy an abundance of exterior deck space, ideal for entertaining, outdoor dining, or relaxing while taking in the surrounding natural setting. Inside, post-and-beam ceilings and natural wood elements create a warm, inviting atmosphere. The open kitchen offers flexible options for dining and gathering, while the living room provides direct access to a three-season sunroom for additional living space. A wood stove adds a cozy focal point to the kitchen and entertaining areas. The first-floor primary bedroom features a walk-in closet and attached half bath, with a versatile flex room nearby that works well as a home office, study, or additional living space. Upstairs are two additional bedrooms, both with hardwood floors, along with a full bathroom. Outside, an in-ground pool provides the potential for summer enjoyment and is enclosed by a fence; the pool was not opened this season. Conveniently located for access to Amherst and surrounding communities, this property offers a distinctive combination of character, flexible living space, and outdoor amenities.
For sale
$450,000
5 Old Farm Cir, Belchertown, MA 01007
3beds
1,845sqft
Single Family Residence
Built in 1977
0.92 Acres Lot
$447,500 Zestimate®
$244/sqft
$-- HOA
What's special
In-ground poolOpen kitchenFirst-floor primary bedroomEnclosed by a fenceSurrounding natural settingWarm inviting atmosphereAttached half bath
- 25 days
- 546
- 58
Likely to sell faster than
Zillow last checked:
Listing updated:
Listed by:
The Jackson & Nale Team 413-345-6650,
REMAX Connections - Belchertown 413-345-6650,
Matthew S. Jackson 413-687-8371
Source: MLS PIN,MLS#: 73577213
Facts & features
Interior
Bedrooms & bathrooms
- Bedrooms: 3
- Bathrooms: 3
- Full bathrooms: 2
- 1/2 bathrooms: 1
Primary bedroom
- Features: Walk-In Closet(s), Flooring - Wall to Wall Carpet, Balcony / Deck
- Level: First
Bedroom 2
- Features: Closet, Flooring - Wood
- Level: Second
Bedroom 3
- Features: Closet, Flooring - Wood
- Level: Second
Primary bathroom
- Features: Yes
Bathroom 1
- Features: Bathroom - Full
- Level: First
Bathroom 2
- Features: Bathroom - Half
- Level: First
Bathroom 3
- Level: Second
Family room
- Features: Wood / Coal / Pellet Stove, Flooring - Wood
- Level: Main,First
Kitchen
- Features: Flooring - Vinyl, Countertops - Stone/Granite/Solid, Stainless Steel Appliances
- Level: Main,First
Living room
- Features: Beamed Ceilings, Flooring - Hardwood, Deck - Exterior, Exterior Access
- Level: Main,First
Heating
- Baseboard
Cooling
- None
Appliances
- Included: Water Heater, Range, Dishwasher, Microwave, Refrigerator
- Laundry: Bathroom - Full, First Floor, Electric Dryer Hookup
Features
- Flooring: Wood, Tile, Vinyl, Carpet
- Doors: Insulated Doors
- Windows: Insulated Windows
- Basement: Full,Walk-Out Access,Interior Entry,Concrete,Unfinished
- Has fireplace: No
Interior area
- Total structure area: 1,845
- Total interior livable area: 1,845 sqft
- Finished area above ground: 1,845
Property
Parking
- Total spaces: 6
- Parking features: Attached, Workshop in Garage, Off Street, Stone/Gravel
- Attached garage spaces: 2
- Uncovered spaces: 4
Features
- Patio & porch: Porch, Screened, Deck - Wood
- Exterior features: Porch, Porch - Screened, Deck - Wood, Pool - Inground, Rain Gutters
- Has private pool: Yes
- Pool features: In Ground
- Waterfront features: Lake/Pond, 1 to 2 Mile To Beach
Lot
- Size: 0.92 Acres
- Features: Wooded, Gentle Sloping
Details
- Parcel number: 3857861
- Zoning: RES
Construction
Type & style
- Home type: SingleFamily
- Architectural style: Other (See Remarks)
- Property subtype: Single Family Residence
Materials
- Frame, Post & Beam
- Foundation: Concrete Perimeter
- Roof: Shingle
Condition
- Year built: 1977
Utilities & green energy
- Sewer: Public Sewer
- Water: Private
- Utilities for property: for Electric Range, for Electric Dryer
Community & HOA
Community
- Features: Shopping, Stable(s), Golf, Public School
HOA
- Has HOA: No
Location
- Region: Belchertown
Financial & listing details
- Price per square foot: $244/sqft
- Tax assessed value: $371,900
- Annual tax amount: $5,627
- Date on market: 9/25/2026
- Road surface type: Paved
Estimated market value
$447,500
$425,000 - $470,000
$3,388/mo
Price history
| Date | Event | Price |
|---|---|---|
| 9/15/2026 | Listed for sale | $450,000+200%$244/sqft |
Source: MLS PIN #73577213 Report a problem | ||
| 10/21/2016 | Sold | $150,000$81/sqft |
Source: Public Record Report a problem | ||
Public tax history
| Year | Property taxes | Tax assessment |
|---|---|---|
| 2025 | $5,151 +1.8% | $355,000 +7.5% |
| 2024 | $5,059 +19.5% | $330,200 +27.2% |
| 2023 | $4,235 -2.3% | $259,500 +5.7% |
| 2022 | $4,336 +1.7% | $245,500 +4.4% |
| 2021 | $4,264 +3.4% | $235,200 +3.6% |
| 2020 | $4,125 +4.1% | $227,000 +5% |
| 2019 | $3,961 +2.5% | $216,200 +1.7% |
| 2018 | $3,865 -20% | $212,500 -20% |
| 2017 | $4,834 +1.7% | $265,600 +0.5% |
| 2016 | $4,751 -1.3% | $264,400 -1.7% |
| 2015 | $4,814 +2.1% | $269,100 +1.2% |
| 2014 | $4,714 +3.9% | $266,000 +0.3% |
| 2013 | $4,539 +10.6% | $265,300 +7% |
| 2012 | $4,105 +3.4% | $247,900 -2.3% |
| 2011 | $3,970 +4.1% | $253,700 -1.2% |
| 2010 | $3,815 +6.3% | $256,700 -0.1% |
| 2009 | $3,588 -0.5% | $257,000 -4.2% |
| 2008 | $3,605 +3.5% | $268,200 +1.9% |
| 2007 | $3,482 +2.6% | $263,200 +8.9% |
| 2006 | $3,394 +11.9% | $241,600 +20.3% |
| 2005 | $3,034 +9.7% | $200,800 +21.3% |
| 2004 | $2,766 +6.2% | $165,600 +10.4% |
| 2003 | $2,604 -1.4% | $150,000 +7.4% |
| 2002 | $2,640 | $139,700 |
Find assessor info on the county website
Monthly payment
Est. payment
Payment breakdown
Explore the cost of this home by adjusting the details. Changes won't be saved.Climate risks
Neighborhood: 01007


Similar homes
- $530,0003 bd3 ba2k sqft232 Gold St, Belchertown, MA 01007For Sale
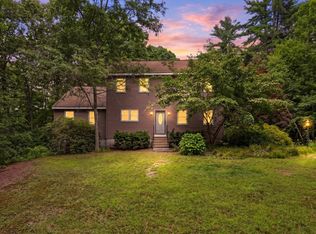 MLS ID #73560522, Nicole Moore, Keller Williams Realty. MLS PIN
- $325,0002 bd1 ba953 sqft123 Metacomet St, Belchertown, MA 01007For Sale
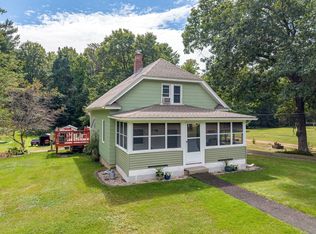 MLS ID #73574999, Jennifer Johnson, NRG Real Estate Services, Inc.. MLS PIN
- $450,0003 bd2 ba1.6k sqft50 Taylor St, Granby, MA 01033For Sale
 MLS ID #73572976, The Aimee Kelly Crew, eXp Realty LLC. MLS PIN
- $525,0003 bd3 ba2.3k sqft55 Shaw St, Belchertown, MA 01007For Sale
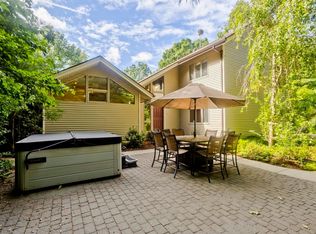 MLS ID #73529036, Patrick Hegarty, REMAX Connections - Belchertown. MLS PIN
