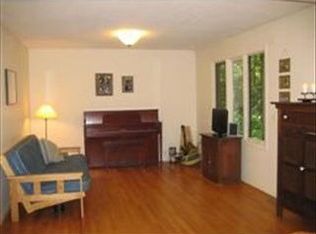
AUTHENTIC AMHERST in ECHO HILL! Discover this newly RENOVATED, MOVE-IN READY, vibrant and nature-filled home at 9 Flintlock Ln, Amherst, MA. This attractive home lives like a ranch with a large additional finished space on the lower level with a walk out. Live among the trees in a natural landscape among ponds, wildlife and trails, including the Robert Frost trail network and close to Wentworth Farm Conservation Area. Built in 1972 and offering 1600 square feet of living space, this property has been re-imagined with all new interior paint, new very attractive and durable LTV flooring, and all new Stainless Steel kitchen appliances; it's simply in great condition and ready to welcome its new owners! One of the bathrooms offers the convenience of a walk-in shower, designed for ease and accessibility, the other has a tub with glass doors. The property also includes a two-car garage, a mud room conveniently located at the entrance to the lower level, a newer stackable washer and dryer, a newer AC condenser, and a NEW ROOF in 2025. All this and ease of living with Route 9 shopping, local schools, town center, UMASS, Amherst College just a short drive or bike ride away!
For sale
Price cut: $20K (9/24)
$529,000
9 Flintlock Ln, Amherst, MA 01002
3beds
1,624sqft
Single Family Residence
Built in 1972
0.29 Acres Lot
$524,600 Zestimate®
$326/sqft
$8/mo HOA
What's special
Two-car garageAll new interior paintNewly renovatedMove-in ready
- 48 days
- 1,023
- 50
Likely to sell faster than
Zillow last checked:
Listing updated:
Listed by:
Micki L. Sanderson 413-265-0061,
Delap Real Estate LLC 413-586-9111
Source: MLS PIN,MLS#: 73561047
Facts & features
Interior
Bedrooms & bathrooms
- Bedrooms: 3
- Bathrooms: 2
- Full bathrooms: 2
Primary bedroom
- Level: First
Bedroom 2
- Level: First
Bedroom 3
- Level: First
Primary bathroom
- Features: Yes
Bathroom 1
- Level: First
Bathroom 2
- Level: First
Dining room
- Level: First
Family room
- Level: Basement
Kitchen
- Level: First
Living room
- Level: First
Heating
- Forced Air, Natural Gas
Cooling
- Central Air
Appliances
- Included: Electric Water Heater, Range, Dishwasher, Washer, Dryer
- Laundry: In Basement
Features
- Mud Room
- Flooring: Tile, Carpet
- Basement: Full,Partially Finished,Walk-Out Access,Interior Entry,Garage Access
- Has fireplace: No
Interior area
- Total structure area: 1,624
- Total interior livable area: 1,624 sqft
- Finished area above ground: 1,200
- Finished area below ground: 424
Property
Parking
- Total spaces: 6
- Parking features: Attached, Under, Garage Door Opener, Paved Drive, Off Street, Paved
- Attached garage spaces: 2
- Uncovered spaces: 4
Features
- Patio & porch: Deck
- Exterior features: Deck
Lot
- Size: 0.29 Acres
- Features: Cul-De-Sac, Wooded, Gentle Sloping
Details
- Parcel number: M:018B B:0000 L:0301,3011136
- Zoning: NR
Construction
Type & style
- Home type: SingleFamily
- Architectural style: Raised Ranch
- Property subtype: Single Family Residence
Materials
- Frame
- Foundation: Concrete Perimeter
- Roof: Shingle
Condition
- Year built: 1972
Utilities & green energy
- Sewer: Public Sewer
- Water: Public
Community & HOA
Community
- Features: Public Transportation, Shopping, Park, Walk/Jog Trails, Conservation Area, Highway Access, University
- Subdivision: Echo Hill South
HOA
- Has HOA: Yes
- HOA fee: $100 annually
Location
- Region: Amherst
Financial & listing details
- Price per square foot: $326/sqft
- Tax assessed value: $475,100
- Annual tax amount: $8,034
- Date on market: 8/8/2026
- Road surface type: Paved
Estimated market value
$524,600
$498,000 - $551,000
$2,741/mo
Price history
| Date | Event | Price |
|---|---|---|
| 9/24/2026 | Price change | $529,000-3.6%$326/sqft |
Source: MLS PIN #73561047 Report a problem | ||
| 9/3/2026 | Price change | $549,000-2%$338/sqft |
Source: MLS PIN #73561047 Report a problem | ||
| 8/8/2026 | Listed for sale | $560,000+49.3%$345/sqft |
Source: MLS PIN #73561047 Report a problem | ||
| 5/13/2020 | Listing removed | $375,000$231/sqft |
Source: Goggins Real Estate, Inc. #72654065 Report a problem | ||
| 5/10/2020 | Listed for sale | $375,000+71.9%$231/sqft |
Source: Goggins Real Estate, Inc. #72654065 Report a problem | ||
| 12/27/2017 | Listing removed | $2,350$1/sqft |
Source: Delap Real Estate LLC #72262058 Report a problem | ||
| 12/7/2017 | Listed for rent | $2,350$1/sqft |
Source: Delap Real Estate LLC #72262058 Report a problem | ||
| 9/5/2014 | Sold | $218,100-7.2%$134/sqft |
Source: Public Record Report a problem | ||
| 7/31/2014 | Pending sale | $235,000$145/sqft |
Source: Jones Group REALTORS� #71672403 Report a problem | ||
| 6/2/2014 | Price change | $235,000-4.1%$145/sqft |
Source: Jones Group REALTORS� #71672403 Report a problem | ||
| 5/1/2014 | Listed for sale | $245,000$151/sqft |
Source: Jones Group REALTORS� #71672403 Report a problem | ||
Public tax history
| Year | Property taxes | Tax assessment |
|---|---|---|
| 2025 | $7,844 +2.8% | $437,000 +6% |
| 2024 | $7,630 +6.9% | $412,200 +16.1% |
| 2023 | $7,138 +5.1% | $355,100 +11.2% |
| 2022 | $6,792 +5.1% | $319,300 +7.8% |
| 2021 | $6,461 +2.3% | $296,100 |
| 2020 | $6,313 +2.9% | $296,100 +5.2% |
| 2019 | $6,137 +3.1% | $281,500 |
| 2018 | $5,951 -3.5% | $281,500 -0.3% |
| 2017 | $6,165 +2.9% | $282,400 |
| 2016 | $5,993 +8.2% | $282,400 +4.7% |
| 2015 | $5,538 +2.3% | $269,600 +4.5% |
| 2014 | $5,412 +2.8% | $258,100 |
| 2013 | $5,263 +3.3% | $258,100 |
| 2012 | $5,095 +4.9% | $258,100 -3.3% |
| 2011 | $4,856 +7.4% | $266,800 |
| 2010 | $4,522 -1.3% | $266,800 -7.9% |
| 2009 | $4,581 +15.3% | $289,600 +16.8% |
| 2008 | $3,973 +2.2% | $248,000 |
| 2007 | $3,889 +4.1% | $248,000 |
| 2006 | $3,735 +8.3% | $248,000 +20% |
| 2005 | $3,448 +16.6% | $206,600 +21.6% |
| 2004 | $2,956 +3.9% | $169,900 +2.2% |
| 2003 | $2,845 +5.7% | $166,300 +17.4% |
| 2002 | $2,692 +30.6% | $141,700 +26.1% |
| 1997 | $2,061 | $112,400 |
Find assessor info on the county website
Monthly payment
Est. payment
Payment breakdown
Explore the cost of this home by adjusting the details. Changes won't be saved.Climate risks
Neighborhood: 01002
Nearby schools
Schools provided by the listing agent
- Middle: Arms
- High: Arhs
Source: MLS PIN. This data may not be complete. We recommend contacting the local school district to confirm school assignments for this home.
Similar homes
- $545,0003 bd3 ba1.6k sqft15 Red Fox Ln, Amherst, MA 01002For Sale
 MLS ID #73532343, Sally Malsch, 5 College REALTORS®. MLS PIN
 - $525,0003 bd2 ba1.3k sqft18 Red Gate Ln, Amherst, MA 01002For Sale
 MLS ID #73557459, Jacqui Zuzgo, 5 College REALTORS®. MLS PIN
 - $565,0005 bd2 ba1.8k sqft210 Strong St, Amherst, MA 01002For Sale
 MLS ID #73568526, Karen Kopeski, Today Real Estate, Inc.. MLS PIN
 - $659,9003 bd3 ba1.9k sqft15 Ladyslipper Cir, Amherst, MA 01002For Sale
 MLS ID #73560008, Jacqui Zuzgo, 5 College REALTORS®. MLS PIN
