NEW PRICE, NEW PHOTOS, NEW OPPORTUNITY to own such a unique home! Come and see what sets this apart from others. It's your own private oasis. Enjoy the many vaulted ceilings throughout along with so much natural light from all of the large windows. The new driveway wisks you up off of the road to the two car garage and carport. The Kitchen is amazing with a "Jenn-Air" Gas cooktop and grill, an in-wall oven, island AND a breakfast counter with bar stools. The Living Room features a fireplace and opens up to a Sunroom with sliders out to the deck. The Family Room's vaulted ceiling and dual fans lends itself to entertaining and would be perfect for a pool table, darts, you name it! The Main Bedroom will Wow you with it's dimensions, two closets, and a private balcony. The yard is a venue in itself featuring a fully furnished screenhouse, patio furniture and a hot tub. Central A/C, 2012 Buderus High Efficiency Boiler, two oil tanks for volume discounts, large two car heated garage. Propane tank owned.
For sale
Price cut: $25K (9/1)
$525,000
55 Shaw St, Belchertown, MA 01007
3beds
2,392sqft
Single Family Residence
Built in 1990
2.03 Acres Lot
$521,500 Zestimate®
$219/sqft
$-- HOA
What's special
Two car garageHot tubNew drivewayPatio furnitureIn-wall ovenVaulted ceilings throughout
- 110 days
- 609
- 36
Zillow last checked:
Listing updated:
Listed by:
Patrick Hegarty 413-687-7870,
REMAX Connections - Belchertown 413-345-6650
Source: MLS PIN,MLS#: 73529036
Facts & features
Interior
Bedrooms & bathrooms
- Bedrooms: 3
- Bathrooms: 3
- Full bathrooms: 2
- 1/2 bathrooms: 1
Primary bedroom
- Features: Closet, Flooring - Laminate, Balcony / Deck
- Level: Second
Bedroom 2
- Features: Closet, Flooring - Wall to Wall Carpet
- Level: Second
Bedroom 3
- Features: Closet, Flooring - Wall to Wall Carpet
- Level: Second
Primary bathroom
- Features: Yes
Bathroom 1
- Features: Bathroom - Half, Flooring - Stone/Ceramic Tile
- Level: First
Bathroom 2
- Features: Bathroom - Full, Closet, Flooring - Stone/Ceramic Tile, Double Vanity
- Level: Second
Bathroom 3
- Features: Bathroom - Full, Flooring - Stone/Ceramic Tile
- Level: Second
Dining room
- Features: Flooring - Hardwood
- Level: First
Family room
- Features: Flooring - Wall to Wall Carpet, Recessed Lighting, Half Vaulted Ceiling(s)
- Level: First
Kitchen
- Features: Flooring - Stone/Ceramic Tile, Dining Area, Countertops - Stone/Granite/Solid, Kitchen Island
- Level: First
Living room
- Features: Flooring - Hardwood
- Level: First
Heating
- Forced Air, Baseboard, Oil, Propane
Cooling
- Central Air
Appliances
- Included: Water Heater, Oven, Dishwasher, Microwave, Range, Refrigerator, Washer, Dryer
- Laundry: Electric Dryer Hookup, Washer Hookup, First Floor
Features
- Ceiling Fan(s), Vaulted Ceiling(s), Sun Room
- Flooring: Tile, Carpet, Laminate, Hardwood, Stone / Slate, Flooring - Wall to Wall Carpet
- Windows: Insulated Windows, Screens
- Basement: Full,Interior Entry,Garage Access
- Number of fireplaces: 1
- Fireplace features: Living Room
Interior area
- Total structure area: 2,392
- Total interior livable area: 2,392 sqft
- Finished area above ground: 2,392
Property
Parking
- Total spaces: 5
- Parking features: Under, Garage Door Opener, Heated Garage, Paved Drive, Off Street, Paved
- Attached garage spaces: 2
- Uncovered spaces: 3
Features
- Patio & porch: Deck - Wood, Patio
- Exterior features: Deck - Wood, Patio, Balcony, Rain Gutters, Hot Tub/Spa, Storage, Professional Landscaping, Sprinkler System, Screens, Outdoor Gas Grill Hookup
- Has spa: Yes
- Spa features: Private
Lot
- Size: 2.03 Acres
- Features: Wooded
Details
- Parcel number: 3862452
- Zoning: OA4
Construction
Type & style
- Home type: SingleFamily
- Architectural style: Contemporary
- Property subtype: Single Family Residence
Materials
- Frame
- Foundation: Concrete Perimeter
- Roof: Shingle
Condition
- Year built: 1990
Utilities & green energy
- Electric: Generator, 220 Volts, Circuit Breakers, 200+ Amp Service
- Sewer: Private Sewer
- Water: Private
- Utilities for property: for Gas Range, for Electric Oven, for Electric Dryer, Washer Hookup, Outdoor Gas Grill Hookup
Green energy
- Energy efficient items: Thermostat
Community & HOA
Community
- Features: Walk/Jog Trails, Stable(s), Golf
- Security: Security System
HOA
- Has HOA: No
Location
- Region: Belchertown
Financial & listing details
- Price per square foot: $219/sqft
- Tax assessed value: $470,300
- Annual tax amount: $6,824
- Date on market: 6/23/2026
- Road surface type: Paved
Estimated market value
$521,500
$495,000 - $548,000
$3,143/mo
Price history
| Date | Event | Price |
|---|---|---|
| 9/1/2026 | Price change | $525,000-4.5%$219/sqft |
Source: MLS PIN #73529036 Report a problem | ||
| 7/9/2026 | Price change | $550,000-3.5%$230/sqft |
Source: MLS PIN #73529036 Report a problem | ||
| 6/3/2026 | Listed for sale | $570,000+96.6%$238/sqft |
Source: MLS PIN #73529036 Report a problem | ||
| 7/22/2010 | Sold | $290,000-3.3%$121/sqft |
Source: Public Record Report a problem | ||
| 5/1/2010 | Listed for sale | $299,999-14.3%$125/sqft |
Source: NRT NewEngland #71073041 Report a problem | ||
| 8/19/2008 | Listing removed | $349,900$146/sqft |
Source: MLS Property Information Network #70789538 Report a problem | ||
| 7/10/2008 | Listed for sale | $349,900$146/sqft |
Source: MLS Property Information Network #70789538 Report a problem | ||
Public tax history
| Year | Property taxes | Tax assessment |
|---|---|---|
| 2025 | $6,824 +3.1% | $470,300 +8.8% |
| 2024 | $6,621 +3.2% | $432,200 +9.9% |
| 2023 | $6,417 +5.7% | $393,200 +14.4% |
| 2022 | $6,070 +1.2% | $343,700 +3.9% |
| 2021 | $5,996 +3.4% | $330,700 +3.6% |
| 2020 | $5,800 +0.7% | $319,200 +1.6% |
| 2019 | $5,758 +2.8% | $314,300 +2.1% |
| 2018 | $5,599 +1.8% | $307,800 +1.8% |
| 2017 | $5,502 -1% | $302,300 -2.2% |
| 2016 | $5,556 +4.1% | $309,200 +3.6% |
| 2015 | $5,338 +6.3% | $298,400 +5.3% |
| 2014 | $5,024 +4.9% | $283,500 +1.3% |
| 2013 | $4,789 +3.2% | $279,900 -0.1% |
| 2012 | $4,640 +3.3% | $280,200 -2.4% |
| 2011 | $4,493 +7.3% | $287,100 +1.9% |
| 2010 | $4,188 +3.1% | $281,800 -3.2% |
| 2009 | $4,062 -0.3% | $291,000 -4.1% |
| 2008 | $4,076 +4.8% | $303,300 +3.2% |
| 2007 | $3,888 +5.1% | $293,900 +11.7% |
| 2006 | $3,698 -4.5% | $263,200 +2.7% |
| 2005 | $3,871 +2.3% | $256,200 +13.1% |
| 2004 | $3,783 +7.4% | $226,500 +11.7% |
| 2003 | $3,521 +4.6% | $202,800 +13.9% |
| 2002 | $3,366 | $178,100 |
Find assessor info on the county website
Monthly payment
Est. payment
Payment breakdown
Explore the cost of this home by adjusting the details. Changes won't be saved.Climate risks
Neighborhood: 01007
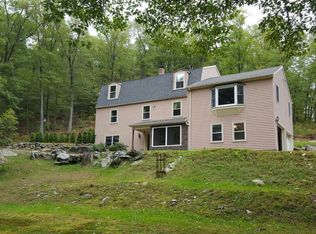
Similar homes
- $539,0004 bd2 ba2k sqft291 Franklin St, Belchertown, MA 01007For Sale
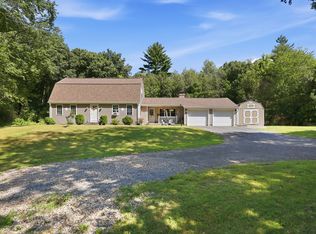 MLS ID #73574487, Melissa Lemanski, Park Square Realty. MLS PIN
 - $590,0004 bd3 ba3k sqft16 Poole Rd, Belchertown, MA 01007For Sale
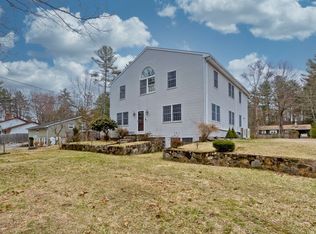 MLS ID #73589058, Nicolle Serafino, Keller Williams Realty. MLS PIN
 - $549,9003 bd3 ba2k sqft232 Gold St, Belchertown, MA 01007For Sale
 MLS ID #73560522, Nicole Moore, Keller Williams Realty. MLS PIN
 - $450,0003 bd3 ba1.8k sqft5 Old Farm Cir, Belchertown, MA 01007For Sale
 MLS ID #73577213, The Jackson & Nale Team, REMAX Connections - Belchertown. MLS PIN
