
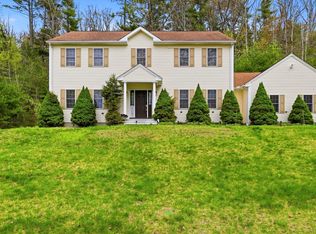
SELLER WANTS TO HELP LOWER YOUR MONTHLY MORTGAGE PAYMENT with a 1-1 temporary seller-paid interest-rate buydown!* This home has attracted offers, so don’t let the market history keep you from taking a closer look!Discover exceptional space, privacy, and versatility in this 4-bedroom raised ranch, tucked away on 2.17 wooded acres at the end of a quiet dead-end street—just 15 minutes from the Massachusetts Turnpike and major routes. The bright, open main level features hardwood floors, a generous living room, and an updated kitchen with stainless-steel appliances, an oversized island, glass-tile backsplash, and tile flooring. French doors from the formal dining room open to a large deck overlooking the private backyard.Three bedrooms with newer flooring and a full bath with a Jacuzzi tub complete the main level. The finished lower level offers excellent in-law/ADU potential, with a second kitchen, bedroom, full bath, family room/den, office, and custom built-ins—ideal for multigenerational living, guests, or working from home. A new septic system was installed in 2024. Enjoy nearby access to the Swift River recreational trails, along with Palmer’s parks and conservation areas. A flexible floor plan, peaceful setting, and sought-after neighborhood makes this property an opportunity worth seeing!
For sale
Price cut: $500 (9/11)
$474,500
378 Rondeau St, Palmer, MA 01069
4beds
2,729sqft
Single Family Residence
Built in 1994
2.17 Acres Lot
$474,300 Zestimate®
$174/sqft
$-- HOA
What's special
Bright open main levelHardwood floorsPeaceful settingOversized islandGlass-tile backsplashTile flooringFlexible floor plan
- 154 days
- 484
- 44
Zillow last checked:
Listing updated:
Listed by:
Kelle O'Keefe 603-831-1087,
Keller Williams Realty North Central 978-840-9000
Source: MLS PIN,MLS#: 73505463
Facts & features
Interior
Bedrooms & bathrooms
- Bedrooms: 4
- Bathrooms: 3
- Full bathrooms: 3
Primary bedroom
- Features: Bathroom - Full, Ceiling Fan(s), Flooring - Wall to Wall Carpet
- Level: First
Bedroom 2
- Features: Ceiling Fan(s), Flooring - Wall to Wall Carpet
- Level: Second
Bedroom 3
- Features: Ceiling Fan(s), Flooring - Wall to Wall Carpet
- Level: First
Bedroom 4
- Features: Flooring - Wall to Wall Carpet
- Level: Basement
Bathroom 1
- Features: Bathroom - Full, Bathroom - Tiled With Tub & Shower, Flooring - Stone/Ceramic Tile
- Level: First
Bathroom 2
- Features: Bathroom - 3/4, Bathroom - With Shower Stall, Flooring - Stone/Ceramic Tile
- Level: First
Bathroom 3
- Features: Bathroom - Full, Bathroom - With Tub & Shower, Flooring - Stone/Ceramic Tile, Countertops - Stone/Granite/Solid, Jacuzzi / Whirlpool Soaking Tub
- Level: Basement
Dining room
- Features: Flooring - Hardwood, Balcony / Deck, French Doors, Exterior Access
- Level: First
Family room
- Features: Closet/Cabinets - Custom Built, Flooring - Laminate, Wet Bar, Exterior Access, Open Floorplan, Slider
- Level: Basement
Kitchen
- Features: Flooring - Stone/Ceramic Tile, Kitchen Island, Exterior Access, Open Floorplan
- Level: First
Living room
- Features: Ceiling Fan(s), Flooring - Hardwood, Window(s) - Picture
- Level: First
Office
- Level: Basement
Heating
- Baseboard, Electric Baseboard
Cooling
- None
Appliances
- Included: Electric Water Heater, Range, Dishwasher, Refrigerator
- Laundry: In Basement, Gas Dryer Hookup, Washer Hookup
Features
- Home Office
- Flooring: Tile, Carpet, Hardwood
- Doors: Insulated Doors
- Windows: Insulated Windows, Storm Window(s)
- Basement: Full,Finished,Walk-Out Access,Interior Entry
- Has fireplace: No
Interior area
- Total structure area: 2,729
- Total interior livable area: 2,729 sqft
- Finished area above ground: 1,385
- Finished area below ground: 1,344
Video & virtual tour
Property
Parking
- Total spaces: 4
- Parking features: Paved Drive, Off Street, Paved
- Uncovered spaces: 4
Features
- Patio & porch: Deck - Wood
- Exterior features: Deck - Wood, Rain Gutters, Storage, Garden
Lot
- Size: 2.17 Acres
- Features: Wooded, Level
Details
- Parcel number: 3146743
- Zoning: RES
Construction
Type & style
- Home type: SingleFamily
- Architectural style: Raised Ranch
- Property subtype: Single Family Residence
Materials
- Frame
- Foundation: Concrete Perimeter
- Roof: Shingle
Condition
- Year built: 1994
Utilities & green energy
- Electric: Circuit Breakers
- Sewer: Private Sewer
- Water: Public
- Utilities for property: for Electric Range, for Gas Dryer, Washer Hookup
Community & HOA
Community
- Features: Public Transportation, Shopping, Park, Walk/Jog Trails, Golf, Medical Facility, Conservation Area, Highway Access, House of Worship, Public School
HOA
- Has HOA: No
Location
- Region: Palmer
Financial & listing details
- Price per square foot: $174/sqft
- Tax assessed value: $434,300
- Annual tax amount: $7,393
- Date on market: 4/22/2026
Estimated market value
$474,300
$451,000 - $498,000
$3,262/mo
Price history
| Date | Event | Price |
|---|---|---|
| 9/11/2026 | Price change | $474,500-0.1%$174/sqft |
Source: MLS PIN #73505463 Report a problem | ||
| 7/16/2026 | Price change | $475,000-2.9%$174/sqft |
Source: MLS PIN #73505463 Report a problem | ||
| 6/1/2026 | Price change | $489,000-2.2%$179/sqft |
Source: MLS PIN #73505463 Report a problem | ||
| 4/22/2026 | Listed for sale | $499,900-1%$183/sqft |
Source: MLS PIN #73505463 Report a problem | ||
| 4/1/2026 | Listing removed | $504,900$185/sqft |
Source: MLS PIN #73445664 Report a problem | ||
| 11/15/2025 | Price change | $504,900-3.8%$185/sqft |
Source: MLS PIN #73445664 Report a problem | ||
| 10/20/2025 | Listed for sale | $524,900+22.1%$192/sqft |
Source: MLS PIN #73445664 Report a problem | ||
| 5/22/2024 | Sold | $430,000-2.3%$158/sqft |
Source: MLS PIN #73209423 Report a problem | ||
| 4/10/2024 | Contingent | $439,900$161/sqft |
Source: MLS PIN #73209423 Report a problem | ||
| 4/4/2024 | Price change | $439,900-2.2%$161/sqft |
Source: MLS PIN #73209423 Report a problem | ||
| 3/9/2024 | Listed for sale | $449,900+287.8%$165/sqft |
Source: MLS PIN #73209423 Report a problem | ||
| 9/1/1994 | Sold | $116,000$43/sqft |
Source: Public Record Report a problem | ||
Public tax history
| Year | Property taxes | Tax assessment |
|---|---|---|
| 2025 | $7,939 +35.5% | $434,300 +38.4% |
| 2024 | $5,859 +3.8% | $313,800 +8.1% |
| 2023 | $5,645 -1.6% | $290,400 +8.3% |
| 2022 | $5,739 +11.8% | $268,200 +18.3% |
| 2021 | $5,132 +3.4% | $226,800 +4.2% |
| 2020 | $4,961 +3% | $217,600 |
| 2019 | $4,818 +1.4% | $217,600 +1.1% |
| 2018 | $4,752 +2.4% | $215,200 |
| 2017 | $4,642 +3.3% | $215,200 +1.8% |
| 2016 | $4,494 | $211,300 |
Find assessor info on the county website
Monthly payment
Est. payment
Payment breakdown
Explore the cost of this home by adjusting the details. Changes won't be saved.Climate risks
Neighborhood: 01069
Nearby schools
Schools provided by the listing agent
- Elementary: Thoreau Park Elementary
- Middle: Old Mill Pond School
- High: Palmer
Source: MLS PIN. This data may not be complete. We recommend contacting the local school district to confirm school assignments for this home.
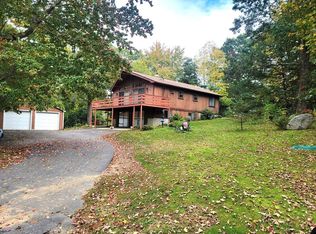
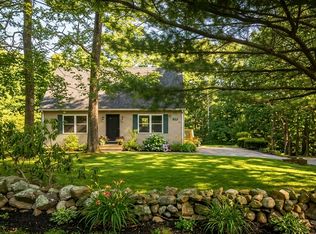
Similar homes
- $505,0003 bd3 ba2.1k sqft9 Jim Ash Rd, Palmer, MA 01069For Sale
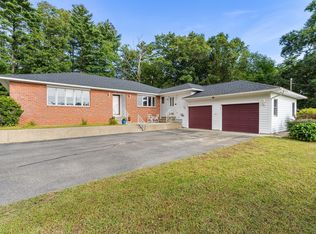 MLS ID #73577156, Nikki DavenBrie, Redfin Corp.. MLS PIN
 - $449,9004 bd3 ba2.2k sqft152 Pierce Rd, West Brookfield, MA 01585For Sale
 MLS ID #73575911, Pamela Mills, Red Door Realty. MLS PIN
 - $499,0004 bd3 ba1.9k sqft48 Orchard St, Belchertown, MA 01007For Sale
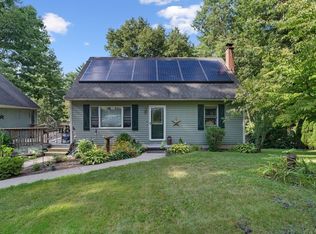 MLS ID #73574704, Armando Roman, Signature Realty. MLS PIN
 - $520,0004 bd3 ba3.2k sqft17 Sherman Hill Rd, Ware, MA 01082For Sale
 MLS ID #73512010, Jan McCoy, Berkshire Hathaway HomeServices Realty Professionals. MLS PIN
 - $479,0003 bd2 ba1.5k sqft31 Webster Road, Union, CT 06076For Sale
 MLS ID #24199978, Rachel Locke, Arute Realty Group LLC. Smart MLS
