The one you’ve been waiting for may have just hit the market. Set on 1.39 acres, this inviting Granby Cape offers the space, flexibility and setting to make everyday life feel a little more special. Step inside and you’ll immediately appreciate how naturally the home flows, with sun-filled spaces that invite you to slow down, gather and stay awhile. The kitchen keeps everyone connected, whether it’s morning coffee at the island, an easy weeknight dinner or a house full of guests. Need room to work, unwind, create or spread out? Versatile living areas, a finished lower level and a loft provide possibilities well beyond the main living space. Then step outside, and imagine the life you could create here. Spend summer afternoons by the pool, enjoy dinner on the deck, gather around the firepit as the evening cools, or wander the expansive yard and enjoy fruit picked from your own trees. With room to garden, entertain, play or simply enjoy the changing seasons, the outdoor space feels like an extension of the home itself. A detached two-car garage adds even more flexibility, while Forge Pond view provides a peaceful backdrop to the setting. This isn’t simply a home with more space, it’s a place that gives you more ways to enjoy it. Opportunities offering this combination of indoor flexibility, outdoor living and a beautiful Granby setting don’t come along every day. Schedule your private showing of 5 School Street and experience it for yourself, before someone else gets there first.
For sale
$569,000
5 School St, Granby, MA 01033
3beds
1,848sqft
Single Family Residence
Built in 1991
1.39 Acres Lot
$567,300 Zestimate®
$308/sqft
$-- HOA
What's special
Detached two-car garageForge pond viewFinished lower levelExpansive yardKitchen keeps everyone connectedSun-filled spaces
- 6 days
- 679
- 46
Likely to sell faster than
Zillow last checked:
Listing updated:
Listed by:
Miller Real Estate Group 508-298-3165,
Keller Williams Pinnacle Central 508-754-3020,
Michelle Perrotti 774-280-1733
Source: MLS PIN,MLS#: 73575520
Facts & features
Interior
Bedrooms & bathrooms
- Bedrooms: 3
- Bathrooms: 3
- Full bathrooms: 2
- 1/2 bathrooms: 1
Primary bedroom
- Level: Second
Bedroom 2
- Level: Second
Bedroom 3
- Level: Second
Primary bathroom
- Features: Yes
Bathroom 1
- Level: First
Bathroom 2
- Level: Second
Bathroom 3
- Level: Second
Dining room
- Level: First
Family room
- Level: First
Kitchen
- Level: First
Living room
- Level: First
Heating
- Forced Air, Oil
Cooling
- Central Air
Appliances
- Included: Water Heater, Tankless Water Heater, Range, Dishwasher, Refrigerator, Washer, Dryer, Plumbed For Ice Maker
- Laundry: In Basement, Electric Dryer Hookup, Washer Hookup
Features
- Bonus Room, Loft, High Speed Internet
- Flooring: Tile, Carpet, Hardwood, Stone / Slate
- Doors: Insulated Doors, Storm Door(s)
- Windows: Insulated Windows
- Basement: Full,Partially Finished,Interior Entry
- Has fireplace: No
Interior area
- Total structure area: 1,848
- Total interior livable area: 1,848 sqft
- Finished area above ground: 1,848
- Finished area below ground: 860
Video & virtual tour
Property
Parking
- Total spaces: 6
- Parking features: Detached, Off Street, Paved
- Garage spaces: 2
- Uncovered spaces: 4
Features
- Patio & porch: Deck, Patio
- Exterior features: Deck, Patio, Pool - Above Ground
- Has private pool: Yes
- Pool features: Above Ground
- Has view: Yes
- View description: Water, Pond
- Has water view: Yes
- Water view: Pond,Water
Lot
- Size: 1.39 Acres
- Features: Level
Details
- Parcel number: M:0014D B:0000C L:00411,3334191
- Zoning: RS
Construction
Type & style
- Home type: SingleFamily
- Architectural style: Cape
- Property subtype: Single Family Residence
Materials
- Frame
- Foundation: Concrete Perimeter
- Roof: Asphalt/Composition Shingles
Condition
- Year built: 1991
Utilities & green energy
- Electric: Circuit Breakers
- Sewer: Private Sewer
- Water: Private
- Utilities for property: for Electric Range, for Electric Oven, for Electric Dryer, Washer Hookup, Icemaker Connection
Community & HOA
Community
- Features: Shopping, Park, Walk/Jog Trails, Golf, Medical Facility, Conservation Area, Highway Access, House of Worship, Private School, Public School
- Security: Security System
HOA
- Has HOA: No
Location
- Region: Granby
Financial & listing details
- Price per square foot: $308/sqft
- Tax assessed value: $489,900
- Annual tax amount: $7,275
- Date on market: 9/10/2026
Estimated market value
$567,300
$539,000 - $596,000
$3,115/mo
Price history
| Date | Event | Price |
|---|---|---|
| 9/10/2026 | Listed for sale | $569,000$308/sqft |
Source: MLS PIN #73575520 Report a problem | ||
Public tax history
| Year | Property taxes | Tax assessment |
|---|---|---|
| 2025 | $7,162 -0.8% | $466,000 -1.1% |
| 2024 | $7,220 +3.6% | $471,000 +15.6% |
| 2023 | $6,972 +1.3% | $407,500 +12.8% |
| 2022 | $6,884 +2.8% | $361,200 +7.1% |
| 2021 | $6,697 +3.2% | $337,400 +2.8% |
| 2020 | $6,487 +1.2% | $328,100 -0.9% |
| 2019 | $6,412 +3.3% | $331,200 +6.3% |
| 2018 | $6,208 +10.1% | $311,500 |
| 2017 | $5,638 +3.1% | $311,500 +7.5% |
| 2016 | $5,469 +7.6% | $289,800 +4.4% |
| 2015 | $5,083 +7.2% | $277,600 -1.7% |
| 2014 | $4,740 +2.7% | $282,500 |
| 2013 | $4,616 +3% | $282,500 |
| 2012 | $4,483 +1.8% | $282,500 -3.9% |
| 2011 | $4,404 +3.2% | $294,000 |
| 2010 | $4,266 +2.8% | $294,000 -4.7% |
| 2009 | $4,149 +1.3% | $308,500 -5.3% |
| 2008 | $4,095 +2.9% | $325,800 -0.1% |
| 2007 | $3,978 +4.5% | $326,100 +6.9% |
| 2006 | $3,805 +18.6% | $305,100 +40.5% |
| 2003 | $3,208 +7.2% | $217,200 +15.1% |
| 2001 | $2,993 | $188,700 |
Find assessor info on the county website
Monthly payment
Est. payment
Payment breakdown
Explore the cost of this home by adjusting the details. Changes won't be saved.Climate risks
Neighborhood: 01033
Nearby schools
Schools provided by the listing agent
- Elementary: East Meadow School
- Middle: Granby Junior Senior High Scho
- High: Granby Jr - Senior High School
Source: MLS PIN. This data may not be complete. We recommend contacting the local school district to confirm school assignments for this home.
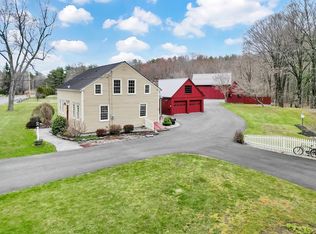
Similar homes
- $549,9003 bd2 ba1.7k sqft27 Huntington Rd, Hadley, MA 01035For Sale
 MLS ID #73576208, Jacqui Zuzgo, 5 College REALTORS®. MLS PIN
 - $499,0004 bd3 ba1.9k sqft48 Orchard St, Belchertown, MA 01007For Sale
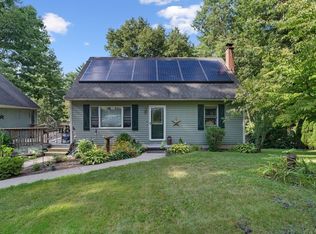 MLS ID #73574704, Armando Roman, Signature Realty. MLS PIN
 - $525,0003 bd3 ba2.4k sqft200 Hockanum Rd, Hadley, MA 01035For Sale
 MLS ID #73576189, Jacqui Zuzgo, 5 College REALTORS®. MLS PIN
 - $525,0003 bd3 ba2.3k sqft55 Shaw St, Belchertown, MA 01007For Sale
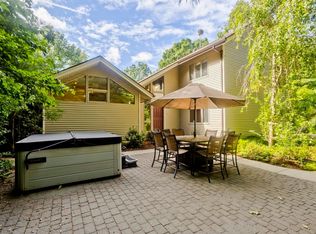 MLS ID #73529036, Patrick Hegarty, REMAX Connections - Belchertown. MLS PIN
