Welcome home to this spacious and versatile ranch offering 3 bedrooms and 2.5 bathrooms, designed for comfortable everyday living and effortless entertaining. The flexible floor plan includes a large family room, home office, or recreation space to fit your lifestyle.The inviting main bedroom suite features a private bath and an impressive three closets, providing exceptional storage and convenience. Two fireplaces add warmth and character, creating cozy gathering spaces throughout the home.Enjoy outdoor living from the expansive front porch or relax on the deck overlooking the private backyard—perfect for entertaining, gardening, or simply unwinding.Additional highlights include a two-car attached garage and a full unfinished basement with a fireplace, offering endless possibilities for future living space.With generous living areas, flexible spaces, and room to grow, this well-maintained ranch is ready for you to make it your own.
For sale
Price cut: $15.9K (10/1)
$569,000
7 Margaret Dr, Wilbraham, MA 01095
3beds
2,507sqft
Single Family Residence
Built in 1994
0.9 Acres Lot
$561,000 Zestimate®
$227/sqft
$-- HOA
What's special
Two fireplacesPrivate backyardTwo-car attached garageFlexible spacesLarge family roomInviting main bedroom suitePrivate bath
- 102 days
- 850
- 39
Zillow last checked:
Listing updated:
Listed by:
Melissa Whitelock 413-535-9600,
ERA M Connie Laplante Real Estate 413-536-9111
Source: MLS PIN,MLS#: 73551096
Facts & features
Interior
Bedrooms & bathrooms
- Bedrooms: 3
- Bathrooms: 3
- Full bathrooms: 2
- 1/2 bathrooms: 1
Primary bedroom
- Features: Bathroom - Full, Walk-In Closet(s), Closet
- Level: First
Bedroom 2
- Features: Flooring - Wall to Wall Carpet
- Level: First
Bedroom 3
- Features: Flooring - Wall to Wall Carpet
- Level: First
Primary bathroom
- Features: Yes
Bathroom 1
- Features: Bathroom - Full
- Level: First
Bathroom 2
- Features: Bathroom - Full
- Level: First
Bathroom 3
- Features: Bathroom - Half
- Level: Basement
Family room
- Features: Flooring - Hardwood, Window(s) - Picture
- Level: First
Kitchen
- Features: Flooring - Wood, Countertops - Stone/Granite/Solid, Recessed Lighting
- Level: Main,First
Living room
- Features: Cathedral Ceiling(s), Ceiling Fan(s), Flooring - Hardwood, Balcony / Deck, French Doors, Recessed Lighting
- Level: First
Heating
- Forced Air, Natural Gas
Cooling
- Central Air
Appliances
- Included: Range, Dishwasher, Refrigerator, Washer, Dryer, Plumbed For Ice Maker
- Laundry: First Floor, Electric Dryer Hookup, Washer Hookup
Features
- Flooring: Wood, Tile, Carpet
- Doors: Insulated Doors
- Windows: Insulated Windows
- Basement: Full,Interior Entry
- Number of fireplaces: 2
Interior area
- Total structure area: 2,507
- Total interior livable area: 2,507 sqft
- Finished area above ground: 2,507
Property
Parking
- Total spaces: 12
- Parking features: Attached, Under, Paved Drive, Off Street
- Attached garage spaces: 2
- Uncovered spaces: 10
Accessibility
- Accessibility features: No
Features
- Patio & porch: Porch, Deck
- Exterior features: Porch, Deck
Lot
- Size: 0.9 Acres
Details
- Parcel number: M:0728 B:0007 L:3051,3238676
- Zoning: R26
Construction
Type & style
- Home type: SingleFamily
- Architectural style: Ranch
- Property subtype: Single Family Residence
Materials
- Frame
- Foundation: Concrete Perimeter
- Roof: Shingle
Condition
- Year built: 1994
Utilities & green energy
- Sewer: Private Sewer
- Water: Private
- Utilities for property: for Gas Range, for Electric Dryer, Washer Hookup, Icemaker Connection
Community & HOA
HOA
- Has HOA: No
Location
- Region: Wilbraham
Financial & listing details
- Price per square foot: $227/sqft
- Tax assessed value: $572,400
- Annual tax amount: $9,988
- Date on market: 7/16/2026
Estimated market value
$561,000
$533,000 - $589,000
$3,668/mo
Price history
| Date | Event | Price |
|---|---|---|
| 10/1/2026 | Price change | $569,000-2.7%$227/sqft |
Source: MLS PIN #73551096 Report a problem | ||
| 9/3/2026 | Price change | $584,900-2.4%$233/sqft |
Source: MLS PIN #73551096 Report a problem | ||
| 7/16/2026 | Listed for sale | $599,000+28.8%$239/sqft |
Source: MLS PIN #73551096 Report a problem | ||
| 5/6/2022 | Sold | $465,000-2.1%$185/sqft |
Source: MLS PIN #72954376 Report a problem | ||
| 3/30/2022 | Contingent | $475,000$189/sqft |
Source: MLS PIN #72954376 Report a problem | ||
| 3/17/2022 | Listed for sale | $475,000+21.8%$189/sqft |
Source: MLS PIN #72954376 Report a problem | ||
| 11/23/2020 | Sold | $390,000-2.5%$156/sqft |
Source: Agent Provided Report a problem | ||
| 9/14/2020 | Pending sale | $400,000$160/sqft |
Source: Rovithis Realty, LLC #72720217 Report a problem | ||
| 9/3/2020 | Listed for sale | $400,000+19.2%$160/sqft |
Source: Rovithis Realty, LLC #72720217 Report a problem | ||
| 8/1/2005 | Sold | $335,500$134/sqft |
Source: Public Record Report a problem | ||
Public tax history
| Year | Property taxes | Tax assessment |
|---|---|---|
| 2025 | $9,711 +5.8% | $543,100 +9.5% |
| 2024 | $9,178 +8.7% | $496,100 +9.8% |
| 2023 | $8,447 +6.7% | $451,700 +16.9% |
| 2022 | $7,917 -3.1% | $386,400 +8.5% |
| 2021 | $8,174 +15.8% | $356,000 +12.9% |
| 2020 | $7,056 +2.6% | $315,300 |
| 2019 | $6,874 +7.6% | $315,300 +11.8% |
| 2018 | $6,387 +2.9% | $282,100 |
| 2017 | $6,206 +0.7% | $282,100 -1.1% |
| 2016 | $6,160 +3.4% | $285,200 |
| 2015 | $5,955 +2.2% | $285,200 |
| 2014 | $5,829 +2.3% | $285,200 -1.6% |
| 2013 | $5,699 -0.8% | $289,900 -8.9% |
| 2012 | $5,744 +5.6% | $318,200 -2.5% |
| 2011 | $5,438 +2.9% | $326,400 |
| 2010 | $5,284 +3.4% | $326,400 -2.4% |
| 2009 | $5,111 +2.6% | $334,300 |
| 2008 | $4,981 +2.5% | $334,300 |
| 2007 | $4,861 +0.2% | $334,300 +5.3% |
| 2006 | $4,850 +3.1% | $317,400 +14.4% |
| 2005 | $4,706 +3.4% | $277,500 |
| 2004 | $4,551 +13.7% | $277,500 +26.7% |
| 2003 | $4,003 +4.8% | $219,100 |
| 2001 | $3,821 | $219,100 |
Find assessor info on the county website
Monthly payment
Est. payment
Payment breakdown
Explore the cost of this home by adjusting the details. Changes won't be saved.Climate risks
Neighborhood: 01095
Similar homes
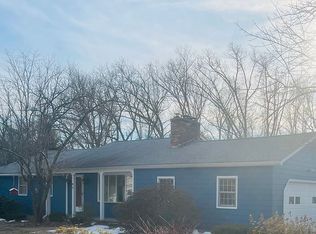
- $519,9004 bd3 ba2.1k sqft44 Blacksmith Rd, Wilbraham, MA 01095For Sale
 MLS ID #73590326, The Colondres Group, Lock and Key Realty Inc.. MLS PIN
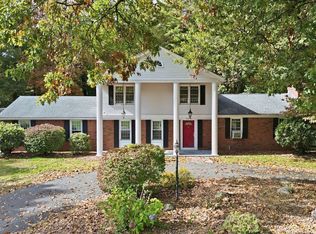
 - $649,0003 bd3 ba3.5k sqft145 Monson Rd, Wilbraham, MA 01095For Sale
 MLS ID #73585927, Team Cuoco, Cuoco & Co. Real Estate. MLS PIN
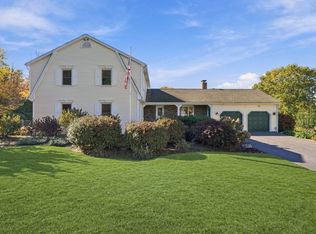
 - $584,9004 bd3 ba2.8k sqft6 Joan St, Wilbraham, MA 01095For Sale
 MLS ID #73565321, Susan Lefebvre, HB Real Estate, LLC. MLS PIN
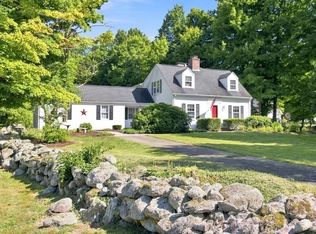
 - $494,9993 bd3 ba1.9k sqft208 Main St, Wilbraham, MA 01095For Sale
 MLS ID #73570033, Zoe Czaplicki, Landmark, REALTORS®. MLS PIN
 - $499,9004 bd3 ba1.9k sqft25 Cook Road, Tolland, CT 06084For Sale
 MLS ID #24216281, Reza Abbassi, New Door Realty. Smart MLS
