Welcome to 11 Lenox Circle! Come right in to this beautifully updated and very comfortable 4 bedroom, 3.5 bath colonial in a sought after cul de sac in East Longmeadow. This home boasts many updates including, new 1st floor HVAC system, 2 new front entry doors, new gutter guards, new stamped concrete patio, new Sunsetter awning, updated partially finished basement with full bath, and the list goes on (full list attached to the listing). Along with all the updates, there is also a gorgeous in ground pool in a lovely tranquil backyard setting complete with gas grill that has it own gas line! The family room features a cathedral ceiling and a cozy gas fireplace, and it opens to the kitchen, which offers new quartz countertops, updated cabinets, and a brand new stainless steel refrigerator. Walk right around the corner to the dining room, 1/2 bath with laundry and then into the large living room. Upstairs you will find 4 bedrooms and a full bath. The primary bedroom has cathedral ceilings and a 3/4 bath. All this and an attached 2 car garage too! All you have to do and move in and enjoy this wonderful home.
For sale
$649,900
11 Lenox Cir, East Longmeadow, MA 01028
4beds
2,298sqft
Single Family Residence
Built in 1981
0.62 Acres Lot
$641,300 Zestimate®
$283/sqft
$-- HOA
What's special
Cozy gas fireplaceGorgeous in ground poolNew sunsetter awningDining roomLovely tranquil backyard settingNew gutter guardsUpdated cabinets
- 6 days
- 836
- 52
Zillow last checked:
Listing updated:
Listed by:
Kristin O'Connor 413-478-5016,
HB Real Estate, LLC 413-213-5911
Source: MLS PIN,MLS#: 73600495
Facts & features
Interior
Bedrooms & bathrooms
- Bedrooms: 4
- Bathrooms: 4
- Full bathrooms: 3
- 1/2 bathrooms: 1
Primary bedroom
- Features: Bathroom - 3/4, Skylight, Cathedral Ceiling(s), Closet
- Level: Second
Bedroom 2
- Features: Closet
- Level: Second
Bedroom 3
- Features: Closet, Flooring - Wall to Wall Carpet
- Level: Second
Bedroom 4
- Features: Closet
- Level: Fourth Floor
Bathroom 1
- Features: Bathroom - Half, Dryer Hookup - Gas, Washer Hookup
- Level: First
Bathroom 2
- Features: Bathroom - Full, Flooring - Stone/Ceramic Tile
- Level: Second
Bathroom 3
- Features: Bathroom - Full, Flooring - Stone/Ceramic Tile
- Level: Basement
Dining room
- Features: Flooring - Wood
- Level: First
Family room
- Features: Cathedral Ceiling(s), Flooring - Wood, Open Floorplan
- Level: First
Kitchen
- Features: Dining Area, Countertops - Stone/Granite/Solid, Cabinets - Upgraded, Exterior Access, Open Floorplan, Stainless Steel Appliances
- Level: First
Living room
- Features: Flooring - Wood
- Level: First
Heating
- Forced Air, Natural Gas
Cooling
- Central Air
Appliances
- Included: Range, Dishwasher, Refrigerator
- Laundry: First Floor
Features
- Closet, Bonus Room
- Flooring: Wood, Tile, Carpet, Laminate
- Basement: Full,Partially Finished
- Number of fireplaces: 1
- Fireplace features: Family Room
Interior area
- Total structure area: 2,298
- Total interior livable area: 2,298 sqft
- Finished area above ground: 2,298
Video & virtual tour
Property
Parking
- Total spaces: 6
- Parking features: Attached, Paved Drive, Off Street, Paved
- Attached garage spaces: 2
- Uncovered spaces: 4
Features
- Patio & porch: Porch, Patio, Covered
- Exterior features: Porch, Patio, Covered Patio/Deck, Pool - Inground, Rain Gutters, Sprinkler System, Fenced Yard
- Has private pool: Yes
- Pool features: In Ground
- Fencing: Fenced
Lot
- Size: 0.62 Acres
Details
- Parcel number: M:0072 B:0005 L:0013,3660615
- Zoning: RA
Construction
Type & style
- Home type: SingleFamily
- Architectural style: Colonial
- Property subtype: Single Family Residence
Materials
- Foundation: Block
Condition
- Year built: 1981
Utilities & green energy
- Electric: Circuit Breakers
- Sewer: Public Sewer
- Water: Public
Community & HOA
Community
- Features: Public Transportation, Shopping, Golf, Bike Path, House of Worship
HOA
- Has HOA: No
Location
- Region: East Longmeadow
Financial & listing details
- Price per square foot: $283/sqft
- Tax assessed value: $517,800
- Annual tax amount: $10,061
- Date on market: 11/10/2026
Estimated market value
$641,300
$609,000 - $673,000
$3,335/mo
Price history
| Date | Event | Price |
|---|---|---|
| 11/10/2026 | Listed for sale | $649,900+20.4%$283/sqft |
Source: MLS PIN #73600495 Report a problem | ||
| 7/20/2023 | Sold | $540,000-1.8%$235/sqft |
Source: MLS PIN #73114780 Report a problem | ||
| 6/5/2023 | Contingent | $550,000$239/sqft |
Source: MLS PIN #73114780 Report a problem | ||
| 5/22/2023 | Listed for sale | $550,000$239/sqft |
Source: MLS PIN #73114780 Report a problem | ||
Public tax history
| Year | Property taxes | Tax assessment |
|---|---|---|
| 2025 | $9,159 +3.9% | $495,600 +4.2% |
| 2024 | $8,816 +6% | $475,500 +9.8% |
| 2023 | $8,317 +3.6% | $433,200 +9.5% |
| 2022 | $8,025 +1.4% | $395,500 +5.2% |
| 2021 | $7,916 -0.7% | $375,900 +1.7% |
| 2020 | $7,975 +7.7% | $369,600 +2.6% |
| 2019 | $7,404 +3.1% | $360,300 +5.1% |
| 2018 | $7,178 +2.9% | $342,800 +2% |
| 2017 | $6,979 +0% | $336,000 +1.7% |
| 2016 | $6,978 +1.9% | $330,400 |
| 2015 | $6,846 -0.7% | $330,400 -2% |
| 2014 | $6,894 +13.8% | $337,000 +3.6% |
| 2013 | $6,057 +0.1% | $325,300 +1.4% |
| 2012 | $6,049 +5.5% | $320,900 -1.1% |
| 2011 | $5,736 -2.6% | $324,600 -4.2% |
| 2010 | $5,888 +2.6% | $338,800 -4% |
| 2009 | $5,741 +2.6% | $353,100 +1.4% |
| 2008 | $5,594 +0.3% | $348,300 +1.3% |
| 2007 | $5,578 +3.9% | $343,900 +9.4% |
| 2006 | $5,368 +5.5% | $314,300 +4.4% |
| 2005 | $5,087 +0.6% | $301,000 +23.4% |
| 2004 | $5,058 +4.1% | $244,000 |
| 2003 | $4,860 +4.8% | $244,000 |
| 2002 | $4,638 | $244,000 |
Find assessor info on the county website
Monthly payment
Est. payment
Payment breakdown
Explore the cost of this home by adjusting the details. Changes won't be saved.Climate risks
Neighborhood: 01028


Similar homes
- $580,0004 bd3 ba2.9k sqft15 Tamarack Dr, East Longmeadow, MA 01028For Sale
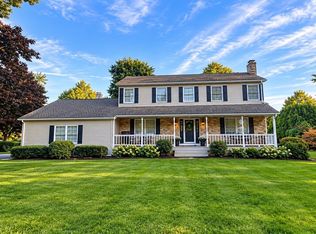 MLS ID #73590452, The Denise DeSellier Team, Berkshire Hathaway HomeServices Realty Professionals. MLS PIN
- $669,9003 bd5 ba2.8k sqft72 S Brook Rd, East Longmeadow, MA 01028For Sale
 MLS ID #73595503, Brett Holman, Keller Williams Realty. MLS PIN
- $499,9004 bd3 ba2.3k sqft80 Fernwood Dr, East Longmeadow, MA 01028For Sale
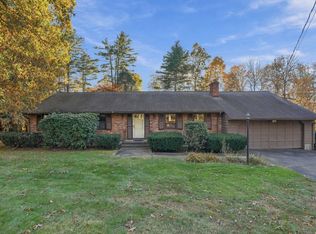 MLS ID #73594975, Kelsey & Ireland Team, Lock and Key Realty Inc.. MLS PIN
- $649,9004 bd3 ba2.6k sqft14 Mill Rd, Hampden, MA 01036For Sale
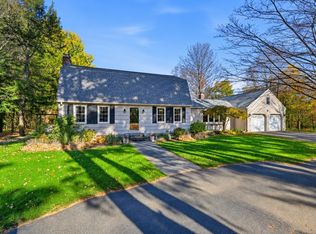 MLS ID #73598492, Nicholas Ferrara, Landmark, REALTORS®. MLS PIN
