Welcome to a truly special one-owner home, meticulously maintained and lovingly cared for since day one. Tucked peacefully at the end of a quiet dead-end street, this property offers a rare sense of privacy while remaining effortlessly functional for modern living. Curb appeal greets you immediately with a charming, welcoming front porch.Inside, the thoughtfully designed floor plan balances open gathering spaces with everyday convenience. The heart of the home is the spacious, open-concept kitchen featuring a convenient breakfast bar that overlooks the main living room. Anchored by a warm working fireplace, the living area flows seamlessly through glass sliders out to the back deck —the ideal spot for morning coffee or winding down in the evening, making indoor-outdoor entertaining and summer cookouts a breeze. Practicality shines throughout the main level with direct entry from the garage right into the kitchen—making unloading groceries effortless—alongside a dedicated pantry, first-floor laundry, and a tucked-away half bath.Upstairs, the second level offers a private retreat with three well-proportioned bedrooms and two full bathrooms, plus a versatile bonus living area. Currently set up as a cozy den and complete with its own working fireplace, this flexible space is ready to adapt to a media room, home office, or playroom. Downstairs, a clean, dry unfinished basement provides abundant storage, room for a workshop, or a blank canvas for future finished living space. Pride of ownership is evident in every corner!
For sale
$445,000
69 Hillman St, Chicopee, MA 01020
3beds
2,028sqft
Single Family Residence
Built in 1993
9,020 Square Feet Lot
$440,000 Zestimate®
$219/sqft
$-- HOA
What's special
First-floor laundryCharming welcoming front porchQuiet dead-end streetTucked-away half bathRoom for a workshopThoughtfully designed floor planConvenient breakfast bar
- 2 days
- 277
- 46
Zillow last checked:
Listing updated:
Listed by:
Nicolle Serafino 413-427-0387,
Keller Williams Realty 413-565-5478,
Nicolle Serafino 413-427-0387
Source: MLS PIN,MLS#: 73603653
Facts & features
Interior
Bedrooms & bathrooms
- Bedrooms: 3
- Bathrooms: 3
- Full bathrooms: 2
- 1/2 bathrooms: 1
Primary bedroom
- Features: Closet, Flooring - Wall to Wall Carpet
- Level: Second
Bedroom 2
- Features: Closet, Flooring - Wall to Wall Carpet
- Level: Second
Bedroom 3
- Features: Closet, Flooring - Wall to Wall Carpet
- Level: Second
Dining room
- Features: Flooring - Wood, Lighting - Overhead
- Level: Main,First
Family room
- Features: Skylight, Cathedral Ceiling(s), Flooring - Hardwood
- Level: Second
Kitchen
- Features: Bathroom - Half, Pantry, Countertops - Upgraded, Breakfast Bar / Nook, Cable Hookup, Dryer Hookup - Electric, Washer Hookup
- Level: Main,First
Living room
- Features: Flooring - Hardwood, Deck - Exterior, Exterior Access
- Level: Main,First
Heating
- Forced Air, Natural Gas
Cooling
- Central Air
Appliances
- Included: Gas Water Heater, Water Heater, Range, Dishwasher, Refrigerator, Washer, Dryer
- Laundry: Main Level, First Floor, Electric Dryer Hookup, Washer Hookup
Features
- Basement: Full,Interior Entry,Bulkhead,Concrete,Unfinished
- Number of fireplaces: 2
- Fireplace features: Family Room, Living Room
Interior area
- Total structure area: 2,028
- Total interior livable area: 2,028 sqft
- Finished area above ground: 0
Property
Parking
- Total spaces: 6
- Parking features: Attached, Garage Faces Side, Insulated, Off Street, Paved
- Attached garage spaces: 2
- Uncovered spaces: 4
Features
- Patio & porch: Porch, Deck
- Exterior features: Porch, Deck, Rain Gutters, Storage
Lot
- Size: 9,020 Square Feet
- Features: Cleared, Level
Details
- Parcel number: 2501407
- Zoning: 4
Construction
Type & style
- Home type: SingleFamily
- Architectural style: Colonial
- Property subtype: Single Family Residence
Materials
- Foundation: Concrete Perimeter
- Roof: Shingle
Condition
- Year built: 1993
Utilities & green energy
- Sewer: Public Sewer
- Water: Public
- Utilities for property: for Electric Range, for Electric Oven, for Electric Dryer, Washer Hookup
Community & HOA
Community
- Features: Shopping, Highway Access, Public School
HOA
- Has HOA: No
Location
- Region: Chicopee
Financial & listing details
- Price per square foot: $219/sqft
- Tax assessed value: $360,100
- Annual tax amount: $5,488
- Date on market: 11/18/2026
- Road surface type: Paved
Estimated market value
$440,000
$418,000 - $462,000
$2,442/mo
Price history
| Date | Event | Price |
|---|---|---|
| 11/19/2026 | Listed for sale | $445,000$219/sqft |
Source: MLS PIN #73603653 Report a problem | ||
Public tax history
| Year | Property taxes | Tax assessment |
|---|---|---|
| 2025 | $5,409 +5.5% | $356,800 +2.8% |
| 2024 | $5,125 +6.4% | $347,200 +9.3% |
| 2023 | $4,815 +3% | $317,800 +15.4% |
| 2022 | $4,677 +1.8% | $275,300 +5.5% |
| 2021 | $4,596 0% | $261,000 +5.1% |
| 2020 | $4,596 +8.6% | $248,300 +5.3% |
| 2019 | $4,233 +2.9% | $235,700 +4.9% |
| 2018 | $4,112 +13.9% | $224,600 +7.7% |
| 2017 | $3,611 +1.3% | $208,600 -1% |
| 2016 | $3,565 -8.6% | $210,800 -5.2% |
| 2015 | $3,901 +100% | $222,400 |
| 2014 | $1,950 -46% | $222,400 -3.2% |
| 2013 | $3,615 +3.4% | $229,700 -1.9% |
| 2012 | $3,497 +1.9% | $234,200 |
| 2011 | $3,433 +0.9% | $234,200 -6.2% |
| 2010 | $3,403 +4.4% | $249,700 +1.1% |
| 2009 | $3,259 +8.4% | $246,900 +1.5% |
| 2008 | $3,007 +9.1% | $243,300 +12.7% |
| 2007 | $2,755 +5.4% | $215,900 +8.2% |
| 2006 | $2,613 -2.2% | $199,600 +1.9% |
| 2005 | $2,671 +6.1% | $195,800 +35.6% |
| 2004 | $2,517 +2.9% | $144,400 |
| 2003 | $2,446 +3.5% | $144,400 +1.8% |
| 2000 | $2,363 | $141,900 |
Find assessor info on the county website
Monthly payment
Est. payment
Payment breakdown
Explore the cost of this home by adjusting the details. Changes won't be saved.Climate risks
Neighborhood: 01020
Nearby schools
Schools provided by the listing agent
- High: Chicopee High School
Source: MLS PIN. This data may not be complete. We recommend contacting the local school district to confirm school assignments for this home.
Similar homes
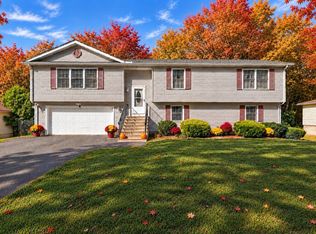
- $419,0003 bd2 ba1.3k sqft83 Wheatland Ave, Chicopee, MA 01020For Sale
 MLS ID #73592826, Maria Von Hollander, Coldwell Banker Realty - Western MA. MLS PIN
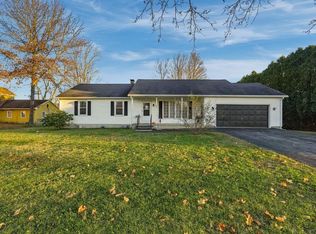
- $445,0003 bd2 ba2.4k sqft36 Ludlow Rd, Chicopee, MA 01020For Sale
 MLS ID #73579835, Paris A. Morley, Skye Mountain Realty, Inc.. MLS PIN
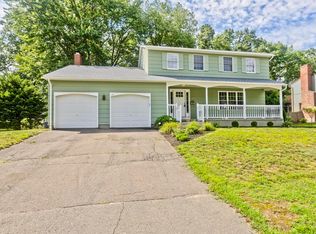
- $444,9004 bd2 ba1.4k sqft380 Main St, Easthampton, MA 01027For Sale
 MLS ID #73603250, The Neilsen Team, The Neilsen Team. MLS PIN
- $439,9004 bd3 ba2.5k sqft127 Szetela Dr, Chicopee, MA 01013For Sale
 MLS ID #73558030, Maria Rosario, Coldwell Banker Realty - Western MA. MLS PIN
