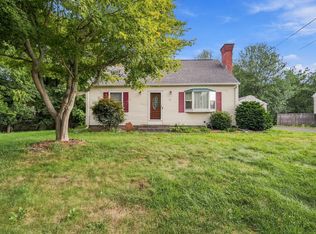
SHOWINGS BEGIN AT OPEN HOUSE SATURDAY NOVEMBER 14th FROM 11:00 AM - 12:30 PM! Nestled in a sought after location and abutting a beautiful natural wooded backdrop is this move in ready 4 BR, 2.5 bath Cape! Enjoy nature right outside your door while taking advantage of the many updates and versatile living spaces this home has to offer. The renovated kitchen (2021) features granite countertops and newer stainless steel appliances, formal dining room, the spacious fireplaced living room is filled with natural light from a lovely picture window. The thoughtfully designed first floor offers two bedrooms and a full bath, while the second floor features two additional generously sized bedrooms and another full bath. Both bathrooms have updates, and the full dormer creates wonderful space on the second level. The fully finished, walk-out basement adds over 600 square feet of additional living space and offers incredible flexibility, with a family room, kitchenette/laundry area, 11x11 home office, mudroom, and half bath. With its separate walk out access, this space offers excellent potential for an in law setup or possible ADU conversion. Outdoor living is just as inviting, with a side door off the dining room leading to a patio and a second patio accessible from the basement walk out. Enjoy the large, level backyard, with approximately 1/3 fenced for pets, play, and entertaining. Additional features include generator hookup, irrigation system, and storage shed. Per the previous MLS listing, the roof and windows were replaced in 2010 and the furnace in 2007. There's room for everyone and so much to love! Simply move in, unpack, and enjoy all this wonderful home has to offer!
For sale
$399,900
59 E Circle Dr, East Longmeadow, MA 01028
4beds
2,302sqft
Single Family Residence
Built in 1956
0.35 Acres Lot
$399,000 Zestimate®
$174/sqft
$-- HOA
What's special
Storage shedFormal dining roomGranite countertopsNewer stainless steel appliancesLarge level backyardThoughtfully designed first floor
- 1 day
- 661
- 60
Zillow last checked:
Listing updated:
Listed by:
Steven C. Laplante 413-246-4911,
ERA M Connie Laplante Real Estate 413-536-9111
Source: MLS PIN,MLS#: 73600787
Facts & features
Interior
Bedrooms & bathrooms
- Bedrooms: 4
- Bathrooms: 3
- Full bathrooms: 2
- 1/2 bathrooms: 1
Primary bedroom
- Features: Flooring - Hardwood
- Level: First
- Area: 168
- Dimensions: 12 x 14
Bedroom 2
- Features: Flooring - Hardwood
- Level: First
- Area: 120
- Dimensions: 10 x 12
Bedroom 3
- Features: Cedar Closet(s), Flooring - Hardwood
- Level: Second
- Area: 144
- Dimensions: 12 x 12
Bedroom 4
- Features: Flooring - Hardwood
- Level: Second
- Area: 156
- Dimensions: 12 x 13
Primary bathroom
- Features: No
Bathroom 1
- Features: Bathroom - Full, Bathroom - With Tub & Shower, Flooring - Vinyl
- Level: First
- Area: 56
- Dimensions: 7 x 8
Bathroom 2
- Features: Bathroom - Full, Bathroom - With Tub & Shower, Flooring - Laminate
- Level: Second
- Area: 56
- Dimensions: 7 x 8
Bathroom 3
- Features: Bathroom - Half, Flooring - Stone/Ceramic Tile
- Level: Basement
- Area: 30
- Dimensions: 5 x 6
Dining room
- Features: Flooring - Hardwood, Exterior Access
- Level: First
- Area: 108
- Dimensions: 9 x 12
Family room
- Features: Flooring - Wall to Wall Carpet
- Level: Basement
- Area: 176
- Dimensions: 11 x 16
Kitchen
- Features: Countertops - Stone/Granite/Solid, Stainless Steel Appliances
- Level: First
- Area: 99
- Dimensions: 9 x 11
Living room
- Features: Flooring - Hardwood, Window(s) - Picture, Exterior Access
- Level: First
- Area: 240
- Dimensions: 12 x 20
Office
- Features: Flooring - Wall to Wall Carpet
- Level: Basement
- Area: 121
- Dimensions: 11 x 11
Heating
- Forced Air, Oil
Cooling
- Central Air
Appliances
- Included: Water Heater, Range, Dishwasher, Refrigerator, Washer, Dryer
- Laundry: Flooring - Stone/Ceramic Tile, Electric Dryer Hookup, Washer Hookup, In Basement
Features
- Home Office
- Flooring: Wood, Tile, Carpet, Laminate, Flooring - Wall to Wall Carpet
- Basement: Full,Finished,Walk-Out Access
- Number of fireplaces: 1
- Fireplace features: Living Room
Interior area
- Total structure area: 2,302
- Total interior livable area: 2,302 sqft
- Finished area above ground: 1,680
- Finished area below ground: 622
Property
Parking
- Total spaces: 6
- Parking features: Paved Drive, Off Street, Paved
- Uncovered spaces: 6
Accessibility
- Accessibility features: No
Features
- Patio & porch: Patio
- Exterior features: Patio, Storage, Fenced Yard
- Fencing: Fenced
Lot
- Size: 0.35 Acres
Details
- Parcel number: M:0047 B:0022 L:0020,3659347
- Zoning: RA
Construction
Type & style
- Home type: SingleFamily
- Architectural style: Cape
- Property subtype: Single Family Residence
Materials
- Frame
- Foundation: Concrete Perimeter
- Roof: Shingle
Condition
- Year built: 1956
Utilities & green energy
- Electric: Circuit Breakers, 200+ Amp Service
- Sewer: Public Sewer
- Water: Public
- Utilities for property: for Electric Range, for Electric Dryer
Community & HOA
HOA
- Has HOA: No
Location
- Region: East Longmeadow
Financial & listing details
- Price per square foot: $174/sqft
- Tax assessed value: $351,000
- Annual tax amount: $6,820
- Date on market: 11/10/2026
- Exclusions: 1) Totem Pole In Backyard; 2) Simpli Safe Security System And All Components; 3) Generator
- Road surface type: Paved
Estimated market value
$399,000
$379,000 - $419,000
$2,979/mo
Price history
| Date | Event | Price |
|---|---|---|
| 11/10/2026 | Listed for sale | $399,900+41.6%$174/sqft |
Source: MLS PIN #73600787 Report a problem | ||
| 9/17/2020 | Sold | $282,500+0.9%$123/sqft |
Source: Public Record Report a problem | ||
| 8/1/2020 | Pending sale | $279,900$122/sqft |
Source: Coldwell Banker Residential Brokerage - Longmeadow #72701947 Report a problem | ||
| 7/31/2020 | Listed for sale | $279,900+93%$122/sqft |
Source: Coldwell Banker Residential Brokerage - Longmeadow #72701947 Report a problem | ||
| 7/24/1998 | Sold | $145,000-10.5%$63/sqft |
Source: Public Record Report a problem | ||
| 9/29/1989 | Sold | $162,000$70/sqft |
Source: Public Record Report a problem | ||
Public tax history
| Year | Property taxes | Tax assessment |
|---|---|---|
| 2025 | $6,139 +4.1% | $332,200 +4.4% |
| 2024 | $5,898 +5.5% | $318,100 +9.2% |
| 2023 | $5,591 +4.4% | $291,200 +10.3% |
| 2022 | $5,355 +1.8% | $263,900 +5.7% |
| 2021 | $5,259 -0.6% | $249,700 +3.9% |
| 2020 | $5,290 +10.1% | $240,400 +2.8% |
| 2019 | $4,805 +1.5% | $233,800 +3.4% |
| 2018 | $4,735 +2.4% | $226,100 +1.6% |
| 2017 | $4,623 +0.3% | $222,600 +2% |
| 2016 | $4,608 +1.9% | $218,200 |
| 2015 | $4,521 -0.5% | $218,200 -0.6% |
| 2014 | $4,546 +8.5% | $219,600 -2.4% |
| 2013 | $4,188 -3% | $224,900 -1.8% |
| 2012 | $4,317 +12% | $229,000 +5% |
| 2011 | $3,854 +3% | $218,100 +1.3% |
| 2010 | $3,740 +1.9% | $215,200 -4.7% |
| 2009 | $3,670 +2.2% | $225,700 +0.9% |
| 2008 | $3,591 +0.9% | $223,600 +1.9% |
| 2007 | $3,559 +3.6% | $219,400 +9% |
| 2006 | $3,436 +9.8% | $201,200 +8.6% |
| 2005 | $3,130 +0.6% | $185,200 +23.4% |
| 2004 | $3,112 +3.1% | $150,100 -0.9% |
| 2003 | $3,018 +4.8% | $151,500 |
| 2002 | $2,880 | $151,500 |
Find assessor info on the county website
Monthly payment
Est. payment
Payment breakdown
Explore the cost of this home by adjusting the details. Changes won't be saved.Climate risks
Neighborhood: 01028
- $373,6003 bd1 ba1.2k sqft55 E Circle Dr, East Longmeadow, MA 01028Off Market

- $300,6002 bd1 ba960 sqft65 E Circle Dr, East Longmeadow, MA 01028Off Market
- $445,6005 bd2 ba2k sqft64 E Circle Dr, East Longmeadow, MA 01028Off Market
- $415,6004 bd2 ba2.3k sqft54 E Circle Dr, East Longmeadow, MA 01028Off Market
Similar homes
- $429,0003 bd2 ba1.8k sqft79 Porter Rd, East Longmeadow, MA 01028For Sale
 MLS ID #73575784, Rebecca Kingston Team, Berkshire Hathaway HomeServices Realty Professionals. MLS PIN
- $399,9983 bd2 ba1.5k sqft31 Brook St, East Longmeadow, MA 01028For Sale
 MLS ID #73580547, Chris Buendo, Berkshire Hathaway HomeServices Realty Professionals. MLS PIN
- $384,9003 bd2 ba1.7k sqft79 Intervale Rd, Springfield, MA 01118For Sale
 MLS ID #73599423, Armando Ruiz, eXp Realty LLC - Corporate Office. MLS PIN
- $--3 bd2 ba1.8k sqft15 Lasalle St, East Longmeadow, MA 01028Auction
 Auction.com 2
