Discover the effortless charm of 11 Dale St, a ready-to-move-in single-family residence in East Longmeadow, MA. Built in 2003, this inviting home offers ample living space, thoughtfully designed for comfort and modern living. The kitchen is equipped with sleek stainless steel appliances, providing a functional and stylish space for culinary endeavors. One of the three comfortable bedrooms offers the convenience of an ensuite bathroom, creating a private retreat within the home. This raised ranch features a practical built-in garage with space for two vehicles, situated on a generous 10,000 square foot lot. Embrace a lifestyle of ease and comfort in this well-appointed East Longmeadow residence!
For sale
$399,500
11 Dale St, East Longmeadow, MA 01028
3beds
1,850sqft
Single Family Residence
Built in 2003
10,000 Square Feet Lot
$405,100 Zestimate®
$216/sqft
$-- HOA
What's special
Ample living spaceThree comfortable bedrooms
- 37 days
- 804
- 39
Zillow last checked:
Listing updated:
Listed by:
Suzanne Moore 413-348-5282,
Berkshire Hathaway HomeServices Realty Professionals 413-568-2405
Source: MLS PIN,MLS#: 73588381
Facts & features
Interior
Bedrooms & bathrooms
- Bedrooms: 3
- Bathrooms: 2
- Full bathrooms: 2
Primary bedroom
- Features: Bathroom - Full, Closet, Flooring - Wall to Wall Carpet
- Level: First
Bedroom 2
- Features: Closet, Flooring - Wall to Wall Carpet
- Level: First
Bedroom 3
- Features: Closet, Flooring - Wall to Wall Carpet
- Level: First
Primary bathroom
- Features: Yes
Bathroom 1
- Level: First
Bathroom 2
- Level: First
Family room
- Features: Flooring - Wall to Wall Carpet
- Level: Basement
Kitchen
- Features: Flooring - Stone/Ceramic Tile, Dining Area
- Level: First
Living room
- Features: Flooring - Hardwood
- Level: First
Heating
- Forced Air, Oil
Cooling
- Central Air
Appliances
- Included: Water Heater, Range, Dishwasher, Microwave, Refrigerator, Washer, Dryer
- Laundry: In Basement, Electric Dryer Hookup, Washer Hookup
Features
- Flooring: Wood, Tile, Carpet
- Basement: Full,Walk-Out Access
- Has fireplace: No
Interior area
- Total structure area: 1,850
- Total interior livable area: 1,850 sqft
- Finished area above ground: 1,350
- Finished area below ground: 500
Property
Parking
- Total spaces: 4
- Parking features: Under, Paved Drive, Off Street
- Attached garage spaces: 2
- Uncovered spaces: 2
Accessibility
- Accessibility features: No
Features
- Patio & porch: Deck
- Exterior features: Deck
Lot
- Size: 10,000 Square Feet
Details
- Parcel number: M:014A B:0019 L:0001,4465864
- Zoning: RC
Construction
Type & style
- Home type: SingleFamily
- Architectural style: Split Entry
- Property subtype: Single Family Residence
Materials
- Foundation: Concrete Perimeter
- Roof: Shingle
Condition
- Year built: 2003
Utilities & green energy
- Electric: Circuit Breakers
- Sewer: Public Sewer
- Water: Public
- Utilities for property: for Electric Range, for Electric Dryer, Washer Hookup
Community & HOA
Community
- Features: Shopping, Park
HOA
- Has HOA: No
Location
- Region: East Longmeadow
Financial & listing details
- Price per square foot: $216/sqft
- Tax assessed value: $432,000
- Annual tax amount: $8,394
- Date on market: 10/8/2026
Estimated market value
$405,100
$385,000 - $425,000
$2,578/mo
Price history
| Date | Event | Price |
|---|---|---|
| 10/8/2026 | Listed for sale | $399,500+66%$216/sqft |
Source: MLS PIN #73588381 Report a problem | ||
| 12/11/2003 | Sold | $240,650$130/sqft |
Source: Public Record Report a problem | ||
Public tax history
| Year | Property taxes | Tax assessment |
|---|---|---|
| 2025 | $7,396 +4.1% | $400,200 +4.4% |
| 2024 | $7,105 +4.1% | $383,200 +7.8% |
| 2023 | $6,828 +2.4% | $355,600 +8.2% |
| 2022 | $6,671 +1% | $328,800 +4.8% |
| 2021 | $6,604 -0.7% | $313,600 +2.6% |
| 2020 | $6,649 +8.5% | $305,800 +2.6% |
| 2019 | $6,126 +1.8% | $298,100 +3.7% |
| 2018 | $6,018 +4.6% | $287,400 +3.8% |
| 2017 | $5,751 -0.2% | $276,900 +1.5% |
| 2016 | $5,762 +1.9% | $272,800 |
| 2015 | $5,652 -0.6% | $272,800 -3.8% |
| 2014 | $5,688 +5.9% | $283,600 -1.7% |
| 2013 | $5,370 +0.5% | $288,400 +1.8% |
| 2012 | $5,342 +2.6% | $283,400 -3.8% |
| 2011 | $5,207 +2% | $294,700 +0.3% |
| 2010 | $5,105 +2.6% | $293,700 -4.1% |
| 2009 | $4,977 +9.4% | $306,100 +8% |
| 2008 | $4,550 +4.4% | $283,300 +5.4% |
| 2007 | $4,360 +7.1% | $268,800 +12.8% |
| 2006 | $4,070 +6% | $238,300 +4.9% |
| 2005 | $3,838 | $227,100 |
| 2004 | -- | -- |
Find assessor info on the county website
Monthly payment
Est. payment
Payment breakdown
Explore the cost of this home by adjusting the details. Changes won't be saved.Climate risks
Neighborhood: 01028
Similar homes
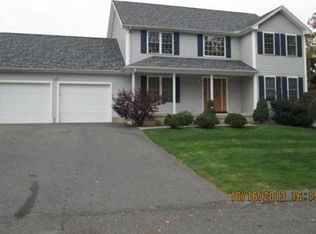
- $445,0003 bd4 ba1.5k sqft15 Lombard Ave, East Longmeadow, MA 01028For Sale
 MLS ID #73566151, Karolina Podolska, Naples Realty Group. MLS PIN
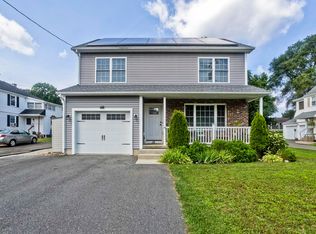
- $329,9003 bd1 ba1k sqft3 Vineland Ave, East Longmeadow, MA 01028For Sale
 MLS ID #73534806, Fallah Razzak, Lock and Key Realty Inc.. MLS PIN
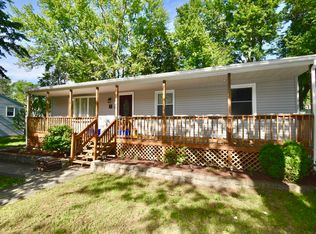
- $430,0006 bd3 ba2.4k sqft475 Somers Rd, East Longmeadow, MA 01028For Sale
 MLS ID #73550803, Ray Hoess-Brooks, HB Real Estate, LLC. MLS PIN
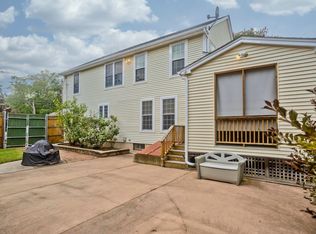
- $599,0003 bd2 ba1.9k sqft76 Somers Rd, East Longmeadow, MA 01028For Sale
 MLS ID #73574048, Ray Hoess-Brooks, HB Real Estate, LLC. MLS PIN
- $379,9003 bd1 ba1.3k sqft309 Brainard Road, Enfield, CT 06082For Sale
 MLS ID #24215145, Christine Peyman, Alex Anthony LLC. Smart MLS
