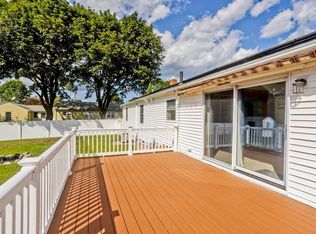
Welcome to this incredible ranch with a lovely open floor plan boasting countless updates and offering a very private peaceful location. You will find yourself very at home right upon arrival . This home is located central to all area amenities and the MA pike making for a great work commute etc . 116 Warwick features three bedrooms , two baths and first floor laundry which is so helpful. The kitchen and dinning also are open to one another making for great hosting abilities .Call or text for a showing this beauty wont last long!
For sale
$430,000
116 Warwick Dr, Ludlow, MA 01056
3beds
1,524sqft
Single Family Residence
Built in 1970
0.48 Acres Lot
$426,500 Zestimate®
$282/sqft
$-- HOA
What's special
First floor laundryThree bedroomsVery private peaceful locationOpen floor planTwo bathsGreat hosting abilities
- 22 days
- 1,306
- 118
Likely to sell faster than
Zillow last checked:
Listing updated:
Listed by:
Lauren Dones 413-330-3376,
Executive Real Estate, Inc. 413-596-2212
Source: MLS PIN,MLS#: 73592912
Facts & features
Interior
Bedrooms & bathrooms
- Bedrooms: 3
- Bathrooms: 2
- Full bathrooms: 1
- 1/2 bathrooms: 1
Primary bedroom
- Level: First
Bedroom 2
- Level: First
Bedroom 3
- Level: First
Bathroom 1
- Level: First
Bathroom 2
- Level: First
Dining room
- Level: First
Family room
- Level: First
Kitchen
- Level: First
Living room
- Level: First
Heating
- Forced Air, Natural Gas, Wood Stove
Cooling
- Central Air
Appliances
- Included: Gas Water Heater, Range, Dishwasher, Microwave, Refrigerator
- Laundry: First Floor, Electric Dryer Hookup, Washer Hookup
Features
- Flooring: Wood, Tile, Vinyl
- Doors: Insulated Doors
- Windows: Insulated Windows
- Basement: Full,Partially Finished
- Number of fireplaces: 1
Interior area
- Total structure area: 1,524
- Total interior livable area: 1,524 sqft
- Finished area above ground: 1,524
Property
Parking
- Total spaces: 5
- Parking features: Attached, Under, Garage Door Opener, Paved Drive, Off Street, Paved
- Attached garage spaces: 2
- Uncovered spaces: 3
Features
- Patio & porch: Deck - Composite, Patio
- Exterior features: Deck - Composite, Patio, Rain Gutters, Hot Tub/Spa, Storage, Sprinkler System, Fenced Yard, Invisible Fence
- Has spa: Yes
- Spa features: Private
- Fencing: Fenced,Invisible
Lot
- Size: 0.48 Acres
- Features: Corner Lot, Wooded, Cleared
Details
- Parcel number: 2556778
- Zoning: RES A
Construction
Type & style
- Home type: SingleFamily
- Architectural style: Ranch
- Property subtype: Single Family Residence
Materials
- Frame
- Foundation: Concrete Perimeter
- Roof: Shingle
Condition
- Year built: 1970
Utilities & green energy
- Electric: 220 Volts
- Sewer: Private Sewer
- Water: Private
- Utilities for property: for Gas Range, for Gas Oven, for Electric Dryer, Washer Hookup
Community & HOA
Community
- Features: Public Transportation, Shopping, Park, Walk/Jog Trails, Golf, Medical Facility, Laundromat, Bike Path, Highway Access, House of Worship, Private School, Public School
- Security: Security System
HOA
- Has HOA: No
Location
- Region: Ludlow
Financial & listing details
- Price per square foot: $282/sqft
- Tax assessed value: $356,300
- Annual tax amount: $5,704
- Date on market: 10/20/2026
Estimated market value
$426,500
$405,000 - $448,000
$2,863/mo
Price history
| Date | Event | Price |
|---|---|---|
| 10/20/2026 | Listed for sale | $430,000+79.9%$282/sqft |
Source: MLS PIN #73592912 Report a problem | ||
| 8/6/2015 | Sold | $239,000+16.6%$157/sqft |
Source: Public Record Report a problem | ||
| 7/22/2011 | Sold | $205,000-11.6%$135/sqft |
Source: Public Record Report a problem | ||
| 5/5/2011 | Price change | $231,900-1.7%$152/sqft |
Source: Ideal Real Estate Services, Inc. #71128549 Report a problem | ||
| 4/11/2011 | Price change | $235,900-1.7%$155/sqft |
Source: Ideal Real Estate Services, Inc. #71128549 Report a problem | ||
| 3/8/2011 | Price change | $239,900-2.1%$157/sqft |
Source: Antonio Goncalves #71128549 Report a problem | ||
| 1/7/2011 | Price change | $245,000-4.6%$161/sqft |
Source: Antonio Goncalves #71128549 Report a problem | ||
| 11/24/2010 | Price change | $256,9000%$169/sqft |
Source: Antonio Goncalves #71128549 Report a problem | ||
| 11/21/2010 | Price change | $256,999-1.1%$169/sqft |
Source: Antonio Goncalves #71128549 Report a problem | ||
| 10/14/2010 | Price change | $259,900-3.7%$171/sqft |
Source: Antonio Goncalves #71128549 Report a problem | ||
| 8/28/2010 | Listed for sale | $269,900$177/sqft |
Source: Antonio Goncalves #71128549 Report a problem | ||
Public tax history
| Year | Property taxes | Tax assessment |
|---|---|---|
| 2025 | $5,656 +6.2% | $326,000 +10.7% |
| 2024 | $5,328 +5.8% | $294,500 +14.1% |
| 2023 | $5,037 +5.1% | $258,200 +7.7% |
| 2022 | $4,792 -7.7% | $239,700 -2.7% |
| 2021 | $5,192 | $246,300 +1.2% |
| 2020 | $5,192 +18.4% | $243,300 +9.9% |
| 2019 | $4,386 +2.9% | $221,300 -1.3% |
| 2018 | $4,262 +3.1% | $224,200 +0.5% |
| 2017 | $4,134 +2.3% | $223,100 +0% |
| 2016 | $4,043 | $223,000 |
Find assessor info on the county website
Monthly payment
Est. payment
Payment breakdown
Explore the cost of this home by adjusting the details. Changes won't be saved.Climate risks
Neighborhood: 01056


Similar homes
- $449,9994 bd2 ba1.6k sqft6 Warwick Dr, Ludlow, MA 01056For Sale
 MLS ID #73599483, John Torres, Executive Real Estate, Inc.. MLS PIN
- $394,9993 bd3 ba1.2k sqft771 East St, Ludlow, MA 01056For Sale
 MLS ID #73596944, Geoffrey Spier, Landmark, REALTORS®. MLS PIN
- $364,9003 bd2 ba1.1k sqft14 Philip St, Ludlow, MA 01056For Sale
 MLS ID #73575781, Sara Gasparrini, REMAX Connections. MLS PIN
- $444,9003 bd2 ba1.6k sqft50 Taylor St, Granby, MA 01033For Sale
 MLS ID #73572976, The Aimee Kelly Crew, eXp Realty LLC. MLS PIN
- $439,0003 bd2 ba1.5k sqft82 Buckley Highway, Stafford, CT 06076For Sale
 MLS ID #24210164, Michael L. Deyorio, CR Premier Properties. Smart MLS
