THIS HOME IS NOT FOR RENT!Classic Cape charm meets valuable modern updates at 21 Carmel Lane in Feeding Hills! This inviting 3-bedroom, 1.5-bath home offers 1,470 sq. ft. of living space on a spacious 0.35-acre lot. Beautifully sanded hardwood floors, freshly painted interiors, and wallpaper removal create a bright, refreshed feel throughout. Major improvements include a NEW roof, updated electrical panel with 200-amp service, chimney repairs, and a NEW four-head mini-split system providing heating and cooling for year-round comfort. The welcoming living room features a fireplace, while a separate dining room and kitchen with ample cabinetry offer comfortable spaces for everyday living and entertaining. A first-floor bedroom with attractive built-ins adds flexibility, complemented by two generously sized upstairs bedrooms. Enjoy a large, open yard with room for gardening, gatherings, and outdoor recreation, plus ample off-street parking. Title 5 inspection PASSED! A wonderful opportunity to enjoy classic character with significant improvements already completed.
For sale
$360,000
21 Carmel Ln, Feeding Hills, MA 01030
3beds
1,470sqft
Single Family Residence
Built in 1967
0.35 Acres Lot
$356,000 Zestimate®
$245/sqft
$-- HOA
What's special
Separate dining roomKitchen with ample cabinetryNew roofBeautifully sanded hardwood floorsAmple off-street parkingBright refreshed feel throughoutFreshly painted interiors
- 43 days
- 808
- 43
Zillow last checked:
Listing updated:
Listed by:
Nunley Group 413-364-2160,
Executive Real Estate, Inc. 413-596-2212,
Erica Nunley 413-364-2160
Source: MLS PIN,MLS#: 73587556
Facts & features
Interior
Bedrooms & bathrooms
- Bedrooms: 3
- Bathrooms: 2
- Full bathrooms: 1
- 1/2 bathrooms: 1
Primary bedroom
- Features: Closet, Closet/Cabinets - Custom Built, Flooring - Hardwood, Lighting - Overhead
- Level: First
Bedroom 2
- Features: Closet, Flooring - Hardwood, Lighting - Overhead
- Level: Second
Bedroom 3
- Features: Closet, Flooring - Hardwood, Lighting - Overhead
- Level: Second
Primary bathroom
- Features: No
Bathroom 1
- Features: Bathroom - Half
- Level: First
Bathroom 2
- Features: Bathroom - Full
- Level: Second
Dining room
- Features: Flooring - Hardwood, Lighting - Overhead
- Level: Main,First
Kitchen
- Features: Flooring - Laminate, Dining Area, Exterior Access, Lighting - Overhead
- Level: Main,First
Living room
- Features: Flooring - Hardwood, Exterior Access
- Level: Main,First
Heating
- Electric, Ductless
Cooling
- None
Appliances
- Included: Oven, Dishwasher, Range, Refrigerator
- Laundry: In Basement
Features
- Basement: Full,Partially Finished,Bulkhead
- Number of fireplaces: 1
- Fireplace features: Living Room
Interior area
- Total structure area: 1,470
- Total interior livable area: 1,470 sqft
- Finished area above ground: 1,470
Property
Parking
- Total spaces: 3
- Parking features: Paved Drive, Paved
- Uncovered spaces: 3
Lot
- Size: 0.35 Acres
Details
- Parcel number: M:00C9 B:0002 L:11,2475578
- Zoning: RA2
Construction
Type & style
- Home type: SingleFamily
- Architectural style: Cape
- Property subtype: Single Family Residence
Materials
- Frame
- Foundation: Concrete Perimeter
- Roof: Shingle
Condition
- Year built: 1967
Utilities & green energy
- Electric: 200+ Amp Service
- Sewer: Private Sewer
- Water: Public
Community & HOA
HOA
- Has HOA: No
Location
- Region: Feeding Hills
Financial & listing details
- Price per square foot: $245/sqft
- Tax assessed value: $314,200
- Annual tax amount: $4,430
- Date on market: 10/7/2026
- Road surface type: Paved
Estimated market value
$356,000
$338,000 - $374,000
$2,728/mo
Price history
| Date | Event | Price |
|---|---|---|
| 10/7/2026 | Listed for sale | $360,000+12.5%$245/sqft |
Source: MLS PIN #73587556 Report a problem | ||
| 6/12/2026 | Listing removed | $320,000$218/sqft |
Source: MLS PIN #73495698 Report a problem | ||
| 6/2/2026 | Listed for sale | $320,000$218/sqft |
Source: MLS PIN #73495698 Report a problem | ||
| 5/26/2026 | Contingent | $320,000$218/sqft |
Source: MLS PIN #73495698 Report a problem | ||
| 5/1/2026 | Listed for sale | $320,000$218/sqft |
Source: MLS PIN #73495698 Report a problem | ||
| 4/29/2026 | Contingent | $320,000$218/sqft |
Source: MLS PIN #73495698 Report a problem | ||
| 4/17/2026 | Listed for sale | $320,000$218/sqft |
Source: MLS PIN #73495698 Report a problem | ||
| 4/14/2026 | Contingent | $320,000$218/sqft |
Source: MLS PIN #73495698 Report a problem | ||
| 4/3/2026 | Listed for sale | $320,000$218/sqft |
Source: MLS PIN #73495698 Report a problem | ||
Public tax history
| Year | Property taxes | Tax assessment |
|---|---|---|
| 2025 | $4,382 +3.8% | $299,300 +3.1% |
| 2024 | $4,221 +8.7% | $290,300 +18% |
| 2023 | $3,882 +3% | $246,000 +5.2% |
| 2022 | $3,768 +10.5% | $233,900 +15.2% |
| 2021 | $3,410 -1% | $203,000 +3% |
| 2020 | $3,445 +7.2% | $197,100 +2.2% |
| 2019 | $3,212 +4.2% | $192,900 +3.9% |
| 2018 | $3,083 +5.2% | $185,600 +3.3% |
| 2017 | $2,931 +3.3% | $179,700 +2.5% |
| 2016 | $2,838 +5% | $175,400 +2.2% |
| 2015 | $2,703 -1% | $171,700 |
| 2014 | $2,730 +1.9% | $171,700 |
| 2013 | $2,679 +2.4% | $171,700 -5.5% |
| 2012 | $2,615 +2.9% | $181,600 |
| 2011 | $2,542 +3.2% | $181,600 -4.6% |
| 2010 | $2,462 +4.5% | $190,300 -2.6% |
| 2009 | $2,357 -3% | $195,300 -5.7% |
| 2008 | $2,430 +2.6% | $207,000 +3.3% |
| 2007 | $2,369 +3.5% | $200,400 +4.4% |
| 2006 | $2,289 +5.2% | $192,000 +18.7% |
| 2005 | $2,175 +8.1% | $161,700 +18.5% |
| 2004 | $2,012 +1.2% | $136,400 +0.9% |
| 2003 | $1,989 +16.7% | $135,200 +20.4% |
| 2001 | $1,704 | $112,300 |
Find assessor info on the county website
Monthly payment
Est. payment
Payment breakdown
Explore the cost of this home by adjusting the details. Changes won't be saved.Climate risks
Neighborhood: 01030

Similar homes
- $375,0004 bd1 ba1.3k sqft65 Ridgeway Dr, Feeding Hills, MA 01030For Sale
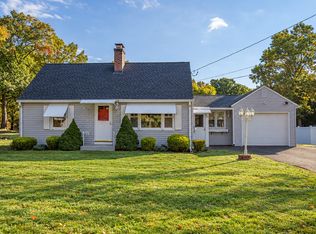 MLS ID #73591866, Suzanne Bergeron, Naples Realty Group. MLS PIN
- $349,9003 bd2 ba1k sqft460 Shaker Rd, Westfield, MA 01085For Sale
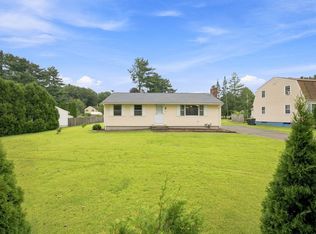 MLS ID #73571936, Carrie A. Blair, Keller Williams Realty. MLS PIN
- $399,9993 bd3 ba1.5k sqft39 Goldenview Dr, West Springfield, MA 01089For Sale
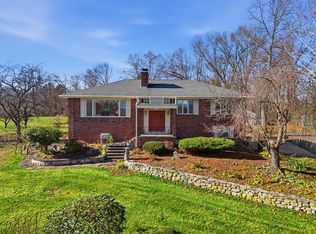 MLS ID #73603122, Chris Buendo, Berkshire Hathaway HomeServices Realty Professionals. MLS PIN
- $389,0003 bd1 ba1.1k sqft283 Meadow St, Agawam, MA 01001For Sale
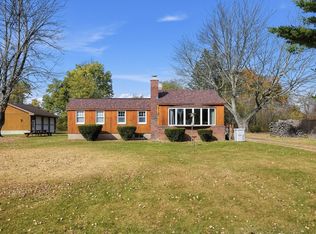 MLS ID #73600326, Asjeah Mclemore-Westbrook, eXp Realty LLC - Corporate Office. MLS PIN
- $365,0003 bd2 ba1.2k sqft1419 Poquonock Avenue, Windsor, CT 06095For Sale
 MLS ID #24204239, Matthew Olander, KW Legacy Partners. Smart MLS
- $379,9003 bd1 ba1.3k sqft309 Brainard Road, Enfield, CT 06082For SaleMLS ID #24215145, Christine Peyman, Alex Anthony LLC. Smart MLS
- $415,0002 bd2 ba1.8k sqft84 Holcomb Street, East Granby, CT 06026For SaleMLS ID #24221918, Eden Wimpfheimer, Berkshire Hathaway NE Prop.. Smart MLS
- $319,9003 bd2 ba1.8k sqft320 Mapleton Avenue, Suffield, CT 06078For SaleMLS ID #24214017, Chris Colli, Chestnut Oak Associates. Smart MLS
- $349,9004 bd2 ba1.8k sqft1476 Poquonock Avenue, Windsor, CT 06095For SaleMLS ID #24209051, Divya Kataria, Berkshire Hathaway NE Prop.. Smart MLS
