At 65 Ridgeway Dr, Agawam, MA, a distinguished single-family residence built in 1950 offers 1318 square feet of meticulously designed living space. The residence encompasses four well-proportioned bedrooms, providing ample private accommodations. A single, full remodeled bathroom - is thoughtfully appointed to serve the household's needs. Complementing the interior is a generous .3 acre lot, offering significant outdoor potential. A one-car garage provides convenient and secure vehicle storage. Updates include : Heil gas furnace, 4/2013, Central a/c 2021, Roof 3/2025, Hot water tank 2024 Kitchen has new dishwasher and refrigerator.. We invite you to discover the refined possibilities this exceptional Agawam property offers.
For sale
$375,000
65 Ridgeway Dr, Feeding Hills, MA 01030
4beds
1,318sqft
Single Family Residence
Built in 1950
0.3 Acres Lot
$375,300 Zestimate®
$285/sqft
$-- HOA
What's special
Heil gas furnaceOne-car garageRemodeled bathroomFour well-proportioned bedrooms
- 29 days
- 1,176
- 64
Zillow last checked:
Listing updated:
Listed by:
Suzanne Bergeron 413-237-5524,
Naples Realty Group 413-650-1314
Source: MLS PIN,MLS#: 73591866
Facts & features
Interior
Bedrooms & bathrooms
- Bedrooms: 4
- Bathrooms: 1
- Full bathrooms: 1
Primary bedroom
- Features: Flooring - Wall to Wall Carpet
- Level: First
Bedroom 2
- Features: Flooring - Wall to Wall Carpet
- Level: First
Bedroom 3
- Features: Flooring - Wall to Wall Carpet
- Level: Second
Bedroom 4
- Features: Flooring - Wall to Wall Carpet
- Level: Second
Primary bathroom
- Features: No
Bathroom 1
- Features: Flooring - Vinyl, Remodeled
- Level: First
Kitchen
- Features: Flooring - Vinyl
- Level: First
Living room
- Features: Flooring - Wall to Wall Carpet
- Level: First
Heating
- Forced Air, Natural Gas
Cooling
- Central Air
Appliances
- Included: Range, Dishwasher, Refrigerator, Washer, Dryer
- Laundry: In Basement, Washer Hookup
Features
- Den
- Flooring: Carpet, Flooring - Vinyl
- Basement: Full,Partially Finished
- Number of fireplaces: 1
- Fireplace features: Living Room
Interior area
- Total structure area: 1,318
- Total interior livable area: 1,318 sqft
- Finished area above ground: 1,318
- Finished area below ground: 400
Property
Parking
- Total spaces: 5
- Parking features: Attached, Paved Drive, Off Street
- Attached garage spaces: 1
- Uncovered spaces: 4
Features
- Exterior features: Rain Gutters, Sprinkler System
Lot
- Size: 0.3 Acres
- Features: Corner Lot, Level
Details
- Foundation area: 768
- Parcel number: 2481318
- Zoning: res a
Construction
Type & style
- Home type: SingleFamily
- Architectural style: Cape
- Property subtype: Single Family Residence
Materials
- Frame
- Foundation: Block
- Roof: Shingle
Condition
- Year built: 1950
Utilities & green energy
- Electric: 100 Amp Service
- Sewer: Public Sewer
- Water: Public
- Utilities for property: for Gas Range, Washer Hookup
Community & HOA
Community
- Features: Public Transportation, Park
- Security: Security System
- Subdivision: Feeding Hills
HOA
- Has HOA: No
Location
- Region: Feeding Hills
Financial & listing details
- Price per square foot: $285/sqft
- Tax assessed value: $292,600
- Annual tax amount: $4,126
- Date on market: 10/16/2026
- Road surface type: Paved
Estimated market value
$375,300
$357,000 - $394,000
$2,781/mo
Price history
| Date | Event | Price |
|---|---|---|
| 10/16/2026 | Listed for sale | $375,000$285/sqft |
Source: MLS PIN #73591866 Report a problem | ||
Public tax history
| Year | Property taxes | Tax assessment |
|---|---|---|
| 2025 | $4,067 +2.2% | $277,800 +1.5% |
| 2024 | $3,978 +6.2% | $273,600 +15.3% |
| 2023 | $3,745 +3.9% | $237,300 +6% |
| 2022 | $3,605 +5% | $223,800 +9.5% |
| 2021 | $3,432 -1% | $204,300 +2.9% |
| 2020 | $3,467 +6.9% | $198,600 +2% |
| 2019 | $3,242 +4.7% | $194,700 +4.5% |
| 2018 | $3,096 +4.5% | $186,400 +2.6% |
| 2017 | $2,964 +3.1% | $181,700 +2.3% |
| 2016 | $2,875 +5% | $177,700 +2.2% |
| 2015 | $2,737 -1% | $173,900 |
| 2014 | $2,765 -6.4% | $173,900 -8.1% |
| 2013 | $2,953 +4.2% | $189,300 -3.9% |
| 2012 | $2,835 +2.8% | $196,900 |
| 2011 | $2,757 +3.5% | $196,900 -4.3% |
| 2010 | $2,663 +4.7% | $205,800 -2.4% |
| 2009 | $2,544 +4.1% | $210,800 +1.2% |
| 2008 | $2,444 +2.4% | $208,200 +3.1% |
| 2007 | $2,386 +4.1% | $201,900 +4.9% |
| 2006 | $2,293 +4.5% | $192,400 +17.9% |
| 2005 | $2,195 +8% | $163,200 +18.4% |
| 2004 | $2,033 +1.2% | $137,800 +0.9% |
| 2003 | $2,009 +17.1% | $136,600 +20.8% |
| 2001 | $1,716 | $113,100 |
Find assessor info on the county website
Monthly payment
Est. payment
Payment breakdown
Explore the cost of this home by adjusting the details. Changes won't be saved.Climate risks
Neighborhood: 01030
Similar homes
- $375,0004 bd2 ba1.7k sqft41 Park St, Feeding Hills, MA 01030For Sale
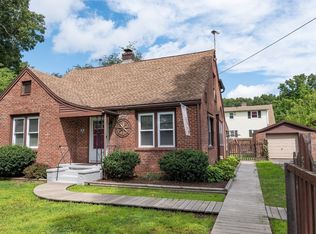 MLS ID #73565776, Karen Kopeski, Today Real Estate, Inc.. MLS PIN
- $360,0003 bd2 ba1.4k sqft21 Carmel Ln, Feeding Hills, MA 01030For Sale
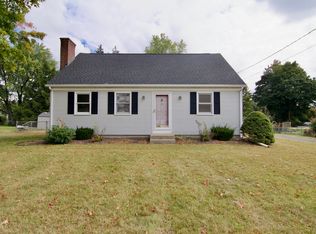 MLS ID #73587556, Nunley Group, Executive Real Estate, Inc.. MLS PIN
- $389,0004 bd2 ba1.6k sqft142 Cooper St, Agawam, MA 01001For Sale
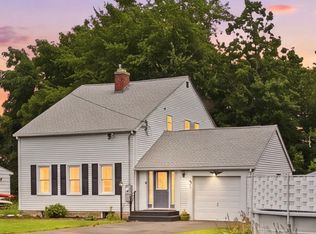 MLS ID #73567587, Tammy Pinney, eXp Realty LLC. MLS PIN
- $339,9003 bd1 ba1.2k sqft262 Cooper St, Agawam, MA 01001For Sale
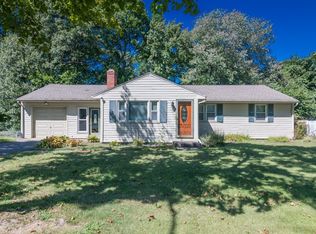 MLS ID #73577998, Nicole Cote, Ayre Real Estate Co, Inc.. MLS PIN
- $379,9003 bd1 ba1.3k sqft309 Brainard Road, Enfield, CT 06082For Sale
 MLS ID #24215145, Christine Peyman, Alex Anthony LLC. Smart MLS
- $339,9003 bd2 ba1.8k sqft20 University Place, Enfield, CT 06082For SaleMLS ID #24218794, Steve Travali, Century 21 AllPoints Realty. Smart MLS
- $389,0004 bd2 ba1.6k sqft8 Pioneer Drive, Enfield, CT 06082For SaleMLS ID #24218792, Chad A. Kuzontkoski, Artioli Realty LLC. Smart MLS
- $324,9004 bd1 ba1.1k sqft24 Montano Road, Enfield, CT 06082For SaleMLS ID #24206431, Fiona Stevens, Simply Sold Real Estate. Smart MLS
- $345,0003 bd1 ba1.2k sqft129 Montemerlo Avenue, Windsor Locks, CT 06096For SaleMLS ID #24210919, Mike Barile, Barile Realty Group. Smart MLS
- $365,0003 bd2 ba1.2k sqft1419 Poquonock Avenue, Windsor, CT 06095For SaleMLS ID #24204239, Matthew Olander, KW Legacy Partners. Smart MLS
