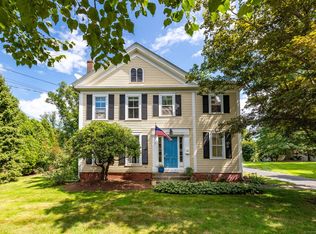
Great value to be realized here in this turn of the century home mere feet to historic North Main Street in beautiful Suffield! Enjoy walking Main St. in all seasons to the town center and beyond! This 3 bedroom home offers so much character including soaring ceilings, large windows, crown molding and hardwood floors throughout! Dining room w/ornate mantel piece surrounds the fireplace w/wood stove complete w/french doors open to the spacious living room. All season sun porch off of living room. Kitchen w/breakfast bar and pantry as well as dedicated laundry room area. Main floor bedroom w/half bath and built-ins. Two large bedrooms upstairs including a 10' x 10' heated porch off of the rear bedroom. Convenient to town center, Suffield Country Club, Suffield Academy as well as major highways and Bradley Int'l Airport. A great place to call home!
Under contract
$349,900
320 Mapleton Avenue, Suffield, CT 06078
3beds
1,868sqft
Single Family Residence
Built in 1900
0.39 Acres Lot
$-- Zestimate®
$187/sqft
$-- HOA
What's special
Soaring ceilingsCrown moldingDedicated laundry room areaTwo large bedrooms upstairsHardwood floors throughoutLarge windows
- 64 days
- 199
- 9
Zillow last checked:
Listing updated:
Listed by:
Chris Colli (860)716-7168,
Chestnut Oak Associates 860-668-0234
Source: Smart MLS,MLS#: 24191185
Facts & features
Interior
Bedrooms & bathrooms
- Bedrooms: 3
- Bathrooms: 2
- Full bathrooms: 1
- 1/2 bathrooms: 1
Primary bedroom
- Features: Walk-In Closet(s), Hardwood Floor
- Level: Upper
- Area: 306 Square Feet
- Dimensions: 17 x 18
Bedroom
- Features: Built-in Features, Half Bath, Hardwood Floor
- Level: Main
- Area: 120 Square Feet
- Dimensions: 10 x 12
Bedroom
- Features: Walk-In Closet(s), Hardwood Floor
- Level: Upper
- Area: 340 Square Feet
- Dimensions: 17 x 20
Dining room
- Features: Fireplace, Wood Stove, Hardwood Floor
- Level: Main
- Area: 240 Square Feet
- Dimensions: 15 x 16
Kitchen
- Features: Beamed Ceilings, Breakfast Bar, Pantry, Vinyl Floor
- Level: Main
- Area: 126 Square Feet
- Dimensions: 9 x 14
Living room
- Features: Beamed Ceilings, Ceiling Fan(s), Hardwood Floor
- Level: Main
- Area: 288 Square Feet
- Dimensions: 16 x 18
Sun room
- Features: Tile Floor
- Level: Main
- Area: 72 Square Feet
- Dimensions: 6 x 12
Heating
- Radiator, Steam, Oil
Cooling
- None
Appliances
- Included: Oven/Range, Microwave, Refrigerator, Dishwasher, Washer, Dryer, Water Heater
- Laundry: Main Level
Features
- Basement: Full,Unfinished,Walk-Out Access
- Attic: None
- Number of fireplaces: 1
Interior area
- Total structure area: 1,868
- Total interior livable area: 1,868 sqft
- Finished area above ground: 1,868
Property
Lot
- Size: 0.39 Acres
- Features: Historic District
Details
- Additional structures: Shed(s)
- Parcel number: 736041
- Zoning: R25
Construction
Type & style
- Home type: SingleFamily
- Architectural style: Colonial
- Property subtype: Single Family Residence
Materials
- Vinyl Siding
- Foundation: Brick/Mortar, Stone
- Roof: Asphalt
Condition
- New construction: No
- Year built: 1900
Utilities & green energy
- Sewer: Public Sewer
- Water: Public
Community & HOA
HOA
- Has HOA: No
Location
- Region: Suffield
Financial & listing details
- Price per square foot: $187/sqft
- Tax assessed value: $196,770
- Annual tax amount: $4,606
- Date on market: 7/14/2026
Estimated market value
Not available
Estimated sales range
Not available
Not available
Price history
| Date | Event | Price |
|---|---|---|
| 9/16/2026 | Pending sale | $349,900$187/sqft |
Source:  Smart MLS #24191185 Report a problem Smart MLS #24191185 Report a problem | ||
| 7/14/2026 | Listed for sale | $349,900+34.6%$187/sqft |
Source: Smart MLS #24191185 Report a problem | ||
| 7/26/2023 | Sold | $260,000+40%$139/sqft |
Source: Smart MLS #170564063 Report a problem | ||
| 10/10/2014 | Sold | $185,650-2.2%$99/sqft |
Source: Smart MLS #G676114 Report a problem | ||
| 7/25/2014 | Price change | $189,900-2.6%$102/sqft |
Source: Coldwell Banker Residential Brokerage - Suffield/Windsor Office #G676114 Report a problem | ||
| 7/14/2014 | Listed for sale | $194,900$104/sqft |
Source: Coldwell Banker Res Brokerage #G676114 Report a problem | ||
| 5/20/2014 | Listing removed | $194,900$104/sqft |
Source: Coldwell Banker Residential Brokerage - Suffield/Windsor Office #G676114 Report a problem | ||
| 4/24/2014 | Price change | $194,900-2.5%$104/sqft |
Source: Coldwell Banker Residential Brokerage - Suffield/Windsor Office #G676114 Report a problem | ||
| 4/1/2014 | Price change | $199,900-4.8%$107/sqft |
Source: Coldwell Banker Residential Brokerage - Suffield/Windsor Office #G676114 Report a problem | ||
| 3/15/2014 | Listed for sale | $209,900+19.9%$112/sqft |
Source: Coldwell Banker Res Brokerage #G676114 Report a problem | ||
| 1/31/2002 | Sold | $175,000$94/sqft |
Source: Smart MLS #G275351 Report a problem | ||
Public tax history
| Year | Property taxes | Tax assessment |
|---|---|---|
| 2025 | $4,606 +3.4% | $196,770 |
| 2024 | $4,453 +9.2% | $196,770 +38% |
| 2023 | $4,079 | $142,590 |
| 2022 | $4,079 -0.1% | $142,590 |
| 2021 | $4,084 | $142,590 |
| 2020 | $4,084 -0.3% | $142,590 |
| 2019 | $4,095 -9.6% | $142,590 -7.7% |
| 2018 | $4,528 +1.5% | $154,420 |
| 2017 | $4,461 +2.4% | $154,420 |
| 2016 | $4,355 +1.5% | $154,420 |
| 2015 | $4,290 +2.4% | $154,420 |
| 2014 | $4,188 -4.8% | $154,420 -11.7% |
| 2013 | $4,399 +1% | $174,860 -0.3% |
| 2012 | $4,357 +2.8% | $175,420 |
| 2011 | $4,240 +4.4% | $175,420 |
| 2010 | $4,061 | $175,420 |
| 2009 | $4,061 +19.4% | $175,420 +39.5% |
| 2008 | $3,400 +2.4% | $125,790 |
| 2007 | $3,321 +4.2% | $125,790 |
| 2006 | $3,188 +3.7% | $125,790 |
| 2005 | $3,073 +3.5% | $125,790 |
| 2004 | $2,970 +3.7% | $125,790 +31.7% |
| 2003 | $2,863 +9.1% | $95,480 |
| 2001 | $2,623 +2.2% | $95,480 -13.2% |
| 1997 | $2,566 | $109,970 |
Find assessor info on the county website
Monthly payment
Est. payment
Payment breakdown
Explore the cost of this home by adjusting the details. Changes won't be saved.Climate risks
Neighborhood: Suffield Depot
Nearby schools
Schools provided by the listing agent
- Elementary: A. Ward Spaulding
- Middle: Suffield,McAlister
- High: Suffield
Source: Smart MLS. This data may not be complete. We recommend contacting the local school district to confirm school assignments for this home.
Similar homes
- $479,0003 bd2 ba2.1k sqft1127 East Street North, Suffield, CT 06078For Sale
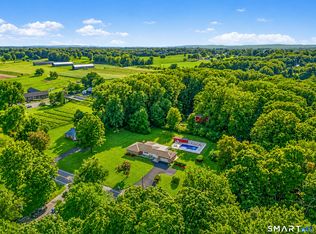
 MLS ID #24189897, Shannon Slate, Coldwell Banker Realty. Smart MLS
 - $369,9003 bd2 ba1.8k sqft97 Alden Avenue, Enfield, CT 06082For Sale
 MLS ID #24193503, Camille Hudson, Berkshire Hathaway NE Prop.. Smart MLS
 - $334,9004 bd1 ba1.1k sqft24 Montano Road, Enfield, CT 06082For Sale
 MLS ID #24206431, Fiona Stevens, Simply Sold Real Estate. Smart MLS
 - $369,9004 bd2 ba1.5k sqft17 Queen Street, Enfield, CT 06082For Sale
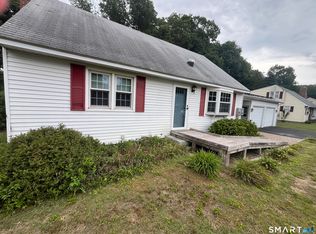 MLS ID #24201365, Lori J. Kroh, Century 21 AllPoints Realty. Smart MLS
 - $399,9003 bd3 ba2.1k sqft223 North Street, Windsor Locks, CT 06096For SaleMLS ID #24196887, Sara Tufano, Real Broker CT, LLC. Smart MLS
- $329,9003 bd1 ba1.4k sqft138 Kelly Road, South Windsor, CT 06074For SaleMLS ID #24205519, James Knurek, Coldwell Banker Realty. Smart MLS
- $334,9004 bd2 ba2k sqft16 Griffin Road South, Bloomfield, CT 06002For SaleMLS ID #24203233, Jason Diaz, Berkshire Hathaway NE Prop.. Smart MLS
- $319,0004 bd1 ba1.2k sqft35 Pease Street, Enfield, CT 06082For SaleMLS ID #24203973, Rosalia Casorla, Premier Re Group LLC. Smart MLS
- $274,9003 bd1 ba1.2k sqft10 Center Street, Windsor Locks, CT 06096For SaleMLS ID #24203241, Michael Calabro, Coldwell Banker Calabro. Smart MLS
- $329,9003 bd2 ba1.5k sqft31 Birchwood Road, East Hartford, CT 06118For SaleMLS ID #24206375, Alicia Zawila, KW Legacy Partners. Smart MLS
