Step inside and discover this beautifully renovated oversized brick Cape where classic charm meets modern living. Every detail has been thoughtfully updated, featuring a stunning brand new kitchen, stylish new light fixtures, and fresh finishes throughout. Offering three spacious bedrooms, 1.5 bathrooms, abundant storage, and a private balcony off the primary bedroom, this home is as functional as it is inviting. Both upstairs bedrooms feature walk in closets with additional storage rooms, providing exceptional space for seasonal items, hobbies, or organization. The enclosed rear porch provides additional space to relax, while the full basement is ready to be finished for even more living space. Outside, enjoy a level backyard and detached two car garage. Conveniently located near shopping, restaurants, schools, parks, and major highways, this move in ready home is one you won't want to miss.
For sale
Price cut: $10K (9/5)
$369,900
97 Alden Avenue, Enfield, CT 06082
3beds
1,899sqft
Single Family Residence
Built in 1955
0.3 Acres Lot
$369,600 Zestimate®
$195/sqft
$-- HOA
What's special
Detached two car garageEnclosed rear porchFresh finishes throughoutStylish new light fixturesAdditional storage roomsLevel backyardThree spacious bedrooms
- 73 days
- 1,020
- 115
Zillow last checked:
Listing updated:
Listed by:
Camille Hudson (201)658-6993,
Berkshire Hathaway NE Prop. 860-621-6821
Source: Smart MLS,MLS#: 24193503
Facts & features
Interior
Bedrooms & bathrooms
- Bedrooms: 3
- Bathrooms: 2
- Full bathrooms: 1
- 1/2 bathrooms: 1
Primary bedroom
- Features: Balcony/Deck
- Level: Upper
Bedroom
- Level: Upper
Bedroom
- Level: Main
Dining room
- Level: Main
Kitchen
- Features: Remodeled, Quartz Counters
- Level: Main
Living room
- Level: Main
Heating
- Hot Water, Oil
Cooling
- None
Appliances
- Included: Electric Range, Microwave, Refrigerator, Dishwasher, Washer, Dryer, Water Heater
- Laundry: Lower Level
Features
- Open Floorplan
- Basement: Full,Partially Finished
- Attic: None
- Has fireplace: No
Interior area
- Total structure area: 1,899
- Total interior livable area: 1,899 sqft
- Finished area above ground: 1,899
Property
Parking
- Total spaces: 2
- Parking features: Detached
- Garage spaces: 2
Features
- Patio & porch: Enclosed, Porch
- Exterior features: Balcony, Awning(s), Rain Gutters
Lot
- Size: 0.3 Acres
- Features: Interior Lot, Level
Details
- Parcel number: 530725
- Zoning: R33
Construction
Type & style
- Home type: SingleFamily
- Architectural style: Cape Cod
- Property subtype: Single Family Residence
Materials
- Brick
- Foundation: Concrete Perimeter
- Roof: Asphalt
Condition
- New construction: No
- Year built: 1955
Utilities & green energy
- Sewer: Public Sewer
- Water: Public
Community & HOA
HOA
- Has HOA: No
Location
- Region: Enfield
Financial & listing details
- Price per square foot: $195/sqft
- Tax assessed value: $170,200
- Annual tax amount: $5,635
- Date on market: 7/22/2026
Estimated market value
$369,600
$351,000 - $388,000
$2,758/mo
Price history
| Date | Event | Price |
|---|---|---|
| 9/5/2026 | Price change | $369,900-2.6%$195/sqft |
Source:  Smart MLS #24193503 Report a problem Smart MLS #24193503 Report a problem | ||
| 7/22/2026 | Listed for sale | $379,900+56.3%$200/sqft |
Source: Smart MLS #24193503 Report a problem | ||
| 12/19/2025 | Sold | $243,000+5.7%$128/sqft |
Source: Smart MLS #24140586 Report a problem | ||
| 12/16/2025 | Pending sale | $230,000$121/sqft |
Source: Smart MLS #24140586 Report a problem | ||
| 11/21/2025 | Listed for sale | $230,000+75.7%$121/sqft |
Source: Smart MLS #24140586 Report a problem | ||
| 8/3/1987 | Sold | $130,900$69/sqft |
Source: Public Record Report a problem | ||
Public tax history
| Year | Property taxes | Tax assessment |
|---|---|---|
| 2025 | $6,348 +2.8% | $170,200 |
| 2024 | $6,178 | $170,200 |
| 2023 | $6,178 +7.9% | $170,200 |
| 2022 | $5,724 +2.5% | $170,200 +25.3% |
| 2021 | $5,582 +1% | $135,860 |
| 2020 | $5,528 -0.8% | $135,860 |
| 2019 | $5,573 +2.2% | $135,860 |
| 2018 | $5,452 +0.9% | $135,860 |
| 2017 | $5,403 +7.9% | $135,860 +3.7% |
| 2015 | $5,009 +5.1% | $131,010 |
| 2014 | $4,766 +1.9% | $131,010 |
| 2013 | $4,678 +3.7% | $131,010 |
| 2012 | $4,512 -4.2% | $131,010 -18% |
| 2011 | $4,709 +1.6% | $159,740 |
| 2010 | $4,637 +21.5% | $159,740 |
| 2009 | $3,815 -17.8% | $159,740 |
| 2008 | $4,640 +2.5% | $159,740 |
| 2007 | $4,529 +6.3% | $159,740 +57.8% |
| 2005 | $4,261 +4.4% | $101,200 |
| 2003 | $4,081 +65% | $101,200 +18.4% |
| 1998 | $2,474 | $85,470 |
| 1997 | $2,474 -11.4% | $85,470 |
| 1995 | $2,791 | $85,470 |
Find assessor info on the county website
Monthly payment
Est. payment
Payment breakdown
Explore the cost of this home by adjusting the details. Changes won't be saved.Climate risks
Neighborhood: Thompsonville
Similar homes
- $374,9003 bd2 ba2.2k sqft71 Brewster Road, Enfield, CT 06082For Sale

 MLS ID #24210058, Cheryl Vitale, Berkshire Hathaway NE Prop.. Smart MLS
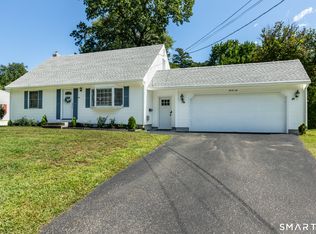
 - $379,9003 bd2 ba1.2k sqft26 Glenwood Street, Enfield, CT 06082For Sale
 MLS ID #24205115, Ricky D. Ramsey, Barile Realty Group. Smart MLS
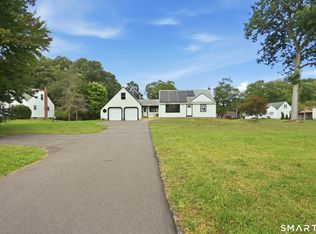
 - $380,0004 bd2 ba1.3k sqft155 Post Office Road, Enfield, CT 06082For Sale
 MLS ID #24207111, Romina D'Angelo, Coldwell Banker Realty. Smart MLS
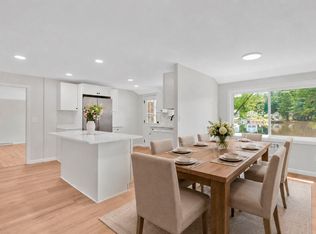
 - $429,9003 bd2 ba1.9k sqft42 Wheeler Dr, Enfield, CT 06082For Sale
 MLS ID #73542554, Aimee Nieroda, Naples Realty Group. MLS PIN
 - $319,0004 bd1 ba1.2k sqft35 Pease Street, Enfield, CT 06082For SaleMLS ID #24203973, Rosalia Casorla, Premier Re Group LLC. Smart MLS
- $435,0004 bd2 ba2.4k sqft45 Colonial Drive, Enfield, CT 06082For SaleMLS ID #24198565, Maureen M. Tsatsos, Coldwell Banker Realty. Smart MLS
- $399,9003 bd2 ba1.4k sqft169 Griffin Road, Suffield, CT 06093For SaleMLS ID #24210980, Amy M. Bartolucci, Coldwell Banker Realty. Smart MLS
- $389,0004 bd3 ba1.7k sqft88 Wintonbury Avenue, Bloomfield, CT 06002For SaleMLS ID #24211243, Linda Lopez, Coldwell Banker Realty. Smart MLS
- $399,9003 bd3 ba2.2k sqft80 Ash Brook Drive, Coventry, CT 06238For SaleMLS ID #24211149, Lisa C. Gordon, Coldwell Banker Realty. Smart MLS
- $369,9003 bd3 ba2.1k sqft9 Maple Edge Drive, Bloomfield, CT 06002For SaleMLS ID #24205089, Carl A. Lantz, Coldwell Banker Realty. Smart MLS
- $380,0004 bd2 ba2.2k sqft1290 Silver Lane, East Hartford, CT 06118For SaleMLS ID #24207741, Edgar Ramirez, Maple Vale Realty LLC. Smart MLS
