Welcome to 9 Maple Edge Drive! New roof to be installed prior to closing!!! This fantastic raised ranch blends classic mid-century flair with a comfortable, versatile layout. The main level features a spacious, light-filled living room with beautiful wood floors, flowing seamlessly into the dining room and eat-in kitchen. Step outside from the kitchen onto the deck overlooking the open backyard-an inviting setting for outdoor enjoyment. At the end of the hallway, the primary bedroom suite offers generous closet space and a private full bath with a shower. Two additional well-sized bedrooms and a second full bath complete the main level. Beautiful wood flooring extends throughout much of the upper level, adding warmth and character. The lower level expands the living space with a large den/rec room featuring direct access to the backyard. An additional flexible room provides space for a home office, craft room, studio, or other needs. A laundry area, half bath, and access to the attached two-car garage add everyday convenience. Set in a peaceful Bloomfield location with easy access to town center shopping, dining, and local amenities, this home offers a wonderful combination of character, space, and versatility. Don't miss the opportunity to make 9 Maple Edge Drive your next home-schedule your showing today!
For sale
$369,900
9 Maple Edge Drive, Bloomfield, CT 06002
3beds
2,118sqft
Single Family Residence
Built in 1965
0.69 Acres Lot
$376,000 Zestimate®
$175/sqft
$-- HOA
What's special
- 31 days
- 1,403
- 129
Zillow last checked:
Listing updated:
Listed by:
Carl A. Lantz (860)515-8225,
Coldwell Banker Realty 860-231-2600
Source: Smart MLS,MLS#: 24205089
Facts & features
Interior
Bedrooms & bathrooms
- Bedrooms: 3
- Bathrooms: 3
- Full bathrooms: 2
- 1/2 bathrooms: 1
Primary bedroom
- Features: Bedroom Suite, Full Bath, Hardwood Floor
- Level: Main
Bedroom
- Level: Main
Bedroom
- Level: Main
Bathroom
- Level: Main
Bathroom
- Level: Lower
Dining room
- Features: Hardwood Floor
- Level: Main
Kitchen
- Level: Main
Living room
- Features: Hardwood Floor
- Level: Main
Office
- Features: Wall/Wall Carpet
- Level: Lower
Rec play room
- Features: Wall/Wall Carpet
- Level: Lower
Heating
- Hot Water, Oil
Cooling
- None
Appliances
- Included: Electric Range, Refrigerator, Dishwasher, Washer, Dryer, Water Heater
- Laundry: Lower Level
Features
- Basement: Full,Heated,Garage Access,Partially Finished,Liveable Space
- Attic: Crawl Space,Pull Down Stairs
- Number of fireplaces: 1
Interior area
- Total structure area: 2,118
- Total interior livable area: 2,118 sqft
- Finished area above ground: 1,444
- Finished area below ground: 674
Property
Parking
- Total spaces: 6
- Parking features: Attached, Paved, Off Street
- Attached garage spaces: 2
Features
- Patio & porch: Porch, Deck
Lot
- Size: 0.69 Acres
- Features: Level
Details
- Parcel number: 2213743
- Zoning: R-30
Construction
Type & style
- Home type: SingleFamily
- Architectural style: Ranch
- Property subtype: Single Family Residence
Materials
- Shake Siding
- Foundation: Concrete Perimeter, Raised
- Roof: Shingle
Condition
- New construction: No
- Year built: 1965
Utilities & green energy
- Sewer: Public Sewer
- Water: Well
Community & HOA
HOA
- Has HOA: No
Location
- Region: Bloomfield
Financial & listing details
- Price per square foot: $175/sqft
- Tax assessed value: $216,930
- Annual tax amount: $7,842
- Date on market: 9/7/2026
Estimated market value
$376,000
$357,000 - $395,000
$3,700/mo
Price history
| Date | Event | Price |
|---|---|---|
| 10/1/2026 | Listed for sale | $369,900$175/sqft |
Source:  Smart MLS #24205089 Report a problem Smart MLS #24205089 Report a problem | ||
| 9/24/2026 | Pending sale | $369,900$175/sqft |
Source: Smart MLS #24205089 Report a problem | ||
| 9/10/2026 | Listed for sale | $369,900+56.1%$175/sqft |
Source: Smart MLS #24205089 Report a problem | ||
| 2/5/2021 | Sold | $237,000+10.3%$112/sqft |
Source: Smart MLS #170357005 Report a problem | ||
| 12/15/2020 | Contingent | $214,900$101/sqft |
Source: Smart MLS #170357005 Report a problem | ||
| 12/2/2020 | Pending sale | $214,900$101/sqft |
Source: Coldwell Banker Realty #170357005 Report a problem | ||
| 11/25/2020 | Listed for sale | $214,900$101/sqft |
Source: Coldwell Banker Realty #170357005 Report a problem | ||
Public tax history
| Year | Property taxes | Tax assessment |
|---|---|---|
| 2025 | $5,337 | $148,120 |
| 2024 | $5,337 | $148,120 |
| 2023 | $5,337 | $148,120 |
| 2022 | $5,337 -2.2% | $148,120 |
| 2021 | $5,455 +1.6% | $148,120 |
| 2020 | $5,371 -6.2% | $148,120 |
| 2019 | $5,726 +11.4% | $148,120 +11.3% |
| 2018 | $5,142 +0.2% | $133,140 |
| 2017 | $5,134 +4.3% | $133,140 |
| 2015 | $4,920 -1.8% | $133,140 -5% |
| 2014 | $5,011 +2.3% | $140,210 |
| 2013 | $4,899 -1.4% | $140,210 |
| 2012 | $4,970 +5.2% | $140,210 |
| 2011 | $4,725 +3% | $140,210 |
| 2010 | $4,588 +4.2% | $140,210 +13.2% |
| 2009 | $4,402 +3.5% | $123,900 |
| 2008 | $4,253 | $123,900 |
| 2007 | $4,253 +5.6% | $123,900 |
| 2006 | $4,027 +1.8% | $123,900 |
| 2005 | $3,956 +11.2% | $123,900 +47.5% |
| 2004 | $3,556 +8.7% | $84,000 -0.1% |
| 2003 | $3,271 +5.9% | $84,100 +0.1% |
| 2001 | $3,090 -8.6% | $84,000 -29.6% |
| 1995 | $3,379 | $119,290 |
Find assessor info on the county website
Monthly payment
Est. payment
Payment breakdown
Explore the cost of this home by adjusting the details. Changes won't be saved.Climate risks
Neighborhood: 06002
Nearby schools
Schools provided by the listing agent
- Elementary: Laurel
- Middle: Carmen Arace
- High: Bloomfield
Source: Smart MLS. This data may not be complete. We recommend contacting the local school district to confirm school assignments for this home.
Similar homes
- $389,0004 bd3 ba1.7k sqft88 Wintonbury Avenue, Bloomfield, CT 06002For Sale

 MLS ID #24211243, Linda Lopez, Coldwell Banker Realty. Smart MLS
 - $399,9003 bd3 ba2k sqft10 Quail Run, Bloomfield, CT 06002For Sale
 MLS ID #24208835, Anthony La Penna, Exceptional Real Estate LLC. Smart MLS
 - $399,9003 bd3 ba2.1k sqft22 Terry Plains Road, Bloomfield, CT 06002For Sale
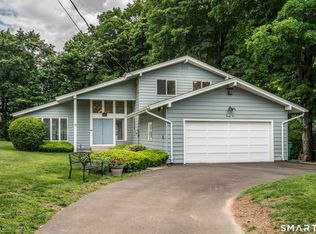 MLS ID #24199920, Mark J. Merin, Berkshire Hathaway NE Prop.. Smart MLS
 - $399,9003 bd3 ba1.6k sqft25 Gale Road, Bloomfield, CT 06002For Sale
 MLS ID #24202227, Arek Wtulich, William Raveis Real Estate. Smart MLS
 - $399,9003 bd4 ba2.4k sqftBalbrae, Bloomfield, CT 06002For SaleMLS ID #24197005, Maryalice H. Widness, Berkshire Hathaway NE Prop.. Smart MLS
- $365,0003 bd1 ba2k sqft47 Baldwin Road, Manchester, CT 06042For SaleMLS ID #24210987, Cheri Trudon, ERA Blanchard & Rossetto. Smart MLS
- $375,0003 bd2 ba1.2k sqft1419 Poquonock Avenue, Windsor, CT 06095For SaleMLS ID #24204239, Matthew Olander, KW Legacy Partners. Smart MLS
- $359,9002 bd2 ba1.4k sqft170 West Mountain Road, Simsbury, CT 06070For SaleMLS ID #24204262, Suzy Couture, Better Homes and Gardens Real Estate Executive Real Estate. Smart MLS
- $399,9003 bd3 ba2.3k sqft115 Kingston Drive, East Hartford, CT 06118For SaleMLS ID #24211784, Teresa Dudzikowski, Coldwell Banker Realty. Smart MLS
- $350,0003 bd3 ba1.4k sqft9 Alderwood Drive, West Hartford, CT 06117For SaleMLS ID #24205597, Lisa C. Sadinsky, William Raveis Real Estate. Smart MLS
- $399,9003 bd2 ba1.3k sqft60 Bainbridge Road, West Hartford, CT 06119For SaleMLS ID #24211012, Mark J. Merin, Berkshire Hathaway NE Prop.. Smart MLS
- $365,0003 bd2 ba1.2k sqft193 Rood Avenue, Windsor, CT 06095For SaleMLS ID #24202874, Ellen Shuff, eXp Realty. Smart MLS
- $364,9003 bd2 ba1.3k sqft437 West Wolcott Avenue, Windsor, CT 06095For SaleMLS ID #24195772, Yvonne Toro, Toro Real Estate LLC. Smart MLS
- $349,9003 bd3 ba1.2k sqft136 Charter Road, Wethersfield, CT 06109For SaleMLS ID #24211616, Erik Sousa, William Raveis Real Estate. Smart MLS
- $359,9993 bd2 ba1.2k sqft203 Fairlane Drive, Wethersfield, CT 06109For SaleMLS ID #24210935, John T. Maier, Maier Real Estate. Smart MLS
- $369,9003 bd3 ba1.5k sqft66 Carroll Drive, Torrington, CT 06790For SaleMLS ID #24211562, Seth Bronko, RE/MAX Right Choice. Smart MLS
- $389,9003 bd3 ba1.3k sqft557 South Main Street, West Hartford, CT 06110For SaleMLS ID #24207693, Maraly Maldonado, RE/MAX One. Smart MLS
- $362,5003 bd2 ba2.8k sqft779 Brewer Street, East Hartford, CT 06118For SaleMLS ID #24202017, Lisa Barton, LPT Realty - IConn Team. Smart MLS
- $389,9004 bd2 ba1.2k sqft143 Federal Street, West Hartford, CT 06110For SaleMLS ID #24211246, Ashley Paige Pushee, eXp Realty. Smart MLS
- $374,9003 bd2 ba1.9k sqft202 Meadowview Drive, Torrington, CT 06790For SaleMLS ID #24207590, Katie O'Neil, Tier 1 Real Estate. Smart MLS
