Enjoy the charm of yesteryear. Vintage cape style bungalow with enclosed front porch, oversized living room with wood paneling and fireplace. Period detail thru-out
Under contract
$399,900
60 Bainbridge Road, West Hartford, CT 06119
3beds
1,312sqft
Single Family Residence
Built in 1899
0.32 Acres Lot
$-- Zestimate®
$305/sqft
$-- HOA
What's special
- 44 days
- 325
- 14
Likely to sell faster than
Zillow last checked:
Listing updated:
Listed by:
Mark and Lynn Graf Team,
Mark J. Merin (860)463-5289,
Berkshire Hathaway NE Prop. 860-521-8100
Source: Smart MLS,MLS#: 24211012
Facts & features
Interior
Bedrooms & bathrooms
- Bedrooms: 3
- Bathrooms: 2
- Full bathrooms: 1
- 1/2 bathrooms: 1
Primary bedroom
- Level: Upper
Bedroom
- Level: Upper
Bedroom
- Level: Upper
Dining room
- Level: Main
Living room
- Level: Main
Heating
- Hot Water, Natural Gas
Cooling
- None
Appliances
- Included: Oven/Range, Refrigerator, Dishwasher, Washer, Dryer, Gas Water Heater, Water Heater
- Laundry: Lower Level
Features
- Basement: Full
- Attic: None
- Number of fireplaces: 1
Interior area
- Total structure area: 1,312
- Total interior livable area: 1,312 sqft
- Finished area above ground: 1,312
Property
Parking
- Total spaces: 2
- Parking features: Attached
- Attached garage spaces: 2
Lot
- Size: 0.32 Acres
- Features: Corner Lot
Details
- Parcel number: 1891653
- Zoning: R-10
Construction
Type & style
- Home type: SingleFamily
- Architectural style: Cape Cod
- Property subtype: Single Family Residence
Materials
- Clapboard
- Foundation: Brick/Mortar, Stone
- Roof: Asphalt
Condition
- New construction: No
- Year built: 1899
Utilities & green energy
- Sewer: Public Sewer
- Water: Public
Community & HOA
HOA
- Has HOA: No
Location
- Region: West Hartford
Financial & listing details
- Price per square foot: $305/sqft
- Tax assessed value: $233,310
- Annual tax amount: $10,912
- Date on market: 10/2/2026
Estimated market value
Not available
Estimated sales range
Not available
Not available
Price history
| Date | Event | Price |
|---|---|---|
| 10/14/2026 | Pending sale | $399,900$305/sqft |
Source:  Smart MLS #24211012 Report a problem | ||
| 10/13/2026 | Contingent | $399,900$305/sqft |
Source:  Berkshire Hathaway HomeServices New England Properties #24211012 Report a problem | ||
| 10/5/2026 | Listed for sale | $399,900$305/sqft |
Source: Smart MLS #24211012 Report a problem | ||
Public tax history
| Year | Property taxes | Tax assessment |
|---|---|---|
| 2025 | $10,448 +5.7% | $233,310 |
| 2024 | $9,881 +3.5% | $233,310 |
| 2023 | $9,547 +0.6% | $233,310 |
| 2022 | $9,491 +16.7% | $233,310 +21.7% |
| 2021 | $8,130 +4.5% | $191,660 +3% |
| 2020 | $7,780 | $186,130 |
| 2019 | $7,780 +2% | $186,130 |
| 2018 | $7,631 -0.1% | $186,130 |
| 2017 | $7,639 +2.9% | $186,130 -3.9% |
| 2015 | $7,423 +2.5% | $193,760 |
| 2014 | $7,241 +3% | $193,760 |
| 2013 | $7,033 +1.5% | $193,760 |
| 2012 | $6,927 -0.4% | $193,760 +9.9% |
| 2011 | $6,953 +2.8% | $176,300 |
| 2010 | $6,766 +2.2% | $176,300 |
| 2009 | $6,618 +1.2% | $176,300 |
| 2008 | $6,539 +52.9% | $176,300 +59.3% |
| 2007 | $4,276 +21.6% | $110,700 +25% |
| 2006 | $3,516 -9.9% | $88,560 |
| 2005 | $3,903 +4.6% | $88,560 |
| 2004 | $3,730 +11.8% | $88,560 0% |
| 2003 | $3,336 +5.5% | $88,600 +0% |
| 2001 | $3,161 -7.6% | $88,560 -22.2% |
| 1998 | $3,422 | $113,890 |
Find assessor info on the county website
Monthly payment
Est. payment
Payment breakdown
Explore the cost of this home by adjusting the details. Changes won't be saved.Climate risks
Neighborhood: 06119
Nearby schools
Schools provided by the listing agent
- Elementary: Morley
- High: Hall
Source: Smart MLS. This data may not be complete. We recommend contacting the local school district to confirm school assignments for this home.
- $462,5003 bd1 ba1.4k sqft58 Bainbridge Rd, West Hartford, CT 06119Off Market
- $735,2003 bd3 ba2.1k sqft55 Foxcroft Rd, West Hartford, CT 06119Off Market

- $802,2005 bd3 ba3k sqft56 Bainbridge Rd, West Hartford, CT 06119Off Market
- $690,6004 bd2 ba2.4k sqft70 Bainbridge Rd, West Hartford, CT 06119Off Market
Similar homes
- $485,0003 bd4 ba1.9k sqft22 Crescent Street, West Hartford, CT 06119For Sale
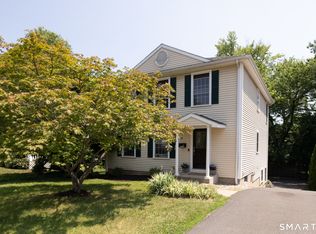
 MLS ID #24221266, Ummad Farooq, eXp Realty. Smart MLS
- $365,0003 bd2 ba1.5k sqft518 South Quaker Lane, West Hartford, CT 06110For Sale
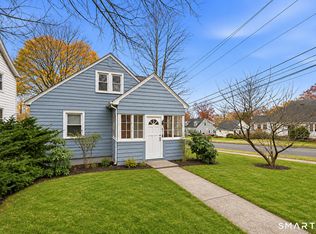 MLS ID #24217761, Noora Brown, William Pitt Sotheby's Int'l. Smart MLS
- $399,9003 bd1 ba1.2k sqft91 State Street, Wethersfield, CT 06109For Sale
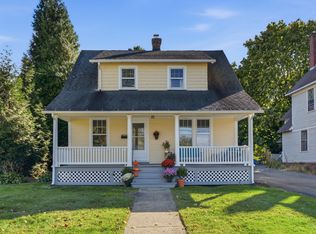 MLS ID #24206815, Annie Dillon, William Raveis Real Estate. Smart MLS
- $389,9004 bd2 ba1.2k sqft143 Federal Street, West Hartford, CT 06110For Sale
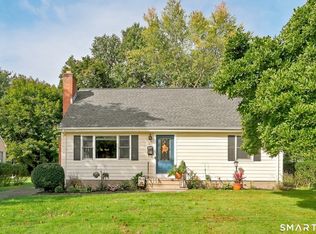 MLS ID #24211246, Ashley Paige Pushee, eXp Realty. Smart MLS
- $335,0003 bd2 ba1.2k sqft88 Hollywood Avenue, Hartford, CT 06110For SaleMLS ID #24221133, Dean Haselden, Advise Realty Services. Smart MLS
- $374,9003 bd1 ba1k sqft13 Standard Street, Newington, CT 06111For SaleMLS ID #24221247, Robert L. Canto, William Raveis Real Estate. Smart MLS
- $399,9003 bd1 ba1.6k sqft85 Elton Drive, Newington, CT 06111For SaleMLS ID #24218479, Gary A. Guyette, Berkshire Hathaway NE Prop.. Smart MLS
- $386,9003 bd1 ba1.1k sqft73 Knollwood Road, West Hartford, CT 06110For SaleMLS ID #24195482, Glenn W. Lawrence, Coldwell Banker Realty. Smart MLS
- $389,0004 bd2 ba1.7k sqft151 Wintonbury Avenue, Bloomfield, CT 06002For SaleMLS ID #24215014, Kayla Dayle, Coldwell Banker Realty. Smart MLS
- $364,9004 bd1 ba1.6k sqft118 Randal Avenue, West Hartford, CT 06110For SaleMLS ID #24215658, Evan L. Berman, William Raveis Real Estate. Smart MLS
- $379,9003 bd1 ba1.2k sqft17 Girard Avenue, Farmington, CT 06032For SaleMLS ID #24215064, Jed S. Siegal, LaSala Real Estate. Smart MLS
- $474,9004 bd2 ba1.8k sqft83 Richmond Lane, West Hartford, CT 06117For SaleMLS ID #24211123, Sherri Schwartz, Coldwell Banker Realty. Smart MLS
- $519,9003 bd2 ba1.9k sqft1864 Asylum Avenue, West Hartford, CT 06117For SaleMLS ID #24216604, Inbal Rozen, Berkshire Hathaway NE Prop.. Smart MLS
- $349,9003 bd2 ba1k sqft126 Beacon Hill Road, East Hartford, CT 06108For SaleMLS ID #24220757, Fabian M. Weir, PrefeQ Realty. Smart MLS
- $365,0003 bd3 ba1.3k sqft61 University Avenue, East Hartford, CT 06108For SaleMLS ID #24209084, Roman Pantojas, Oxford Realty. Smart MLS
- $399,9002 bd1 ba1.3k sqft81 Griswold Road, Wethersfield, CT 06109For SaleMLS ID #24215877, Dawn E. Satagaj, William Raveis Real Estate. Smart MLS
- $499,9003 bd2 ba1.6k sqft80 Whitman Avenue, West Hartford, CT 06107For SaleMLS ID #24217488, Deb Cohen, Coldwell Banker Realty. Smart MLS
- $400,0004 bd2 ba1.5k sqft107 Division Street, Ansonia, CT 06401For SaleMLS ID #24211164, Carl Decarli, Coldwell Banker Realty. Smart MLS
- $489,9003 bd3 ba1.8k sqft64 Davenport Road, West Hartford, CT 06110For SaleMLS ID #24208078, Jacek Mikolajczyk, Berkshire Hathaway NE Prop.. Smart MLS
- $595,0003 bd2 ba1.8k sqft12 Ridgewood Road, West Hartford, CT 06107For SaleMLS ID #24219645, Kimberly Bailey, William Raveis Real Estate. Smart MLS
