This charming, 1925 home in the heart of historic Old Wethersfield combines antique character with thoughtful modern updates. The home features updated electrical, a Bosch gas boiler conversion (2017), and newly finished floors throughout. Three sunny bedrooms plus a versatile fourth room offer options for an office, art studio, or playroom, or a perfect spot to add a second bath. The kitchen includes a walk-in pantry, newer stainless appliances, and large windows overlooking the garden. Open, flexible living and dining spaces provide an easy flow, while the front porch offers views of Cove Park and Wethersfield's June fireworks and events. The back porch, with built-in shelving, makes a great boot room, reading nook, or potting area. The spacious, park-like backyard is a standout feature, with room for extensive gardens, a pool, a small cottage, and plenty of space for play. The property connects with the surrounding homes' green spaces, creating an open, park-like setting. With town approval, you could preserve and update the original carriage house/garage, replace it with a larger structure, or expand it into a two-story garage. Walk to the weekly farmers market, historic Main Street, restaurants, cafes, Comstock Ferre, Griffith Academy Dance Studio, Main Street Creamery, the general store, museums, gardens, and many other local attractions. Four large parks are nearby, including Mikey's Place, tennis and basketball courts, Cove Park's great lawn, Cove Park boat launch with boating and kayaking access, and the Broad Street Green.
For sale
Price cut: $20K (10/9)
$429,900
91 State Street, Wethersfield, CT 06109
3beds
1,206sqft
Single Family Residence
Built in 1925
0.42 Acres Lot
$-- Zestimate®
$356/sqft
$-- HOA
What's special
Versatile fourth roomNewly finished floors throughoutNewer stainless appliancesThree sunny bedroomsRoom for extensive gardensWalk-in pantrySpacious park-like backyard
- 29 days
- 2,618
- 126
Likely to sell faster than
Zillow last checked:
Listing updated:
Listed by:
Annie Dillon Team,
Annie Dillon (860)729-2998,
William Raveis Real Estate 860-258-6202
Source: Smart MLS,MLS#: 24206815
Facts & features
Interior
Bedrooms & bathrooms
- Bedrooms: 3
- Bathrooms: 1
- Full bathrooms: 1
Primary bedroom
- Features: Walk-In Closet(s), Hardwood Floor
- Level: Upper
- Area: 184.8 Square Feet
- Dimensions: 13.2 x 14
Bedroom
- Features: Walk-In Closet(s), Hardwood Floor
- Level: Upper
- Area: 144.78 Square Feet
- Dimensions: 11.4 x 12.7
Bedroom
- Features: Hardwood Floor
- Level: Upper
- Area: 115.25 Square Feet
- Dimensions: 11.4 x 10.11
Bathroom
- Features: Tub w/Shower
- Level: Main
Dining room
- Features: Hardwood Floor
- Level: Main
- Area: 148.96 Square Feet
- Dimensions: 11.2 x 13.3
Kitchen
- Features: Pantry, Vinyl Floor
- Level: Main
- Area: 154.28 Square Feet
- Dimensions: 11.6 x 13.3
Living room
- Features: Hardwood Floor
- Level: Main
- Area: 176.88 Square Feet
- Dimensions: 13.2 x 13.4
Office
- Features: Hardwood Floor
- Level: Upper
- Area: 59.17 Square Feet
- Dimensions: 6.1 x 9.7
Heating
- Hot Water, Radiator, Natural Gas
Cooling
- Window Unit(s)
Appliances
- Included: Oven/Range, Microwave, Refrigerator, Dishwasher, Gas Water Heater, Tankless Water Heater
- Laundry: Lower Level
Features
- Doors: Storm Door(s)
- Windows: Storm Window(s)
- Basement: Full,Unfinished,Storage Space,Concrete
- Attic: Storage,Walk-up
- Has fireplace: No
Interior area
- Total structure area: 1,206
- Total interior livable area: 1,206 sqft
- Finished area above ground: 1,206
Property
Parking
- Total spaces: 2
- Parking features: Detached, Driveway, Paved
- Garage spaces: 1
- Has uncovered spaces: Yes
Features
- Patio & porch: Enclosed, Porch, Covered
- Exterior features: Sidewalk, Rain Gutters, Garden
Lot
- Size: 0.42 Acres
- Features: Level, Historic District, Open Lot
Details
- Parcel number: 2377213
- Zoning: B
Construction
Type & style
- Home type: SingleFamily
- Architectural style: Colonial
- Property subtype: Single Family Residence
Materials
- Wood Siding
- Foundation: Concrete Perimeter
- Roof: Asphalt
Condition
- New construction: No
- Year built: 1925
Utilities & green energy
- Sewer: Public Sewer
- Water: Public
- Utilities for property: Cable Available
Green energy
- Energy efficient items: Thermostat, Doors, Windows
Community & HOA
Community
- Features: Basketball Court, Golf, Health Club, Library, Medical Facilities, Park, Public Rec Facilities, Shopping/Mall
- Subdivision: Old Wethersfield
HOA
- Has HOA: No
Location
- Region: Wethersfield
Financial & listing details
- Price per square foot: $356/sqft
- Tax assessed value: $183,255
- Annual tax amount: $7,327
- Date on market: 9/18/2026
Estimated market value
Not available
Estimated sales range
Not available
Not available
Price history
| Date | Event | Price |
|---|---|---|
| 10/9/2026 | Price change | $429,900-4.4%$356/sqft |
Source:  Smart MLS #24206815 Report a problem Smart MLS #24206815 Report a problem | ||
| 9/18/2026 | Listed for sale | $449,900+115.3%$373/sqft |
Source: Smart MLS #24206815 Report a problem | ||
| 5/29/2003 | Sold | $209,000+80.2%$173/sqft |
Source: Public Record Report a problem | ||
| 9/15/1997 | Sold | $116,000-22.6%$96/sqft |
Source: Public Record Report a problem | ||
| 3/24/1988 | Sold | $149,900$124/sqft |
Source: Public Record Report a problem | ||
Public tax history
| Year | Property taxes | Tax assessment |
|---|---|---|
| 2025 | $6,534 +13% | $232,720 +73.9% |
| 2024 | $5,782 +3.4% | $133,790 |
| 2023 | $5,590 +1.7% | $133,790 |
| 2022 | $5,496 +1% | $133,790 |
| 2021 | $5,441 -0.1% | $133,790 |
| 2020 | $5,444 -0.1% | $133,790 |
| 2019 | $5,451 -1.9% | $133,790 -1.8% |
| 2018 | $5,558 +1% | $136,300 -1.5% |
| 2017 | $5,504 +3.2% | $138,400 |
| 2016 | $5,334 +0.9% | $138,400 |
| 2015 | $5,285 +3.9% | $138,400 |
| 2014 | $5,085 +7.7% | $138,400 -1.9% |
| 2013 | $4,721 +2.7% | $141,100 |
| 2012 | $4,597 +3.7% | $141,100 |
| 2011 | $4,433 +2.5% | $141,100 |
| 2010 | $4,326 -0.1% | $141,100 |
| 2009 | $4,329 +2.8% | $141,100 +16.3% |
| 2008 | $4,210 +5.4% | $121,300 |
| 2007 | $3,996 +1.6% | $121,300 |
| 2006 | $3,934 +7.4% | $121,300 |
| 2005 | $3,662 +31.2% | $121,300 +51.4% |
| 2003 | $2,792 +21.4% | $80,100 -21.2% |
| 1996 | $2,299 | $101,700 |
Find assessor info on the county website
Monthly payment
Est. payment
Payment breakdown
Explore the cost of this home by adjusting the details. Changes won't be saved.Climate risks
Neighborhood: 06109
Nearby schools
Schools provided by the listing agent
- Elementary: Alfred W. Hanmer
- Middle: Silas Deane
- High: Wethersfield
Source: Smart MLS. This data may not be complete. We recommend contacting the local school district to confirm school assignments for this home.
Similar homes
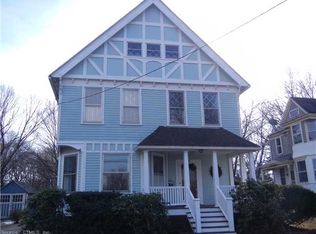
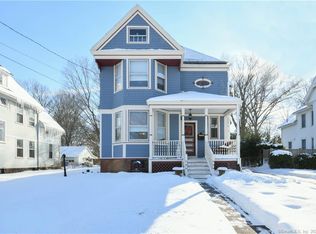
- $445,0003 bd2 ba1.5k sqft33 Byrd Road, Wethersfield, CT 06109For Sale
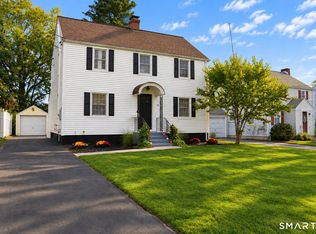
 MLS ID #24211565, Michael K. Zubretsky, Venture One Realty. Smart MLS
 - $399,9003 bd2 ba1.7k sqft11 Dix Road, Wethersfield, CT 06109For Sale
 MLS ID #24203955, Timothy J. Linnartz, Century 21 AllPoints Realty. Smart MLS
 - $379,9002 bd2 ba1.2k sqft101 Robbins Drive, Wethersfield, CT 06109For Sale
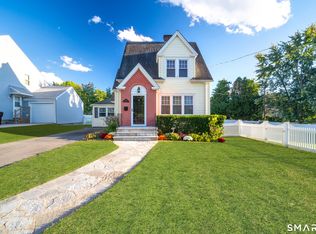 MLS ID #24212489, Tamara E. Varney, William Raveis Real Estate. Smart MLS
 - $414,8003 bd2 ba1.1k sqft80 Elm Tree Road, Glastonbury, CT 06033For Sale
 MLS ID #24213934, Donna Mansfield, William Raveis Real Estate. Smart MLS
 - $449,9003 bd2 ba1.6k sqft114 Forest Drive, Wethersfield, CT 06109For SaleMLS ID #24212276, Emily Ford, William Pitt Sotheby's International Realty. Smart MLS
- $399,9003 bd2 ba1.2k sqft125 Bailey Road, Rocky Hill, CT 06067For SaleMLS ID #24211996, Dawn E. Satagaj, William Raveis Real Estate. Smart MLS
- $288,8883 bd1 ba1k sqft131 Ridge Road, Wethersfield, CT 06109For SaleMLS ID #24211944, Sheri A. Whiting, CENTURY 21 AllPoints Realty. Smart MLS
- $399,9002 bd2 ba1.5k sqft132 Cheney Lane, Newington, CT 06111For SaleMLS ID #24214739, Kevin J. Eagan, Berkshire Hathaway NE Prop.. Smart MLS
- $386,9003 bd1 ba1.1k sqft73 Knollwood Road, West Hartford, CT 06110For SaleMLS ID #24195482, Glenn W. Lawrence, Coldwell Banker Realty. Smart MLS
- $389,0003 bd2 ba1.6k sqft462 Broadview Terrace, Hartford, CT 06106For SaleMLS ID #24210289, Terence Dominick, Exceptional Real Estate LLC. Smart MLS
- $389,9004 bd2 ba1.2k sqft143 Federal Street, West Hartford, CT 06110For SaleMLS ID #24211246, Ashley Paige Pushee, eXp Realty. Smart MLS
- $385,0003 bd1 ba1k sqft50 Lydall Road, Newington, CT 06111For SaleMLS ID #24211496, Matt Miale, KW Legacy Partners. Smart MLS
- $374,9003 bd2 ba1k sqft271 South Road, Farmington, CT 06032For SaleMLS ID #24205983, Byron Dorchester, Vision Real Estate. Smart MLS
- $389,9003 bd3 ba1.3k sqft557 South Main Street, West Hartford, CT 06110For SaleMLS ID #24207693, Maraly Maldonado, RE/MAX One. Smart MLS
- $424,9003 bd2 ba1.4k sqft80 Westfield Road, Meriden, CT 06450For SaleMLS ID #24212398, Agnes Duszynska, Carbutti & Co., Realtors. Smart MLS
- $459,9003 bd2 ba1.6k sqft22 Elton Road, Berlin, CT 06037For SaleMLS ID #24212254, Brian Perrella, Perrella Realty. Smart MLS
- $299,9003 bd1 ba1.4k sqft342 Old Main Street, Rocky Hill, CT 06067For SaleMLS ID #24207282, Tanya Uhelsky, Century 21 AllPoints Realty. Smart MLS
- $359,9903 bd1 ba1.3k sqft40 Avon Drive, East Hartford, CT 06118For SaleMLS ID #24210631, Asriel Morais, LPT Realty. Smart MLS
- $412,0002 bd1 ba1.3k sqft226 Percival Avenue, Berlin, CT 06037For SaleMLS ID #24206825, Shelly A. Meister Zamudio, Realty 3 CT. Smart MLS
- $329,9003 bd1 ba1.1k sqft2582 Boston Turnpike, Coventry, CT 06238For SaleMLS ID #24215118, Elyana Bassell, Kempf-Vanderburgh Realty. Smart MLS
