Classic Colonial Charm Meets Modern Comfort - A Backyard Retreat Awaits! Fall in love with this beautifully maintained 3-bedroom Colonial, where timeless charm meets thoughtful modern updates! Step inside to discover stunning hardwood floors, a warm and inviting living room featuring a wood-burning fireplace, and a remodeled chef's kitchen with quartz counters and stainless steel high end appliances ready to inspire your next culinary creation. The upper level has 3 generously sized bedrooms, updated bathroom and a walk up attic for extra storage. Need extra space? The finished lower level offers endless possibilities for a family room, home office, playroom, or recreation space. Enjoy year-round comfort with three high-efficiency 21 SEER mini-split systems providing both heating and cooling. Outside, the newer vinyl siding adds curb appeal, while the spacious Trex deck sets the stage for summer entertaining, morning coffee, or relaxing evenings. The backyard is truly something special! Unwind beside the beautiful koi pond and enjoy your own peaceful outdoor retreat. A detached one-car garage provides added convenience and valuable storage. Charming, comfortable, and thoughtfully updated, this home offers the lifestyle you've been looking for. Don't miss the opportunity to make it yours! Professional pictures coming soon!!!
For sale
$429,900
33 Byrd Road, Wethersfield, CT 06109
3beds
1,510sqft
Single Family Residence
Built in 1935
7,840 Square Feet Lot
$-- Zestimate®
$285/sqft
$-- HOA
What's special
- 7 days
- 848
- 42
Zillow last checked:
Listing updated:
Listed by:
Roger M. Veilleux (860)250-3252,
William Raveis Real Estate 860-258-6202
Source: Smart MLS,MLS#: 24219069
Facts & features
Interior
Bedrooms & bathrooms
- Bedrooms: 3
- Bathrooms: 2
- Full bathrooms: 1
- 1/2 bathrooms: 1
Primary bedroom
- Features: Walk-In Closet(s), Hardwood Floor
- Level: Upper
- Area: 227.36 Square Feet
- Dimensions: 11.2 x 20.3
Bedroom
- Features: Hardwood Floor
- Level: Upper
- Area: 126.54 Square Feet
- Dimensions: 11.1 x 11.4
Bedroom
- Features: Hardwood Floor
- Level: Upper
- Area: 72 Square Feet
- Dimensions: 8 x 9
Bathroom
- Features: Laminate Floor
- Level: Main
Bathroom
- Features: Remodeled, Tub w/Shower, Tile Floor
- Level: Upper
Dining room
- Features: Hardwood Floor
- Level: Main
- Area: 109.76 Square Feet
- Dimensions: 9.8 x 11.2
Family room
- Features: Wall/Wall Carpet
- Level: Lower
- Area: 229.39 Square Feet
- Dimensions: 11.3 x 20.3
Kitchen
- Features: Remodeled, Kitchen Island, Hardwood Floor
- Level: Main
- Area: 115.36 Square Feet
- Dimensions: 10.3 x 11.2
Living room
- Features: Fireplace, Hardwood Floor
- Level: Main
- Area: 229.39 Square Feet
- Dimensions: 11.3 x 20.3
Heating
- Radiator, Oil
Cooling
- Ductless
Appliances
- Included: Oven/Range, Range Hood, Refrigerator, Dishwasher, Water Heater
- Laundry: Lower Level
Features
- Open Floorplan
- Windows: Thermopane Windows
- Basement: Full,Partially Finished
- Attic: Storage,Floored,Walk-up
- Number of fireplaces: 1
Interior area
- Total structure area: 1,510
- Total interior livable area: 1,510 sqft
- Finished area above ground: 1,260
- Finished area below ground: 250
Video & virtual tour
Property
Parking
- Total spaces: 1
- Parking features: Detached, Garage Door Opener
- Garage spaces: 1
Features
- Patio & porch: Deck, Patio
- Exterior features: Rain Gutters
- Fencing: Wood,Partial
Lot
- Size: 7,840 Square Feet
- Features: Level, Landscaped
Details
- Parcel number: 2376676
- Zoning: B
Construction
Type & style
- Home type: SingleFamily
- Architectural style: Colonial
- Property subtype: Single Family Residence
Materials
- Vinyl Siding
- Foundation: Concrete Perimeter
- Roof: Asphalt
Condition
- New construction: No
- Year built: 1935
Utilities & green energy
- Sewer: Public Sewer
- Water: Public
- Utilities for property: Cable Available
Green energy
- Energy efficient items: Windows
Community & HOA
Community
- Features: Golf, Health Club, Medical Facilities, Shopping/Mall
- Security: Security System
HOA
- Has HOA: No
Location
- Region: Wethersfield
Financial & listing details
- Price per square foot: $285/sqft
- Tax assessed value: $227,080
- Annual tax amount: $7,596
- Date on market: 11/5/2026
Estimated market value
Not available
Estimated sales range
Not available
Not available
Price history
| Date | Event | Price |
|---|---|---|
| 11/12/2026 | Listed for sale | $429,900-3.4%$285/sqft |
Source:  Smart MLS #24219069 Report a problem | ||
| 10/26/2026 | Listing removed | $445,000$295/sqft |
Source: Smart MLS #24211565 Report a problem | ||
| 10/10/2026 | Price change | $445,000-2.2%$295/sqft |
Source: Smart MLS #24211565 Report a problem | ||
| 10/4/2026 | Listed for sale | $455,000+40%$301/sqft |
Source: Smart MLS #24211565 Report a problem | ||
| 8/5/2026 | Sold | $325,000-7.1%$215/sqft |
Source: Smart MLS #24186971 Report a problem | ||
| 7/24/2026 | Pending sale | $350,000$232/sqft |
Source: Smart MLS #24186971 Report a problem | ||
| 7/22/2026 | Listed for sale | $350,000$232/sqft |
Source: Smart MLS #24186971 Report a problem | ||
| 7/7/2026 | Pending sale | $350,000$232/sqft |
Source: Smart MLS #24186971 Report a problem | ||
| 6/26/2026 | Listed for sale | $350,000+38.9%$232/sqft |
Source: Smart MLS #24186971 Report a problem | ||
| 5/25/2022 | Sold | $252,026+0.9%$167/sqft |
Source: Smart MLS #170473515 Report a problem | ||
| 3/31/2022 | Contingent | $249,900$165/sqft |
Source: Smart MLS #170473515 Report a problem | ||
| 3/31/2022 | Listed for sale | $249,900$165/sqft |
Source: Smart MLS #170473515 Report a problem | ||
| 3/29/2022 | Contingent | $249,900$165/sqft |
Source: Smart MLS #170473515 Report a problem | ||
| 3/25/2022 | Listed for sale | $249,900+21.9%$165/sqft |
Source: Smart MLS #170473515 Report a problem | ||
| 11/30/2018 | Sold | $205,000-2.3%$136/sqft |
Source: Smart MLS #170080517 Report a problem | ||
| 10/3/2018 | Price change | $209,900-4.5%$139/sqft |
Source: Coldwell Banker Residential Brokerage - Wethersfield Office #170080517 Report a problem | ||
| 9/10/2018 | Price change | $219,900-2.2%$146/sqft |
Source: Coldwell Banker Residential Brokerage - Wethersfield Office #170080517 Report a problem | ||
| 6/24/2018 | Price change | $224,900-2.2%$149/sqft |
Source: Coldwell Banker Residential Brokerage - Wethersfield Office #170080517 Report a problem | ||
| 5/5/2018 | Listed for sale | $229,900-4.2%$152/sqft |
Source: Coldwell Banker Res Brokerage #170080517 Report a problem | ||
| 3/24/2008 | Sold | $240,000+5.3%$159/sqft |
Source: Public Record Report a problem | ||
| 7/2/2007 | Sold | $228,000+68.9%$151/sqft |
Source: Public Record Report a problem | ||
| 4/15/1999 | Sold | $135,000+6.3%$89/sqft |
Source: Public Record Report a problem | ||
| 1/24/1995 | Sold | $127,000$84/sqft |
Source: Public Record Report a problem | ||
Public tax history
| Year | Property taxes | Tax assessment |
|---|---|---|
| 2025 | $7,067 +6.9% | $227,080 +48.5% |
| 2024 | $6,608 +3.4% | $152,890 |
| 2023 | $6,388 +1.7% | $152,890 |
| 2022 | $6,281 +1% | $152,890 |
| 2021 | $6,218 -0.3% | $152,890 -0.2% |
| 2020 | $6,235 +0.1% | $153,240 +0.2% |
| 2019 | $6,229 +5.7% | $152,890 +5.8% |
| 2018 | $5,893 +2.5% | $144,500 |
| 2017 | $5,747 +3.2% | $144,500 |
| 2016 | $5,569 +0.9% | $144,500 |
| 2015 | $5,518 +3.9% | $144,500 |
| 2014 | $5,309 +6.7% | $144,500 -2.8% |
| 2013 | $4,976 +2.7% | $148,700 |
| 2012 | $4,845 +3.7% | $148,700 |
| 2011 | $4,672 +2.5% | $148,700 |
| 2010 | $4,559 -0.1% | $148,700 |
| 2009 | $4,562 +9.5% | $148,700 +23.9% |
| 2008 | $4,165 +5.4% | $120,000 |
| 2007 | $3,953 +1.6% | $120,000 |
| 2006 | $3,892 +7.4% | $120,000 |
| 2005 | $3,623 +25.1% | $120,000 +44.4% |
| 2003 | $2,897 +11.9% | $83,100 -27.4% |
| 1996 | $2,589 | $114,500 |
Find assessor info on the county website
Monthly payment
Est. payment
Payment breakdown
Explore the cost of this home by adjusting the details. Changes won't be saved.Climate risks
Neighborhood: 06109
Nearby schools
Schools provided by the listing agent
- Middle: Silas Deane
- High: Wethersfield
Source: Smart MLS. This data may not be complete. We recommend contacting the local school district to confirm school assignments for this home.
Similar homes
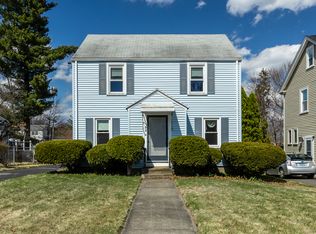
- $444,5003 bd2 ba1.9k sqft55 Hart Street, Wethersfield, CT 06109For Sale

 MLS ID #24206479, Sherri Schwartz, Coldwell Banker Realty. Smart MLS
- $480,0004 bd3 ba1.9k sqft100 Midwell Road, Wethersfield, CT 06109For Sale
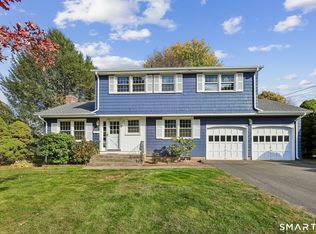 MLS ID #24217252, Erin Mancino, Century 21 AllPoints Realty. Smart MLS
- $519,9004 bd3 ba2k sqft519 Ridge Road, Wethersfield, CT 06109For Sale
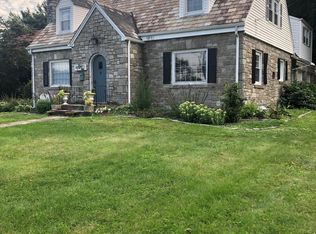 MLS ID #24219610, Maria C. Parker, Eagle Eye Realty PLLC. Smart MLS
- $399,9002 bd1 ba1.3k sqft81 Griswold Road, Wethersfield, CT 06109For Sale
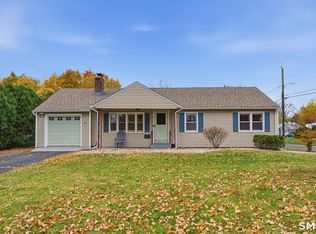 MLS ID #24215877, Dawn E. Satagaj, William Raveis Real Estate. Smart MLS
- $404,9003 bd3 ba2k sqft249 Ridge Road, Wethersfield, CT 06109For SaleMLS ID #24204580, Joshua G. Harris, Coldwell Banker Realty. Smart MLS
- $425,0002 bd3 ba1.1k sqft130 Peach Tree Road, Glastonbury, CT 06033For SaleMLS ID #24219431, Kevin Wilcox, William Raveis Real Estate. Smart MLS
- $279,0002 bd1 ba1k sqft109 Greenfield Street, Wethersfield, CT 06109For SaleMLS ID #24218535, Jeannette Westwood, Coldwell Banker Realty. Smart MLS
- $489,0003 bd2 ba1.5k sqft51 Greenhurst Road, West Hartford, CT 06107For SaleMLS ID #24218948, Joseph Harvey, Best Real Estate Brokerage LLC. Smart MLS
- $409,9004 bd2 ba1.5k sqft26 Whitewood Road, Newington, CT 06111For SaleMLS ID #24208074, Michelle B. Adams, MBA Realty, LLC. Smart MLS
- $421,9994 bd2 ba1.5k sqft62 Elm Street, Simsbury, CT 06081For SaleMLS ID #24215036, Maxwell Castrogiovanni, eXp Realty. Smart MLS
- $399,9003 bd2 ba1.7k sqft60 Eddy Glover Boulevard, New Britain, CT 06053For SaleMLS ID #24202048, Deborah Garner, Real Broker CT, LLC. Smart MLS
- $399,5004 bd3 ba1.3k sqft29 Crestview Drive, Bloomfield, CT 06002For SaleMLS ID #24218202, Dale R. Masslon, KW Legacy Partners. Smart MLS
- $499,9003 bd2 ba1.5k sqft23 Taine Mountain Road, Farmington, CT 06085For SaleMLS ID #24219829, Chloe N. White, KW Legacy Partners. Smart MLS
- $365,0003 bd2 ba1.5k sqft518 South Quaker Lane, West Hartford, CT 06110For SaleMLS ID #24217761, Noora Brown, William Pitt Sotheby's Int'l. Smart MLS
- $420,0003 bd3 ba2.2k sqft321 Savage Hill Road, Berlin, CT 06037For SaleMLS ID #24213846, Shari DiDomenico, Berkshire Hathaway NE Prop.. Smart MLS
- $549,0003 bd2 ba1.6k sqft100 Prospect Street, Glastonbury, CT 06033For SaleMLS ID #24219556, Raphael Vergnaud, Coldwell Banker Realty. Smart MLS
- $419,9003 bd3 ba1.8k sqft32 Notch Road, Bolton, CT 06043For SaleMLS ID #24203757, Tracy S. Wagner, Rockoff Realty. Smart MLS
- $460,0003 bd2 ba1.2k sqft309 Matson Hill Road, Glastonbury, CT 06073For SaleMLS ID #24157751, Brittney Gondek Scoville, Berkshire Hathaway NE Prop.. Smart MLS
- $349,9003 bd2 ba1.8k sqft21 Laurel Avenue, Windsor, CT 06095For SaleMLS ID #24208051, Sharon D. Rispoli, Berkshire Hathaway NE Prop.. Smart MLS
- $424,9003 bd3 ba1.9k sqft5 Woodridge Circle, Canton, CT 06019For SaleMLS ID #24219258, Adam Raleigh, Coldwell Banker Realty. Smart MLS
