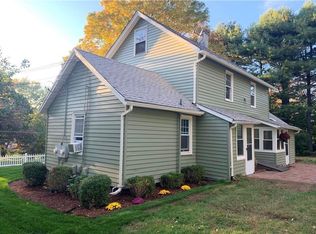
Welcome to this beautifully remodeled 3-bedroom, 1.5-bath home offering 1,686 square feet of living space! Thoughtfully updated throughout, this move-in-ready property combines modern finishes with comfort and functionality. Step inside to discover an inviting interior featuring hard wood floors, fresh neutral tones, and stylish finishes. The stunning kitchen is a true centerpiece, showcasing crisp white cabinetry, sleek dark countertops, stainless steel appliances, a spacious center island with cooktop, and contemporary lighting. The beautifully updated bathrooms feature elegant tile-work and a bathtub in the full bath. The spacious finished lower level offers flexible additional space and laundry hookups. Enjoy the enclosed sunroom overlooking the backyard, providing a wonderful space to relax and take in the surrounding views. Outside, the property features a generous yard, mature trees, and a convenient attached two-car garage offering plenty of parking and storage. With its extensive renovations, versatile living spaces, and desirable features, this home is ready for its next owner. Schedule your private showing today!
For sale
$549,000
100 Prospect Street, Glastonbury, CT 06033
3beds
1,686sqft
Single Family Residence
Built in 1963
0.38 Acres Lot
$538,800 Zestimate®
$326/sqft
$-- HOA
What's special
Contemporary lightingMature treesLaundry hookupsElegant tile-workFresh neutral tonesSleek dark countertopsSpacious finished lower level
- 5 days
- 941
- 57
Zillow last checked:
Listing updated:
Listed by:
Raphael Vergnaud (860)500-3525,
Coldwell Banker Realty 860-644-2461
Source: Smart MLS,MLS#: 24219556
Facts & features
Interior
Bedrooms & bathrooms
- Bedrooms: 3
- Bathrooms: 2
- Full bathrooms: 1
- 1/2 bathrooms: 1
Primary bedroom
- Level: Upper
- Area: 176 Square Feet
- Dimensions: 11 x 16
Bedroom
- Level: Upper
- Area: 121 Square Feet
- Dimensions: 11 x 11
Bedroom
- Level: Upper
- Area: 88 Square Feet
- Dimensions: 8 x 11
Dining room
- Level: Main
- Area: 99 Square Feet
- Dimensions: 9 x 11
Family room
- Level: Main
- Area: 228 Square Feet
- Dimensions: 12 x 19
Living room
- Level: Main
- Area: 228 Square Feet
- Dimensions: 12 x 19
Heating
- Forced Air, Natural Gas
Cooling
- Central Air
Appliances
- Included: Gas Cooktop, Oven/Range, Range Hood, Refrigerator, Dishwasher, Disposal, Water Heater
- Laundry: Lower Level
Features
- Basement: Full
- Attic: Access Via Hatch
- Has fireplace: No
Interior area
- Total structure area: 1,686
- Total interior livable area: 1,686 sqft
- Finished area above ground: 1,686
Property
Parking
- Total spaces: 2
- Parking features: Attached
- Attached garage spaces: 2
Lot
- Size: 0.38 Acres
- Features: Corner Lot, Open Lot
Details
- Parcel number: 574763
- Zoning: A
Construction
Type & style
- Home type: SingleFamily
- Architectural style: Ranch
- Property subtype: Single Family Residence
Materials
- Aluminum Siding
- Foundation: Concrete Perimeter
- Roof: Asphalt
Condition
- New construction: No
- Year built: 1963
Utilities & green energy
- Sewer: Public Sewer
- Water: Public
Community & HOA
Community
- Subdivision: Addison
HOA
- Has HOA: No
Location
- Region: Glastonbury
Financial & listing details
- Price per square foot: $326/sqft
- Tax assessed value: $188,300
- Annual tax amount: $6,351
- Date on market: 11/6/2026
Estimated market value
$538,800
$512,000 - $566,000
$3,166/mo
Price history
| Date | Event | Price |
|---|---|---|
| 11/6/2026 | Listed for sale | $549,000+56.1%$326/sqft |
Source:  Smart MLS #24219556 Report a problem | ||
| 11/3/2025 | Sold | $351,750+17.3%$209/sqft |
Source: Smart MLS #24134924 Report a problem | ||
| 10/27/2025 | Pending sale | $299,900$178/sqft |
Source: Smart MLS #24134924 Report a problem | ||
| 10/23/2025 | Listed for sale | $299,900$178/sqft |
Source: Smart MLS #24134924 Report a problem | ||
Public tax history
| Year | Property taxes | Tax assessment |
|---|---|---|
| 2025 | $6,182 +2.8% | $188,300 |
| 2024 | $6,012 +3% | $188,300 |
| 2023 | $5,839 +2.5% | $188,300 +23.2% |
| 2022 | $5,699 -0.1% | $152,800 |
| 2021 | $5,702 +1.1% | $152,800 |
| 2020 | $5,638 +1.5% | $152,800 |
| 2019 | $5,556 +1% | $152,800 |
| 2018 | $5,501 -0.9% | $152,800 +3.1% |
| 2017 | $5,550 +2.9% | $148,200 |
| 2016 | $5,394 | $148,200 |
Find assessor info on the county website
Monthly payment
Est. payment
Payment breakdown
Explore the cost of this home by adjusting the details. Changes won't be saved.Climate risks
Neighborhood: 06033
Nearby schools
Schools provided by the listing agent
- High: Glastonbury
Source: Smart MLS. This data may not be complete. We recommend contacting the local school district to confirm school assignments for this home.
Similar homes
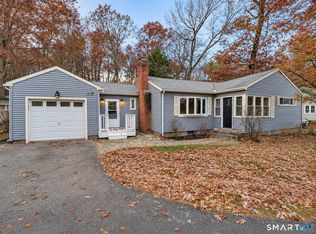
- $499,9903 bd2 ba1.6k sqft67 Three Mile Road, Glastonbury, CT 06033For Sale
 MLS ID #24219159, Jonah Green, Roundtree Realty LLC. Smart MLS
- $499,9004 bd3 ba2k sqft726 Neipsic Road, Glastonbury, CT 06033For Sale
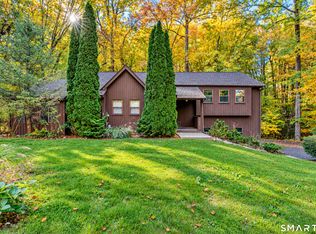 MLS ID #24214071, Cydne Wright, William Raveis Real Estate. Smart MLS
- $450,0002 bd3 ba1.1k sqft130 Peach Tree Road, Glastonbury, CT 06033For Sale
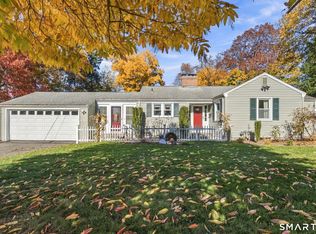 MLS ID #24219431, Kevin Wilcox, William Raveis Real Estate. Smart MLS
- $579,9003 bd2 ba1.7k sqft39 Fern Street, Glastonbury, CT 06033For Sale
 MLS ID #24211511, Emily Ford, William Pitt Sotheby's International Realty. Smart MLS
- $519,9004 bd3 ba2k sqft519 Ridge Road, Wethersfield, CT 06109For SaleMLS ID #24219610, Maria C. Parker, Eagle Eye Realty PLLC. Smart MLS
- $575,0003 bd3 ba2k sqft537 Bushy Hill Road, Simsbury, CT 06070For SaleMLS ID #24220858, Dwayne K. Jones Jr, King Realty Group LLC. Smart MLS
- $489,0003 bd2 ba1.5k sqft51 Greenhurst Road, West Hartford, CT 06107For SaleMLS ID #24218948, Joseph Harvey, Best Real Estate Brokerage LLC. Smart MLS
- $499,0003 bd2 ba1.9k sqft222 Savage Hill Road, Berlin, CT 06037For SaleMLS ID #24218899, Brian Burke, Coldwell Banker Realty. Smart MLS
- $574,9003 bd2 ba1.7k sqft169 Brunswick Avenue, West Hartford, CT 06107For SaleMLS ID #24219032, Kevin J. Eagan, Berkshire Hathaway NE Prop.. Smart MLS
- $549,9994 bd2 ba2.3k sqft1028 Mountain Road, Suffield, CT 06093For SaleMLS ID #24219060, Shawna Serricchio, Coldwell Banker Realty. Smart MLS
- $480,0004 bd3 ba1.9k sqft100 Midwell Road, Wethersfield, CT 06109For SaleMLS ID #24217252, Erin Mancino, Century 21 AllPoints Realty. Smart MLS
- $559,0003 bd3 ba2.2k sqft14 Noor Drive, Coventry, CT 06238For SaleMLS ID #24218340, Lisa A. Barstow, Simply Sold Real Estate. Smart MLS
- $474,9003 bd3 ba2.2k sqft22 Settler Circle, Windsor, CT 06095For SaleMLS ID #24219622, Helton Dornelas, Golden Rule Realty. Smart MLS
- $649,5004 bd3 ba2.4k sqft268 Woodland Street, Glastonbury, CT 06073For SaleMLS ID #24205262, Felix P. DuVerger, Berkshire Hathaway NE Prop.. Smart MLS
- $619,9003 bd2 ba2k sqft154 High Hill Road, Wallingford, CT 06492For SaleMLS ID #24219858, Nick Saraceni, Charter Oak Real Estate & Mgmt. Smart MLS
- $540,0004 bd2 ba1.8k sqft35 Egypt Road, Ellington, CT 06029For SaleMLS ID #24215993, Chanel Holder, Rosehaven Real Estate, LLC. Smart MLS
- $449,9003 bd3 ba1.7k sqft1267 North Main Street, West Hartford, CT 06117For SaleMLS ID #24201579, Kori Eagle Gauvin, KW Legacy Partners. Smart MLS
- $525,0004 bd3 ba1.9k sqft20 Wyndwood Road, Farmington, CT 06032For SaleMLS ID #24202491, Lauren Iraeta, KW Legacy Partners. Smart MLS
- $549,5004 bd2 ba2.3k sqft26 George Washington Turnpike, Burlington, CT 06013For SaleMLS ID #24206126, Angie Vargas Castro, Eagle Eye Realty PLLC. Smart MLS
- $555,0004 bd3 ba1.9k sqft85 Oakcliff Road, Middletown, CT 06457For SaleMLS ID #24198723, Carissa Mastriano, GRL & Realtors, LLC. Smart MLS
